Skip main navigation
Closed
  • $570,000

    1653 Caldwell Bend Ln, Dacula, GA 30019

    5beds
    3,067sqft
    Single Family Residence, Residential
    Built in 2025
    6,098 Square Feet Lot
    $566,000 Zestimate®
    $186/sqft
    $3,257 Estimated rent

    Home value

    $566,000

    $521,000 - $611,000

    $3,257/mo

    Zestimate® history
    Loading
    Loading...

    Owner options

    List your home for rent

    $3,257/mo

    Rent Zestimate®

    Find your next renter with Zillow Rental Manager. Plus, with online applications, you can quickly screen prospective tenants – for free.

    Learn more

    $3,257/mo

    Rent Zestimate®

    Refinance and save

    $3,628/mo

    Est. payment

    Refinancing to a lower rate could help reduce your monthly payments and save thousands over the life of the loan.

    See today's rates

    $3,628/mo

    Est. payment

    Explore your selling options

    Work with a Zillow partner agent

    Leverage their expertise and Zillow's premium Showcase listings to get your home seen by more buyers.

    Get started

    List with your own agent

    Get your home in front of millions of buyers by listing it on Zillow.

    Learn how to do it

    Sell it yourself

    Take full control of how buyers see your home on Zillow by listing For Sale by Owner (FSBO).

    List your home

    What's special

    Versatile loftFlex roomOpen-concept layoutDining areaCovered patioCovered back patioWalk-in closet
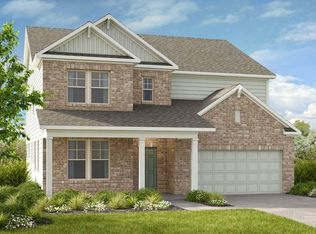
    What's Special: Flex Room | Media Room | 2nd Floor Laundry Room - New Construction - Ready Now! Built by America's Most Trusted Homebuilder. Welcome to the Trenton at 1653 Caldwell Bend Lane in Auburn Glen! A flexible, thoughtfully designed new home perfect for a variety of lifestyles. The main level features an open-concept layout with a spacious great room, dining area, and kitchen with center island, plus a secondary bedroom suite and covered patio. Upstairs, enjoy a versatile loft, a private primary suite with spa-inspired bath and walk-in closet, three additional bedrooms, one with its own en-suite, and a convenient laundry room. Living at Auburn Glen means enjoying warm weather, friendly neighbors, and top-rated schools—all in a charming, peaceful setting. With easy access to SR-324, Route 316/29, and I-85, you're just minutes from everything while enjoying planned amenities, a shimmering lake, and the comfort of home right outside your door. Additional highlights include: main floor bedroom and full bathroom, covered back patio, an additional secondary bathroom upstairs, and a soaking tub with a separate shower in the primary bathroom. MLS#7697738

    Zillow last checked:

    Listing updated:

    Listed by:

    Taja Alexander,

    Taylor Morrison Realty of Georgia, Inc. 678-754-9703

    Bought with:

    Seok Hong, 416869

    Red 1 Realty, LLC

    Source: FMLS GA,MLS#: 7697738MLS Logo

    Facts & features

    Interior

    Bedrooms & bathrooms
    • Bedrooms: 5
    • Bathrooms: 5
    • Full bathrooms: 4
    • 1/2 bathrooms: 1
    • Main level bathrooms: 1
    • Main level bedrooms: 1
    Rooms
    • Room types: Loft
    Primary bedroom
    • Features: Other
    • Level: Other
    Bedroom
    • Features: Other
    Primary bathroom
    • Features: Double Vanity, Separate Tub/Shower, Soaking Tub
    Dining room
    • Features: Open Concept
    Kitchen
    • Features: Eat-in Kitchen, Kitchen Island, Pantry, View to Family Room
    Heating
    • Central
    Cooling
    • Central Air
    Appliances
    • Included: Gas Cooktop, Gas Water Heater, Range Hood
    • Laundry: Laundry Room, Upper Level
    Features
    • Double Vanity, High Ceilings 9 ft Main, High Ceilings 9 ft Upper, Tray Ceiling(s), Walk-In Closet(s)
    • Flooring: Carpet, Ceramic Tile, Vinyl
    • Windows: None
    • Basement: None
    • Attic: Pull Down Stairs
    • Number of fireplaces: 1
    • Fireplace features: Great Room
    • Common walls with other units/homes: No Common Walls
    Interior area
    • Total structure area: 3,067
    • Total interior livable area: 3,067 sqft

    Property

    Parking
    • Total spaces: 2
    • Parking features: Attached, Driveway, Garage, Garage Door Opener, Garage Faces Front, Kitchen Level
    • Attached garage spaces: 2
    • Has uncovered spaces: Yes
    Accessibility
    • Accessibility features: None
    Features
    • Levels: Two
    • Stories: 2
    • Patio & porch: Covered, Front Porch, Rear Porch
    • Pool features: None
    • Spa features: None
    • Fencing: None
    • Has view: Yes
    • View description: City
    • Waterfront features: None
    • Body of water: None
    Lot
    • Size: 6,098 Square Feet
    • Dimensions: 50x120
    • Features: Back Yard, Front Yard, Landscaped
    Details
    • Additional structures: None
    • Parcel number: R2001B225
    • Other equipment: None
    • Horse amenities: None

    Construction

    Type & style
    • Home type: SingleFamily
    • Architectural style: Traditional
    • Property subtype: Single Family Residence, Residential
    Materials
    • Brick 3 Sides
    • Foundation: Slab
    • Roof: Shingle
    Condition
    • New Construction
    • New construction: Yes
    • Year built: 2025
    Details
    • Builder name: Taylor Morrison
    • Warranty included: Yes

    Utilities & green energy

    • Electric: None
    • Sewer: Public Sewer
    • Water: Public
    • Utilities for property: Natural Gas Available, Underground Utilities
    Green energy
    • Energy efficient items: None
    • Energy generation: None

    Community & HOA

    Community
    • Features: Fishing, Homeowners Assoc, Near Shopping, Near Trails/Greenway, Pool, Sidewalks, Street Lights
    • Security: Carbon Monoxide Detector(s), Fire Alarm, Smoke Detector(s)
    • Subdivision: Auburn Glen
    HOA
    • Has HOA: Yes
    • Services included: Maintenance Grounds, Swim, Tennis
    • HOA fee: $102 monthly
    • HOA phone: 678-352-3310
    Location
    • Region: Dacula

    Financial & listing details

    • Price per square foot: $186/sqft
    • Tax assessed value: $110,000
    • Annual tax amount: $1,570
    • Date on market: 1/2/2026
    • Cumulative days on market: 175 days
    • Listing terms: Cash,Conventional,FHA,VA Loan,Other
    • Road surface type: Paved

    Price history

    DateEventPrice
    3/13/2026Sold$570,000-3.4%$186/sqft
    Source: FMLS GA #7697738 Report a problem
    1/27/2026Pending sale$589,990$192/sqft
    Source: GAMLS #10664162 Report a problem
    1/2/2026Price change$589,990+0%$192/sqft
    Source: GAMLS #10664162 Report a problem
    12/22/2025Price change$589,900-13.9%$192/sqft
    Source: GAMLS #10615333 Report a problem
    11/28/2025Price change$684,990+16.5%$223/sqft
    Source: FMLS GA #7623423 Report a problem
    10/18/2025Price change$587,770-10%$192/sqft
    Source: GAMLS #10615333 Report a problem
    8/27/2025Price change$652,900+10.3%$213/sqft
    Source: FMLS GA #7623423 Report a problem
    7/29/2025Listed for sale$591,990$193/sqft
    Source: FMLS GA #7623423 Report a problem

    Public tax history

    YearProperty taxesTax assessment
    2025$1,570 $44,000
    Find assessor info on the county website

    Neighborhood: 30019

    Nearby schools

    GreatSchools rating
    Schools provided by the listing agent
    • Elementary: Fort Daniel
    • Middle: Osborne
    • High: Mill Creek

    Source: FMLS GA. This data may not be complete. We recommend contacting the local school district to confirm school assignments for this home.

    Get a cash offer in 3 minutes
    Find out how much your home could sell for in as little as 3 minutes with a no-obligation cash offer.
    Estimated market value
    $566,000
    Get a cash offer in 3 minutes
    Find out how much your home could sell for in as little as 3 minutes with a no-obligation cash offer.
    Estimated market value
    $566,000