IMMACULATE, ONE LEVEL LIVING! Located in The Cottages at Feathers Chapel, this incredibly well-maintained patio home is ready for a new owner. Built in 2007, this 2 BEDROOM, 2 BATH condo features an open concept floor plan with 1756 finished square feet. The main living area boasts vaulted ceilings, a gas log FP, and beautiful HW flooring (no carpet). The adjoining sunroom, aka'' The Veranda'', is the perfect spot for reading a book, sipping your favorite cup of java or relaxing after work. The large kitchen boasts an eat-in breakfast bar, all white appliances, abundant cabinet storage, and an open dining area. The two spacious bedrooms feature walk-in closets and superb natural lighting. There's a full-size laundry room with a NEW washer and dryer (2025), a utility sink and a separate storage room with built-in shelving. Plus, there's an attached 2 car garage with epoxy flooring. HVAC system was replaced in 2024, and the hot water heater is new. Schedule your private showing to preview this one owner home and experience all the amazing amenities of this planned development - outdoor pool, clubhouse, & more. Designed to offer residents a leisurely lifestyle of maintenance free living, the monthly HOA fee ($395) includes exterior upkeep, trash pickup, water/sewer and lawn maintenance. The location is central to all of the Tri-Cities - Bristol, Kingsport and Johnson City. Prepare to enjoy a more livable lifestyle today! SEE ATTACHED list of recent improvements.
Sold for $410,500
$410,500
1653 Hatterdale Farm Rd #A, Blountville, TN 37617
2beds
1,756sqft
Condominium, Residential
Built in 2007
-- sqft lot
$410,600 Zestimate®
$234/sqft
$2,346 Estimated rent
Home value
$410,600
$390,000 - $431,000
$2,346/mo
Zestimate® history
Owner options
List your home for rent
$2,346/mo
Rent Zestimate®
Find your next renter with Zillow Rental Manager. Plus, with online applications, you can quickly screen prospective tenants – for free.
$2,346/mo
Rent Zestimate®
Refinance and save
$2,808/mo
Est. payment
Refinancing to a lower rate could help reduce your monthly payments and save thousands over the life of the loan.
$2,808/mo
Est. payment
Explore your selling options
Work with a Zillow partner agent
Leverage their expertise and Zillow's premium Showcase listings to get your home seen by more buyers.
Get startedList with your own agent
Get your home in front of millions of buyers by listing it on Zillow.
Learn how to do itSell it yourself
Take full control of how buyers see your home on Zillow by listing For Sale by Owner (FSBO).
List your homeWhat's special
Patio homeOpen concept floor planLarge kitchenFull-size laundry roomAbundant cabinet storageSuperb natural lightingTwo spacious bedrooms
Zillow last checked:
Listing updated:
Listed by:
Cynthia Hornsby 276-608-8262,
Prestige Homes of the Tri Cities, Inc.
Bought with:
Donna Estes, 286181
Crye-Leike Realtors
Source: TVRMLS,MLS#: 9993973
Facts & features
Interior
Bedrooms & bathrooms
- Bedrooms: 2
- Bathrooms: 2
- Full bathrooms: 2
Primary bedroom
- Level: First
Bedroom 2
- Level: First
Bathroom 1
- Level: First
Bathroom 2
- Level: First
Dining room
- Level: First
Great room
- Level: First
Kitchen
- Level: First
Sun room
- Level: First
Heating
- Heat Pump, See Remarks
Cooling
- Central Air, Heat Pump, See Remarks
Appliances
- Included: Dishwasher, Dryer, Electric Range, Microwave, Refrigerator, Washer
- Laundry: Electric Dryer Hookup, Washer Hookup, Sink
Features
- Eat-in Kitchen, Entrance Foyer, Open Floorplan, Pantry, Walk-In Closet(s)
- Flooring: Hardwood, Tile
- Doors: French Doors, Storm Door(s)
- Windows: Insulated Windows, Window Treatments
- Number of fireplaces: 1
- Fireplace features: Gas Log, Great Room
Interior area
- Total structure area: 1,756
- Total interior livable area: 1,756 sqft
Property
Parking
- Total spaces: 2
- Parking features: Driveway, Asphalt, Attached, Garage Door Opener
- Attached garage spaces: 2
- Has uncovered spaces: Yes
Features
- Levels: One
- Stories: 1
- Patio & porch: Front Patio
- Exterior features: See Remarks
- Pool features: Community, In Ground
- Fencing: Front Yard
Lot
- Size: 2,178 Square Feet
- Topography: Level
Details
- Parcel number: 066 07252c079
- Zoning: PBD
Construction
Type & style
- Home type: Condo
- Property subtype: Condominium, Residential
Materials
- HardiPlank Type, Stone Veneer
- Foundation: Slab
- Roof: Shingle
Condition
- Above Average
- New construction: No
- Year built: 2007
Utilities & green energy
- Sewer: Public Sewer
- Water: Public
- Utilities for property: Electricity Connected, Propane, Water Connected
Community & HOA
Community
- Features: Sidewalks, Clubhouse
- Security: Carbon Monoxide Detector(s), Security System, Smoke Detector(s)
- Subdivision: Cottages At Feathers Chap
HOA
- Has HOA: Yes
- Amenities included: Landscaping
- HOA fee: $395 monthly
Location
- Region: Blountville
Financial & listing details
- Price per square foot: $234/sqft
- Date on market: 4/16/2026
- Listing terms: Cash,Conventional
- Electric utility on property: Yes
Price history
| Date | Event | Price |
|---|---|---|
| 5/18/2026 | Sold | $410,500-0.6%$234/sqft |
Source: TVRMLS #9993973 Report a problem | ||
| 4/18/2026 | Pending sale | $412,900$235/sqft |
Source: TVRMLS #9993973 Report a problem | ||
| 4/16/2026 | Listed for sale | $412,900$235/sqft |
Source: TVRMLS #9993973 Report a problem | ||
Public tax history
Tax history is unavailable.
Neighborhood: 37617
Nearby homes
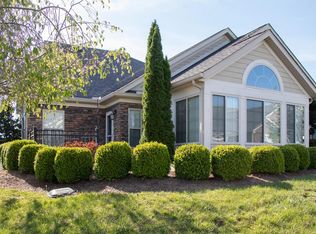
- $410,5002 bd2 ba1.7k sqft1653 Hatterdale Farm Rd, Blountville, TN 37617Sold
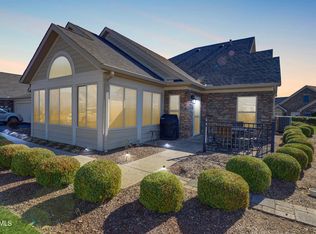
- $415,0002 bd2 ba1.6k sqft1655 Hatterdale Farm Rd #1655, Blountville, TN 37617Sold
- $422,100-- bd2 ba1.9k sqft1539 Hatterdale Farm Rd, Blountville, TN 37617Sold
- $437,300-- bd2 ba1.9k sqft1535 Hatterdale Farm Rd, Blountville, TN 37617Off Market
- $408,8002 bd2 ba1.8k sqft1535 Hatterdale Farm Rd #0, Blountville, TN 37617Off Market
- $424,300-- bd2 ba1.9k sqft1537 Hatterdale Farm Rd, Blountville, TN 37617Off Market
- $439,900-- bd2 ba1.9k sqft1533 Hatterdale Farm Rd, Blountville, TN 37617Off Market
- $402,000-- bd2 ba1.9k sqft1549 Hatterdale Farm Rd, Blountville, TN 37617Sold
Nearby schools
GreatSchools rating
- 7/10Avoca Elementary SchoolGrades: PK-5Distance: 2.8 mi
- 5/10Bristol Tennessee Middle SchoolGrades: 6-8Distance: 7.8 mi
- 7/10Tennessee High SchoolGrades: 9-12Distance: 7.5 mi
Schools provided by the listing agent
- Elementary: Avoca
- Middle: Tennessee Middle
- High: Tennessee
Source: TVRMLS. This data may not be complete. We recommend contacting the local school district to confirm school assignments for this home.


Get pre-qualified for a loan
At Zillow Home Loans, we can pre-qualify you in as little as 5 minutes with no impact to your credit score.An equal housing lender. NMLS #10287.
Sell for more on Zillow
Get a Zillow Showcase℠ listing at no additional cost and you could sell for .
$410,600
2% more
+$8,212
With Zillow Showcase(estimated)
$418,812
- Tennessee
- Sullivan County
- Blountville
- 37617
- 1653 Hatterdale Farm Rd Unit A
Nearby cities
Nearby zip codes
Other Blountville Topics
