Skip main navigation
Sold for $410,500
  • $410,500

    1653 Hatterdale Farm Rd, Blountville, TN 37617

    2beds
    1,756sqft
    Condo/Town House, Condominium
    Built in 2007
    -- sqft lot
    $411,500 Zestimate®
    $234/sqft
    $2,373 Estimated rent

    Home value

    $411,500

    $391,000 - $432,000

    $2,373/mo

    Zestimate® history
    Loading
    Loading...

    Owner options

    List your home for rent

    $2,373/mo

    Rent Zestimate®

    Find your next renter with Zillow Rental Manager. Plus, with online applications, you can quickly screen prospective tenants – for free.

    Learn more

    $2,373/mo

    Rent Zestimate®

    Refinance and save

    $2,751/mo

    Est. payment

    Refinancing to a lower rate could help reduce your monthly payments and save thousands over the life of the loan.

    See today's rates

    $2,751/mo

    Est. payment

    Explore your selling options

    Work with a Zillow partner agent

    Leverage their expertise and Zillow's premium Showcase listings to get your home seen by more buyers.

    Get started

    List with your own agent

    Get your home in front of millions of buyers by listing it on Zillow.

    Learn how to do it

    Sell it yourself

    Take full control of how buyers see your home on Zillow by listing For Sale by Owner (FSBO).

    List your home

    What's special

    Incredibly well-maintained patio homeOpen concept floor planLarge kitchenImmaculate one level livingFull-size laundry roomAbundant cabinet storageSuperb natural lighting
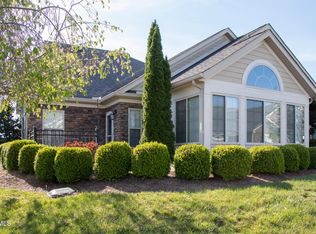
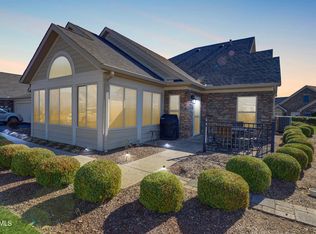
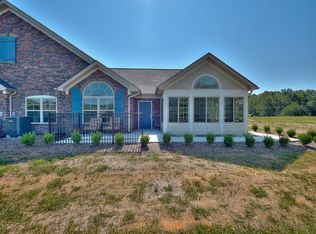
    IMMACULATE, ONE LEVEL LIVING! Located in The Cottages at Feathers Chapel, this incredibly well-maintained patio home is ready for a new owner. Built in 2007, this 2 BEDROOM, 2 BATH condo features an open concept floor plan with 1756 finished square feet. The main living area boasts vaulted ceilings, a gas log FP, and beautiful HW flooring (no carpet). The adjoining sunroom, aka'' The Veranda'', is the perfect spot for reading a book, sipping your favorite cup of java or relaxing after work. The large kitchen boasts an eat-in breakfast bar, all white appliances, abundant cabinet storage, and an open dining area. The two spacious bedrooms feature walk-in closets and superb natural lighting. There's a full-size laundry room with a NEW washer and dryer (2025), a utility sink and a separate storage room with built-in shelving. Plus, there's an attached 2 car garage with epoxy flooring. HVAC system was replaced in 2024, and the hot water heater is new. Schedule your private showing to preview this one owner home and experience all the amazing amenities of this planned development - outdoor pool, clubhouse, & more. Designed to offer residents a leisurely lifestyle of maintenance free living, the monthly HOA fee ($395) includes exterior upkeep, trash pickup, water/sewer and lawn maintenance. The location is central to all of the Tri-Cities - Bristol, Kingsport and Johnson City. Prepare to enjoy a more livable lifestyle today!

    Zillow last checked:

    Listing updated:

    Listed by:

    Cynthia Hornsby 276-608-8262,

    Prestige Homes of the Tri Cities Inc.

    Bought with:

    Non Member Non Member

    Non Member Office

    Source: SWVAR,MLS#: 109647MLS Logo

    Facts & features

    Interior

    Bedrooms & bathrooms
    • Bedrooms: 2
    • Bathrooms: 2
    • Full bathrooms: 2
    Primary bedroom
    • Level: First
    Bedroom 2
    • Level: First
    Bathroom
    • Level: First
    Bathroom 2
    • Level: First
    Dining room
    • Level: First
    Kitchen
    • Level: First
    Basement
    • Area: 0
    Heating
    • Heat Pump
    Cooling
    • Central Air, Heat Pump
    Appliances
    • Included: Dishwasher, Dryer, Electric Range, Electric Water Heater, Microwave, Refrigerator, Washer
    Features
    • Ceiling Fan(s), Vaulted Ceiling(s), Internet Availability Other/See Remarks
    • Flooring: Tile, Wood
    • Windows: Insulated Windows, Window Treatments
    • Basement: None
    • Number of fireplaces: 1
    • Fireplace features: Gas Log, One
    Interior area
    • Total structure area: 2,156
    • Total interior livable area: 1,756 sqft
    • Finished area above ground: 1,756
    • Finished area below ground: 0

    Property

    Parking
    • Total spaces: 2
    • Parking features: Attached, Driveway, Garage, Garage Door Opener, Paved
    • Attached garage spaces: 2
    Features
    • Stories: 1
    • Patio & porch: Patio
    • Exterior features: Lighting
    • Fencing: Other
    • Has view: Yes
    • Water view: None
    • Waterfront features: None
    Lot
    • Size: 2,178 sqft
    • Features: Level, Views
    Details
    • Parcel number: 06607252C079
    • Zoning: PBD

    Construction

    Type & style
    • Home type: Condo
    • Property subtype: Condo/Town House, Condominium
    Materials
    • HardiPlank Type, Stone Veneer, Dry Wall
    • Foundation: Slab
    • Roof: Shingle
    Condition
    • Exterior Condition: Very Good,Interior Condition: Very Good
    • Year built: 2007

    Utilities & green energy

    • Sewer: Public Sewer
    • Water: Public
    • Utilities for property: Propane

    Community & neighborhood

    Security
    • Security features: Carbon Monoxide Detector(s), Security System, Smoke Detector(s)
    Location
    • Region: Blountville
    • Subdivision: Cottages at Feathers Chapel

    HOA & financial

    HOA
    • Has HOA: Yes
    • HOA fee: $395 monthly
    • Services included: Other-See Remarks

    Other

    Other facts
    • Road surface type: Paved

    Price history

    DateEventPrice
    5/18/2026Sold$410,500-0.6%$234/sqft
    Source: SWVAR #109647 Report a problem
    5/15/2026Pending sale$412,900$235/sqft
    Source: SWVAR #109647 Report a problem
    4/18/2026Contingent$412,900$235/sqft
    Source: SWVAR #109647 Report a problem
    4/17/2026Listed for sale$412,900+76%$235/sqft
    Source: SWVAR #109647 Report a problem
    10/12/2007Sold$234,600$134/sqft
    Source: Public Record Report a problem

    Public tax history

    YearProperty taxesTax assessment
    2025$3,307 +26.5%$95,625 +73.6%
    2024$2,614 +8.1%$55,075
    2023$2,419 $55,075
    2022$2,419 $55,075
    2021-- $55,075 +8.4%
    2020$2,403 +84.1%$50,800
    2019$1,306 -45.4%$50,800
    2018$2,393 +0%$50,800
    2017$2,393 -6.4%$50,800 -9.5%
    2014$2,558 $56,143
    2013$2,558 +0.8%$56,143
    2012$2,538 +1.2%$56,143 -3.3%
    2011$2,508 $58,036
    2010$2,508 $58,036
    2009$2,508 $58,036
    2008-- $58,036

    Find assessor info on the county website

    Neighborhood: 37617

    Nearby schools

    GreatSchools rating
    Schools provided by the listing agent
    • Elementary: Avoca
    • Middle: Tennessee Middle
    • High: Tennessee

    Source: SWVAR. This data may not be complete. We recommend contacting the local school district to confirm school assignments for this home.

    Get pre-qualified for a loan
    At Zillow Home Loans, we can pre-qualify you in as little as 5 minutes with no impact to your credit score.

    An equal housing lender. NMLS #10287.

    Sell for more on Zillow
    Get a Zillow Showcase℠ listing at no additional cost and you could sell for .
    $411,500
    2% more
    +$8,230
    With Zillow Showcase(estimated)
    $419,730