Skip main navigation
Closed
  • $399,000

    1653 Juniper Berry Way, Loganville, GA 30052

    2beds
    1,836sqft
    Single Family Residence, Residential
    Built in 2023
    6,098 Square Feet Lot
    $373,200 Zestimate®
    $217/sqft
    $2,404 Estimated rent

    Home value

    $373,200

    $355,000 - $392,000

    $2,404/mo

    Zestimate® history
    Loading
    Loading...

    Owner options

    List your home for rent

    $2,404/mo

    Rent Zestimate®

    Find your next renter with Zillow Rental Manager. Plus, with online applications, you can quickly screen prospective tenants – for free.

    Learn more

    $2,404/mo

    Rent Zestimate®

    Refinance and save

    $2,657/mo

    Est. payment

    Refinancing to a lower rate could help reduce your monthly payments and save thousands over the life of the loan.

    See today's rates

    $2,657/mo

    Est. payment

    Explore your selling options

    Work with a Zillow partner agent

    Leverage their expertise and Zillow's premium Showcase listings to get your home seen by more buyers.

    Get started

    List with your own agent

    Get your home in front of millions of buyers by listing it on Zillow.

    Learn how to do it

    Sell it yourself

    Take full control of how buyers see your home on Zillow by listing For Sale by Owner (FSBO).

    List your home

    What's special

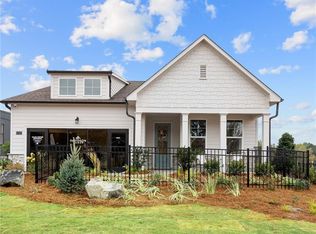
    This home is priced to sell! Discover the epitome of luxury living in this stunning ranch home located in the heart of Gwinnett County. The Dawson model welcomes you with its charming rocking chair front porch, setting the stage for what awaits inside. As you enter this beautiful residence, you'll immediately notice one well-appointed secondary bedroom and a full guest bathroom, perfect for accommodating guests or for versatile use. The essence of open concept living unfolds, with the kitchen seamlessly overlooking the family room, complete with a warm fireplace. Imagine spending your days on the spacious covered patio, offering the ideal space for outdoor entertaining or simply basking in the beauty of perfect days. The private owner's bedroom serves as a tranquil retreat, boasting an oversized walk-in closet and convenient access to the laundry room, making daily living as effortless as can be. To complete this exquisite property, a 2-car garage adds both convenience and appeal to this lovely home. Situated in Kelly Preserve, Davidson Homes' newest Age Restricted 55+ community in Loganville, this residence is designed for those seeking an active yet laid-back lifestyle within a secure and gated environment. Residents here have access to a range of amenities, including a pool, clubhouse, and a communal firepit, ensuring you have all you need to make the most of this vibrant community. ****$15,000 promo valid on contracts written by 7/31 on select homes to be used towards closing costs, discount points, rate buy downs, or options. Buyer must use Seller’s preferred lender. Plan a visit during these convenient visiting hours: Sun. 1pm - 6pm, Mon. - Tue. 10am - 6pm, Wed. 1pm - 6pm, and Thu. - Sat. 10am - 6pm.

    Zillow last checked:

    Listing updated:

    Listed by:

    Tiffany Donelson,

    Davidson Realty GA, LLC

    Bought with:

    Mondraian Hazure

    Maximum One Greater Atlanta Realtors

    Source: FMLS GA,MLS#: 7294829MLS Logo

    Facts & features

    Interior

    Bedrooms & bathrooms
    • Bedrooms: 2
    • Bathrooms: 2
    • Full bathrooms: 2
    • Main level bathrooms: 2
    • Main level bedrooms: 2
    Rooms
    • Room types: Bathroom, Bedroom, Kitchen, Laundry, Office
    Primary bedroom
    • Features: Master on Main
    • Level: Master on Main
    Bedroom
    • Features: Master on Main
    Primary bathroom
    • Features: Double Vanity, Shower Only
    Dining room
    • Features: Open Concept
    Kitchen
    • Features: Cabinets Other, Kitchen Island, Pantry Walk-In, Solid Surface Counters, View to Family Room
    Heating
    • Forced Air, Natural Gas
    Cooling
    • Central Air
    Appliances
    • Included: Dishwasher, Disposal, Electric Oven, Electric Water Heater, Gas Cooktop, Microwave, Range Hood
    • Laundry: Laundry Room, Mud Room
    Features
    • Entrance Foyer, High Ceilings 9 ft Main, Walk-In Closet(s)
    • Flooring: Carpet, Ceramic Tile, Vinyl
    • Windows: Insulated Windows
    • Basement: None
    • Number of fireplaces: 1
    • Fireplace features: Factory Built, Family Room, Gas Log, Glass Doors
    • Common walls with other units/homes: No Common Walls
    Interior area
    • Total structure area: 1,836
    • Total interior livable area: 1,836 sqft

    Property

    Parking
    • Total spaces: 2
    • Parking features: Attached, Covered, Driveway, Garage, Garage Door Opener, Garage Faces Front, Kitchen Level
    • Attached garage spaces: 2
    • Has uncovered spaces: Yes
    Accessibility
    • Accessibility features: None
    Features
    • Levels: One
    • Stories: 1
    • Patio & porch: Covered, Patio
    • Exterior features: Private Yard, No Dock
    • Pool features: None
    • Spa features: None
    • Fencing: None
    • Has view: Yes
    • View description: Rural
    • Waterfront features: None
    • Body of water: None
    Lot
    • Size: 6,098 Square Feet
    • Dimensions: 171x50
    • Features: Back Yard, Front Yard, Landscaped, Level
    Details
    • Additional structures: None
    • Parcel number: R5067 245
    • Other equipment: None
    • Horse amenities: None

    Construction

    Type & style
    • Home type: SingleFamily
    • Architectural style: Ranch,Traditional
    • Property subtype: Single Family Residence, Residential
    Materials
    • Brick Front, Cement Siding
    • Foundation: Slab
    • Roof: Composition
    Condition
    • Under Construction
    • New construction: Yes
    • Year built: 2023
    Details
    • Warranty included: Yes

    Utilities & green energy

    • Electric: 110 Volts
    • Sewer: Public Sewer
    • Water: Public
    • Utilities for property: Cable Available, Electricity Available, Natural Gas Available, Phone Available, Sewer Available, Water Available
    Green energy
    • Energy efficient items: None
    • Energy generation: None

    Community & HOA

    Community
    • Features: Clubhouse, Gated, Homeowners Assoc, Near Schools, Near Shopping, Near Trails/Greenway, Pool, Sidewalks, Street Lights
    • Security: Smoke Detector(s)
    • Senior community: Yes
    • Subdivision: Kelly Preserve
    HOA
    • Has HOA: Yes
    • Services included: Maintenance Structure, Maintenance Grounds, Trash
    • HOA fee: $145 monthly
    Location
    • Region: Loganville

    Financial & listing details

    • Price per square foot: $217/sqft
    • Date on market: 10/25/2023
    • Cumulative days on market: 295 days
    • Listing terms: Conventional
    • Ownership: Other
    • Electric utility on property: Yes
    • Road surface type: Asphalt

    Price history

    DateEventPrice
    9/17/2024Sold$399,000$217/sqft
    Source: FMLS GA #7294829 Report a problem
    8/15/2024Pending sale$399,000$217/sqft
    Source: FMLS GA #7294829 Report a problem
    6/10/2024Price change$399,000-7%$217/sqft
    Source: FMLS GA #7294829 Report a problem
    3/29/2024Price change$429,072+0.6%$234/sqft
    Source: FMLS GA #7294829 Report a problem
    3/22/2024Price change$426,572+0.8%$232/sqft
    Source: FMLS GA #7294829 Report a problem
    12/30/2023Price change$423,072+0.5%$230/sqft
    Source: FMLS GA #7294829 Report a problem
    10/25/2023Listed for sale$421,072+5.8%$229/sqft
    Source: FMLS GA #7294829 Report a problem
    9/5/2023Listing removed--
    Source: Davidson Homes, Inc. Report a problem
    8/28/2023Price change$397,900+4.7%$217/sqft
    Source: Davidson Homes, Inc. Report a problem
    8/17/2023Price change$379,900-9.7%$207/sqft
    Source: Davidson Homes, Inc. Report a problem
    6/12/2023Price change$420,900-3.9%$229/sqft
    Source: Davidson Homes, Inc. Report a problem
    5/26/2023Listed for sale$437,900$239/sqft
    Source: Davidson Homes, Inc. Report a problem

    Public tax history

    Tax history is unavailable.

    Neighborhood: 30052

    Nearby schools

    GreatSchools rating
    Schools provided by the listing agent
    • Elementary: Magill
    • Middle: Grace Snell
    • High: South Gwinnett

    Source: FMLS GA. This data may not be complete. We recommend contacting the local school district to confirm school assignments for this home.

    Get a cash offer in 3 minutes
    Find out how much your home could sell for in as little as 3 minutes with a no-obligation cash offer.
    Estimated market value
    $373,200
    Get a cash offer in 3 minutes
    Find out how much your home could sell for in as little as 3 minutes with a no-obligation cash offer.
    Estimated market value
    $373,200