kitchen seamlessly overlooking the family room, complete with a warm fireplace, charming rocking chair front porch . Spacious covered patio. The main big bedroom has an oversized walk-in closet and convenient access to the laundry room, making daily living as effortless as can be. 2-car garage adds both convenience and appeal to this lovely home. Age Restricted 55+ community in Loganville, this residence is designed for those seeking an active yet laid-back lifestyle within a secure and gated environment. Residents here have access to a range of amenities, including a pool, clubhouse, and a communal firepit, ensuring you have all you need to make the most of this vibrant community. Stainless Steel Refrigerator, Washer/Dryer, & blinds.
Active
$388,000
1633 Juniper Berry Way, Loganville, GA 30052
2beds
--sqft
Single Family Residence
Built in 2024
6,838 Square Feet Lot
$384,200 Zestimate®
$--/sqft
$180/mo HOA
What's special
Warm fireplaceOversized walk-in closetSpacious covered patioStainless steel refrigerator
- 68 days
- 63
- 2
Zillow last checked:
Listing updated:
Listed by:
Mullualem Alemu 404-216-6349,
Chapman Hall Realtors
Source: GAMLS,MLS#: 10800675
Facts & features
Interior
Bedrooms & bathrooms
- Bedrooms: 2
- Bathrooms: 2
- Full bathrooms: 2
- Main level bathrooms: 2
- Main level bedrooms: 2
Rooms
- Room types: Bonus Room, Family Room, Foyer, Laundry, Office
Dining room
- Features: Dining Rm/Living Rm Combo
Kitchen
- Features: Breakfast Bar, Kitchen Island, Pantry, Solid Surface Counters, Walk-in Pantry
Heating
- Central, Forced Air, Natural Gas
Cooling
- Ceiling Fan(s), Central Air, Zoned
Appliances
- Included: Dishwasher, Disposal, Double Oven, Microwave, Refrigerator, Stainless Steel Appliance(s)
- Laundry: In Hall
Features
- High Ceilings, Master On Main Level, Walk-In Closet(s)
- Flooring: Carpet, Laminate, Tile, Vinyl
- Windows: Double Pane Windows
- Basement: None
- Number of fireplaces: 1
- Fireplace features: Factory Built, Family Room, Gas Log
- Common walls with other units/homes: No Common Walls
Interior area
- Total structure area: 0
- Finished area above ground: 0
- Finished area below ground: 0
Property
Parking
- Total spaces: 2
- Parking features: Garage, Garage Door Opener
- Has garage: Yes
Features
- Levels: One
- Stories: 1
- Patio & porch: Patio
- Fencing: Back Yard
- Has view: Yes
- View description: City
- Body of water: None
Lot
- Size: 6,838 Square Feet
- Features: Corner Lot, Cul-De-Sac, Level, Private
- Residential vegetation: Grassed
Details
- Parcel number: R5067 247
- Special conditions: Agent Owned
Construction
Type & style
- Home type: SingleFamily
- Architectural style: Brick Front,Ranch,Traditional
- Property subtype: Single Family Residence
Materials
- Concrete, Rough-Sawn Lumber
- Foundation: Slab
- Roof: Composition
Condition
- Resale
- New construction: No
- Year built: 2024
Utilities & green energy
- Sewer: Public Sewer
- Water: Public
- Utilities for property: Cable Available, Electricity Available, High Speed Internet, Natural Gas Available, Phone Available, Sewer Available, Sewer Connected, Underground Utilities, Water Available
Green energy
- Energy efficient items: Windows
Community & HOA
Community
- Features: Clubhouse, Gated, Pool, Retirement Community, Sidewalks, Street Lights, Walk To Schools, Near Shopping
- Security: Smoke Detector(s)
- Senior community: Yes
- Subdivision: Kelly Preserve
HOA
- Has HOA: Yes
- Services included: Facilities Fee, Maintenance Structure, Maintenance Grounds, Management Fee, Swimming
- HOA fee: $2,160 annually
Location
- Region: Loganville
Financial & listing details
- Tax assessed value: $350,500
- Annual tax amount: $5,239
- Date on market: 7/3/2026
- Cumulative days on market: 68 days
- Listing agreement: Exclusive Right To Sell
- Listing terms: Cash,Conventional,FHA,VA Loan
- Electric utility on property: Yes
Estimated market value
$384,200
$365,000 - $403,000
$2,319/mo
Price history
| Date | Event | Price |
|---|---|---|
| 7/7/2026 | Listed for sale | $388,000+45% |
Source:  GAMLS #10800675 Report a problem GAMLS #10800675 Report a problem | ||
| 6/1/2026 | Sold | $267,500-36% |
Source: Public Record Report a problem | ||
| 6/10/2024 | Sold | $417,755 |
Source:  FMLS GA #7348726 Report a problem FMLS GA #7348726 Report a problem | ||
| 3/26/2024 | Pending sale | $417,755 |
Source: FMLS GA #7348726 Report a problem | ||
| 3/22/2024 | Price change | $417,755+0.6% |
Source: FMLS GA #7348726 Report a problem | ||
| 3/10/2024 | Listed for sale | $415,255 |
Source: FMLS GA #7348726 Report a problem | ||
| 3/9/2024 | Pending sale | $415,255 |
Source: FMLS GA #7348726 Report a problem | ||
| 3/6/2024 | Listed for sale | $415,255+9.3% |
Source: FMLS GA #7348726 Report a problem | ||
| 9/16/2023 | Listing removed | -- |
Source:  Davidson Homes, Inc. Report a problem Davidson Homes, Inc. Report a problem | ||
| 8/29/2023 | Price change | $379,900-4.5% |
Source: Davidson Homes, Inc. Report a problem | ||
| 8/17/2023 | Price change | $397,900-9.1% |
Source: Davidson Homes, Inc. Report a problem | ||
| 6/12/2023 | Price change | $437,900+2.3% |
Source: Davidson Homes, Inc. Report a problem | ||
| 6/9/2023 | Price change | $427,900+1.7% |
Source: Davidson Homes, Inc. Report a problem | ||
| 5/26/2023 | Listed for sale | $420,900 |
Source: Davidson Homes, Inc. Report a problem | ||
Public tax history
| Year | Property taxes | Tax assessment |
|---|---|---|
| 2025 | $5,239 +248.3% | $140,200 +307.1% |
| 2024 | $1,504 | $34,440 |
Find assessor info on the county website
Monthly payment
Est. payment
Payment breakdown
Explore the cost of this home by adjusting the details. Changes won't be saved.Climate risks
Neighborhood: 30052
Nearby schools
Schools provided by the listing agent
- Elementary: Magill
- Middle: Grace Snell
- High: South Gwinnett
Source: GAMLS. This data may not be complete. We recommend contacting the local school district to confirm school assignments for this home.
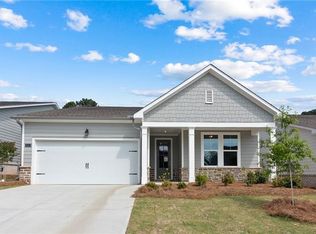


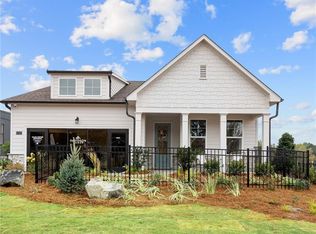
Similar homes
- $395,0004 bd2 ba2.9k sqft3718 Park Hill Cir, Loganville, GA 30052Active
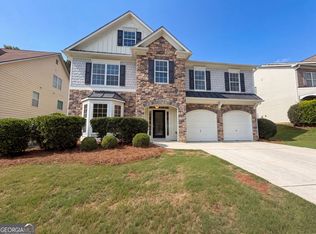
 MLS ID #10806402, Tanya Pickens, Opendoor Brokerage. GAMLS
 - $371,0004 bd2 ba2.6k sqft2321 Willow Shade Ln, Loganville, GA 30052Active
 MLS ID #10800742, Tanya Pickens, Opendoor Brokerage. GAMLS
 - $385,0004 bd3 ba2.7k sqft2125 Rosewood Mill Ct, Loganville, GA 30052Active
 MLS ID #10784423, Mark Spain, Mark Spain Real Estate. GAMLS
 - $347,0003 bd2 ba2.6k sqft4440 Prather Son Dr, Loganville, GA 30052Active
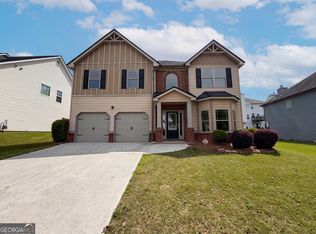 MLS ID #10780352, Tanya Pickens, Opendoor Brokerage. GAMLS
 - $406,0004 bd3 ba2.4k sqft2887 Kingstream Dr, Snellville, GA 30039ActiveMLS ID #10821747, Jacques W Hall Jr, Watch Realty Co. GAMLS
- $345,0003 bd3 ba1.8k sqft3410 Quinn Ridge Dr, Snellville, GA 30039ActiveMLS ID #10832109, Saleta Lessane, Real Broker, LLC. GAMLS
- $385,0005 bd3 ba3k sqft3447 Drayton Manor Run, Lawrenceville, GA 30046ActiveMLS ID #10805560, Octavia Buckhanon, City Limits Realty, LLC. GAMLS
- $399,0004 bd3 ba3.3k sqft1876 Geyser Trce, Lawrenceville, GA 30044ActiveMLS ID #10772135, Tanya Pickens, Opendoor Brokerage. GAMLS
- $390,0004 bd3 ba2.1k sqft4378 Shady Dr NW, Lilburn, GA 30047ActiveMLS ID #10803004, Tanya Pickens, Opendoor Brokerage. GAMLS
- $374,9003 bd2 ba1.9k sqft2730 Matlin Way, Buford, GA 30519ActiveMLS ID #10832927, Lisa Hornsby, CKE Realty Services LLC. GAMLS
- $389,9005 bd3 ba2.1k sqft1413 Silver Lake Dr, Norcross, GA 30093ActiveMLS ID #10833002, Mohammad Zakir Sikder, Chapman Hall Realtors Professionals. GAMLS
- $395,0004 bd3 ba-- sqft1050 Forest Heights Rd, Stone Mountain, GA 30083ActiveMLS ID #10833543, Leticia Diaz Garcia, CMC Realty ERA Powered. GAMLS
- $429,9004 bd3 ba2.1k sqft2905 The Terraces Way, Dacula, GA 30019ActiveMLS ID #10836507, Vicky Barker, Keller Williams Premier. GAMLS
- $360,0005 bd3 ba3k sqft2935 Centennial Dr NE, Conyers, GA 30013ActiveMLS ID #10625415, Allaro Realty Team, Keller Williams Realty Atl. Partners. GAMLS
- $350,0003 bd2 ba1.6k sqft1841 Highway 138, Monroe, GA 30655ActiveMLS ID #10806589, Mark Spain, Mark Spain Real Estate. GAMLS
- $429,9005 bd4 ba3.5k sqft2080 Marlborough Dr, Bethlehem, GA 30620Active Under ContractMLS ID #10829989, June Hyde, Keller Williams Realty Atl. Partners. GAMLS
- $384,7093 bd3 ba2k sqft3770 Ivy Cottage Dr Lot 30, Snellville, GA 30039ActiveMLS ID #10778660, Letanya Hendrix, Chafin Realty, Inc.. GAMLS
- $384,0803 bd3 ba2k sqft3769 Ivy Cottage Dr Lot 83, Snellville, GA 30039ActiveMLS ID #10778726, Letanya Hendrix, Chafin Realty, Inc.. GAMLS
- $376,9995 bd3 ba4k sqft30 Dorsey Way, Monroe, GA 30655ActiveMLS ID #10781630, Aubrey Tyson, Southern Sunset Realty Group. GAMLS
- $385,0004 bd3 ba5 sqft755 Valley Creek Dr, Stone Mountain, GA 30083ActiveMLS ID #10720520, Wanda E Prince-Bonds, Coldwell Banker Bullard Realty. GAMLS
