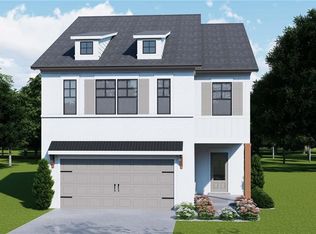
Jackson Incentives are incredible, rates as low as 3.99%. This two-story home features 3 bedrooms, 2.5 bathrooms, and a loft area upstairs. The foyer flows into the main living space, where the great room connects seamlessly to the kitchen and dining area. The kitchen boasts a center island with bar seating and a spacious walk-in pantry. The main level features a convenient powder room, while upstairs includes a loft, two additional bedrooms, a full guest bathroom with double sinks, and a laundry room. The primary bedroom has a spacious 7-foot shower with dual shower heads and a stand-alone bench, along with double sinks framed by elegant tile. The backyard is lined with trees and offers a roomy covered porch for relaxing. Sample images are provided, and the home is currently under construction. Please contact the listing agent for more details. Incentives are incredible, rates as low as 3.99% ask agent for details.
Active
$394,709
3770 Ivy Cottage Dr Lot 30, Snellville, GA 30039
3beds
2,016sqft
Single Family Residence
Built in 2026
-- sqft lot
$393,900 Zestimate®
$196/sqft
$60/mo HOA
What's special
Loft area upstairsSpacious walk-in pantry
- 82 days |
- 27 |
- 5 |
Zillow last checked:
Listing updated:
Listed by:
Letanya Hendrix 404-914-5464,
Chafin Realty, Inc.
Source: GAMLS,MLS#: 10778660
Facts & features
Interior
Bedrooms & bathrooms
- Bedrooms: 3
- Bathrooms: 3
- Full bathrooms: 2
- 1/2 bathrooms: 1
Rooms
- Room types: Foyer, Great Room, Laundry, Other
Kitchen
- Features: Kitchen Island, Solid Surface Counters, Walk-in Pantry
Heating
- Central, Natural Gas, Zoned
Cooling
- Central Air, Zoned
Appliances
- Included: Dishwasher, Disposal, Gas Water Heater, Microwave, Oven/Range (Combo), Stainless Steel Appliance(s)
- Laundry: Upper Level
Features
- Double Vanity, Roommate Plan, Tile Bath, Tray Ceiling(s), Walk-In Closet(s)
- Flooring: Carpet, Other, Tile, Vinyl
- Windows: Double Pane Windows
- Basement: None
- Number of fireplaces: 1
- Fireplace features: Factory Built, Family Room
- Common walls with other units/homes: No Common Walls
Interior area
- Total structure area: 2,016
- Total interior livable area: 2,016 sqft
- Finished area above ground: 2,016
- Finished area below ground: 0
Property
Parking
- Total spaces: 2
- Parking features: Attached, Garage
- Has attached garage: Yes
Features
- Levels: Two
- Stories: 2
- Patio & porch: Porch
- Exterior features: Other
- Body of water: None
Lot
- Features: Other, Private
- Residential vegetation: Grassed
Details
- Parcel number: 0.0
Construction
Type & style
- Home type: SingleFamily
- Architectural style: Traditional
- Property subtype: Single Family Residence
Materials
- Other
- Foundation: Slab
- Roof: Composition
Condition
- Under Construction
- New construction: Yes
- Year built: 2026
Details
- Warranty included: Yes
Utilities & green energy
- Sewer: Public Sewer
- Water: Public
- Utilities for property: Electricity Available, Sewer Connected, Underground Utilities, Water Available
Green energy
- Energy efficient items: Thermostat
Community & HOA
Community
- Features: Pool, Sidewalks, Street Lights, Walk To Schools, Near Shopping
- Security: Smoke Detector(s)
- Subdivision: Crofton Place
HOA
- Has HOA: Yes
- Services included: Management Fee
- HOA fee: $725 annually
Location
- Region: Snellville
Financial & listing details
- Price per square foot: $196/sqft
- Annual tax amount: $10
- Date on market: 6/4/2026
- Cumulative days on market: 83 days
- Listing agreement: Exclusive Right To Sell
- Electric utility on property: Yes
Estimated market value
$393,900
$374,000 - $414,000
$2,579/mo
Price history
| Date | Event | Price |
|---|---|---|
| 6/4/2026 | Listed for sale | $394,709$196/sqft |
Source:  GAMLS #10778660 Report a problem GAMLS #10778660 Report a problem | ||
Public tax history
Tax history is unavailable.
Monthly payment
Est. payment
Payment breakdown
Explore the cost of this home by adjusting the details. Changes won't be saved.Climate risks
Neighborhood: 30039
Nearby schools
GreatSchools rating
- 4/10Norton Elementary SchoolGrades: PK-5Distance: 2 mi
- 5/10Snellville Middle SchoolGrades: 6-8Distance: 3.7 mi
- 3/10South Gwinnett High SchoolGrades: 9-12Distance: 5.1 mi
Schools provided by the listing agent
- Elementary: Norton
- Middle: Snellville
- High: South Gwinnett
Source: GAMLS. This data may not be complete. We recommend contacting the local school district to confirm school assignments for this home.
- $406,7114 bd3 ba2.2k sqft3730 Ivy Cottage Dr, Snellville, GA 30039Pending
- $407,8133 bd3 ba2.1k sqft3760 Ivy Cottage Dr LOT 31, Snellville, GA 30039Pending

- $407,2383 bd3 ba2.1k sqft3780 Ivy Cottage Dr LOT 29, Snellville, GA 30039New Construction

- $392,3153 bd3 ba2k sqft3720 Ivy Cottage Dr, Snellville, GA 30039Sold

- $470,6554 bd3 ba2.5k sqft3750 Ivy Cottage Dr, Snellville, GA 30039Sold
- $470,6554 bd3 ba2.5k sqft3750 Ivy Cottage Dr LOT 32, Snellville, GA 30039Sold
- $408,7064 bd3 ba2.2k sqft3690 Ivy Cottage Dr, Snellville, GA 30039Sold
- $407,8133 bd3 ba2.1k sqft3760 Ivy Cottage Dr, Snellville, GA 30039Pending
A local agent can set up tours, give advice and negotiate with sellers.
Similar homes
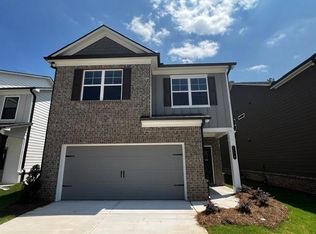
- $394,7093 bd3 ba2k sqft3770 Ivy Cottage Dr, Snellville, GA 30039New Construction
 FMLS GA
 - $384,0803 bd3 ba2k sqft3769 Ivy Cottage Dr Lot 83, Snellville, GA 30039Active

 MLS ID #10778726, Letanya Hendrix, Chafin Realty, Inc.. GAMLS
 - $407,2383 bd3 ba2.1k sqft3780 Ivy Cottage Dr Lot 29, Snellville, GA 30039ActiveMLS ID #10788415, Letanya Hendrix, Chafin Realty, Inc.. GAMLS
- $416,2714 bd3 ba2.2k sqft4212 Portsbrook Ave Lot 100, Snellville, GA 30039Active
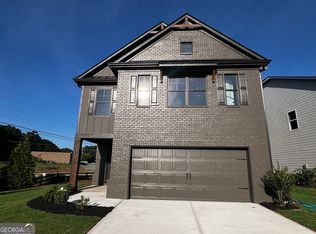 MLS ID #10828282, Letanya Hendrix, Chafin Realty, Inc.. GAMLS
 - $384,0803 bd3 ba2k sqft3769 Ivy Cottage Dr, Snellville, GA 30039New ConstructionFMLS GA
- $409,0004 bd3 ba2.4k sqft2887 Kingstream Dr, Snellville, GA 30039ActiveMLS ID #10821747, Jacques W Hall Jr, Watch Realty Co. GAMLS
- $379,0004 bd2 ba1.9k sqft8399 Lake Dr, Snellville, GA 30039ActiveMLS ID #10814330, Costa Panos, Realty Associates of Atlanta. GAMLS
- $508,0003 bd3 ba1.7k sqft96 Pleasant Hill Rd NW, Conyers, GA 30012ActiveMLS ID #10815818, Anissa Bowen, Keller Williams Premier. GAMLS
- $400,0004 bd2 ba2.9k sqft3718 Park Hill Cir, Loganville, GA 30052ActiveMLS ID #10806402, Tanya Pickens, Opendoor Brokerage. GAMLS
- $435,0006 bd4 ba3k sqft5698 Crestwood Dr, Stone Mountain, GA 30087ActiveMLS ID #10830298, Sammy Torres, Chapman Hall Premier, Realtors. GAMLS
- $399,0003 bd2 ba1.9k sqft917 Keldron Ct, Lawrenceville, GA 30045ActiveMLS ID #10805569, Costa Panos, Realty Associates of Atlanta. GAMLS
- $410,0004 bd3 ba2.8k sqft2802 Lydias Walk, Conyers, GA 30012ActiveMLS ID #10816124, Debbie Gibson, Wynd Realty Georgia. GAMLS
- $389,9004 bd3 ba2.1k sqft2121 Centenary Main St, Dacula, GA 30019ActiveMLS ID #10823015, Robert E Salmons Jr., Entera Realty. GAMLS
- $459,9003 bd2 ba2.1k sqft1055 Windridge Dr, Loganville, GA 30052For SaleMLS ID #434282, Karen Stephens, Skyline Realty Group, Inc.. NGBOR
- $349,9993 bd3 ba1.9k sqft99 Auburn Depot Dr, Auburn, GA 30011ActiveMLS ID #10832481, Erika Rodriguez, UC Premier Properties. GAMLS
- $415,0004 bd3 ba1.8k sqft1891 Campbell Oaks Dr, Lawrenceville, GA 30045ActiveMLS ID #10816277, Nikkii Reidling, Hester Group, REALTORS. GAMLS
- $399,0004 bd2 ba1.3k sqft3177 Woodlynne Way, Atlanta, GA 30340ActiveMLS ID #10770582, Rae Johnson, eXp Realty. GAMLS
- $390,0004 bd3 ba2.5k sqft3495 Zaks Way, Bethlehem, GA 30620ActiveMLS ID #10823412, Peter Robert Salazar, Keller Williams Greater Athens. GAMLS
- $376,0004 bd4 ba2.6k sqft5317 Winmire Ln, Stone Mountain, GA 30088ActiveMLS ID #10802790, Tanya Pickens, Opendoor Brokerage. GAMLS
- $304,9003 bd3 ba1.5k sqft2701 Westminister Ln NW, Conyers, GA 30012ActiveMLS ID #10763112, Tori Lantz, Trend Atlanta Realty, Inc.. GAMLS
