Pembrooke Ask about our incentives! This home offers 4 bedrooms, 2.5 bathrooms, and a loft upstairs. The main level has all the primary living spaces, including a powder room off the entry and a mudroom off the garage. The kitchen flows into the dining area and great room, featuring an electric fireplace with shiplap accents. An island with granite countertops, bar stool seating, and a spacious pantry make it perfect for entertaining. Upstairs, the loft is just right size for movie nights, while 3 secondary bedrooms share a guest bath with dual sinks. The primary bedroom boasts crown molding in the tray ceiling and a private bath with a large 5-foot shower and separate tiled tub. Financing options include 3.99% 5/1 ARM, 4.99% FHA/VA, and 5.25% Conventional rates, plus closing cost assistance. Sample images are available as the home is under construction. Contact the listing agent for details.
Pending
Price cut: $10K (6/29)
$406,711
3730 Ivy Cottage Dr, Snellville, GA 30039
4beds
2,250sqft
Single Family Residence, Residential
Built in 2026
-- sqft lot
$400,400 Zestimate®
$181/sqft
$60/mo HOA
What's special
Spacious pantryBar stool seatingLoft upstairsIsland with granite countertopsMudroom off the garageSeparate tiled tub
- 105 days |
- 15 |
- 0 |
Zillow last checked:
Listing updated:
Listed by:
LeTanya Hendrix,
Chafin Realty, Inc. 770-831-0844
Source: FMLS GA,MLS#: 7767623
Facts & features
Interior
Bedrooms & bathrooms
- Bedrooms: 4
- Bathrooms: 3
- Full bathrooms: 2
- 1/2 bathrooms: 1
Rooms
- Room types: Laundry, Other
Primary bedroom
- Features: Other
- Level: Other
Bedroom
- Features: Other
Primary bathroom
- Features: Double Vanity, Separate Tub/Shower, Other
Dining room
- Features: Other
Kitchen
- Features: Cabinets Stain, Kitchen Island, Pantry Walk-In, Solid Surface Counters, View to Family Room
Heating
- Central, Natural Gas, Zoned
Cooling
- Ceiling Fan(s), Central Air, Zoned
Appliances
- Included: Dishwasher, Disposal, Electric Oven, Gas Cooktop, Gas Water Heater, Microwave
- Laundry: Laundry Room, Upper Level
Features
- Double Vanity, Entrance Foyer, High Ceilings 9 ft Main, Walk-In Closet(s)
- Flooring: Carpet, Other
- Windows: Double Pane Windows, Insulated Windows
- Basement: None
- Number of fireplaces: 1
- Fireplace features: Factory Built, Family Room
- Common walls with other units/homes: No Common Walls
Interior area
- Total structure area: 2,250
- Total interior livable area: 2,250 sqft
- Finished area above ground: 2,250
- Finished area below ground: 0
Property
Parking
- Total spaces: 2
- Parking features: Attached, Garage, Garage Faces Front
- Attached garage spaces: 2
Accessibility
- Accessibility features: None
Features
- Levels: Two
- Stories: 2
- Patio & porch: Front Porch, Patio
- Exterior features: Other
- Pool features: None
- Spa features: None
- Fencing: None
- Has view: Yes
- View description: Other
- Waterfront features: None
- Body of water: None
Lot
- Features: Private, Other
Details
- Additional structures: None
- Parcel number: R4335 527
- Other equipment: None
- Horse amenities: None
Construction
Type & style
- Home type: SingleFamily
- Architectural style: Traditional
- Property subtype: Single Family Residence, Residential
Materials
- Other
- Foundation: Slab
- Roof: Composition
Condition
- Under Construction
- New construction: Yes
- Year built: 2026
Details
- Warranty included: Yes
Utilities & green energy
- Electric: 110 Volts
- Sewer: Public Sewer
- Water: Public
- Utilities for property: Electricity Available, Sewer Available, Water Available
Green energy
- Green verification: ENERGY STAR Certified Homes
- Energy efficient items: Thermostat
- Energy generation: None
Community & HOA
Community
- Features: Homeowners Assoc, Near Schools, Near Shopping, Near Trails/Greenway, Pool, Sidewalks, Street Lights, Other
- Security: Smoke Detector(s)
- Subdivision: Crofton Place Enclave
HOA
- Has HOA: Yes
- HOA fee: $725 annually
Location
- Region: Snellville
Financial & listing details
- Price per square foot: $181/sqft
- Annual tax amount: $10
- Date on market: 5/8/2026
- Cumulative days on market: 105 days
- Ownership: Fee Simple
- Electric utility on property: Yes
- Road surface type: Paved
Estimated market value
$400,400
$380,000 - $420,000
$2,711/mo
Price history
| Date | Event | Price |
|---|---|---|
| 7/12/2026 | Pending sale | $406,711$181/sqft |
Source:  FMLS GA #7767623 Report a problem FMLS GA #7767623 Report a problem | ||
| 6/29/2026 | Price change | $406,711-2.4%$181/sqft |
Source: FMLS GA #7767623 Report a problem | ||
| 5/8/2026 | Listed for sale | $416,711$185/sqft |
Source: FMLS GA #7767623 Report a problem | ||
Public tax history
Tax history is unavailable.
Monthly payment
Est. payment
Payment breakdown
Explore the cost of this home by adjusting the details. Changes won't be saved.Climate risks
Neighborhood: 30039
Nearby schools
GreatSchools rating
- 4/10Norton Elementary SchoolGrades: PK-5Distance: 2 mi
- 5/10Snellville Middle SchoolGrades: 6-8Distance: 3.7 mi
- 3/10South Gwinnett High SchoolGrades: 9-12Distance: 5.1 mi
Schools provided by the listing agent
- Elementary: Norton
- Middle: Snellville
- High: South Gwinnett
Source: FMLS GA. This data may not be complete. We recommend contacting the local school district to confirm school assignments for this home.
- $394,7093 bd3 ba2k sqft3770 Ivy Cottage Dr LOT 30, Snellville, GA 30039New Construction

- $392,3153 bd3 ba2k sqft3720 Ivy Cottage Dr, Snellville, GA 30039Sold

- $407,2383 bd3 ba2.1k sqft3780 Ivy Cottage Dr LOT 29, Snellville, GA 30039New Construction
- $407,8133 bd3 ba2.1k sqft3760 Ivy Cottage Dr LOT 31, Snellville, GA 30039New Construction

- $467,3054 bd3 ba2.5k sqft3750 Ivy Cottage Dr, Snellville, GA 30039Pending
- $467,3054 bd3 ba2.5k sqft3750 Ivy Cottage Dr LOT 32, Snellville, GA 30039Pending
- $408,7064 bd3 ba2.2k sqft3690 Ivy Cottage Dr, Snellville, GA 30039Sold
- $407,8133 bd3 ba2.1k sqft3760 Ivy Cottage Dr, Snellville, GA 30039New Construction
A local agent can set up tours, give advice and negotiate with sellers.
Similar homes
- $412,5024 bd3 ba2.2k sqft3789 Ivy Cottage Dr, Snellville, GA 30039New Construction
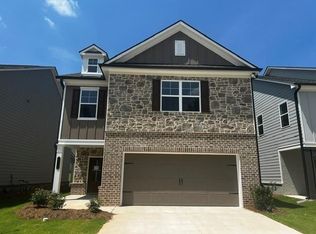
 FMLS GA
 - $407,2383 bd3 ba2.1k sqft3780 Ivy Cottage Dr, Snellville, GA 30039New Construction
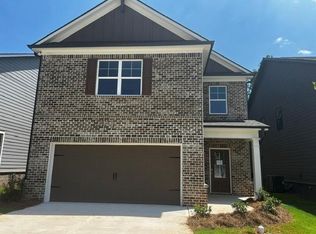 FMLS GA
 - $407,8133 bd3 ba2.1k sqft3760 Ivy Cottage Dr, Snellville, GA 30039New Construction
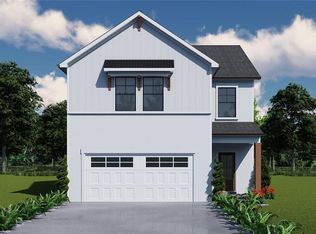 FMLS GA
 - $384,0803 bd3 ba2k sqft3769 Ivy Cottage Dr, Snellville, GA 30039New Construction
 FMLS GA
 - $399,9904 bd3 ba2.4k sqft1999 Brookhill Way, Snellville, GA 30078New ConstructionFMLS GA
- $429,9905 bd4 ba2.8k sqft314 Cedar Hollow Dr, Conyers, GA 30094New ConstructionMLS ID #7759793, Tia Glass, Rockhaven Realty, LLC. FMLS GA
- $444,9905 bd4 ba2.7k sqft1944 Peaceful Pine Ave Lot 38, Snellville, GA 30078Active
 MLS ID #10774314, Karen L Walter, CCG Realty Group LLC. GAMLS
 - $444,9905 bd4 ba2.7k sqft1944 Peaceful Pine Ave, Snellville, GA 30078New ConstructionFMLS GA
- $399,9904 bd3 ba2.5k sqft211 Whispering Pines Ave, Conyers, GA 30094ActiveMLS ID #10803946, Shametria Glass, Rockhaven Realty. GAMLS
- $445,9905 bd4 ba2.7k sqft1954 Peaceful Pine Ave, Snellville, GA 30078New ConstructionFMLS GA
- $445,9905 bd4 ba2.7k sqft1954 Peaceful Pine Ave Lot 39, Snellville, GA 30078ActiveMLS ID #10774326, Karen L Walter, CCG Realty Group LLC. GAMLS
- $369,9994 bd3 ba2.2k sqft1526 Battle Brook Dr, Conyers, GA 30012ActiveMLS ID #10771235, Lali Ortiz, Compass. GAMLS
- $385,0003 bd3 ba1.8k sqft1620 Jacobs Way, Stone Mountain, GA 30083ActiveMLS ID #10826971, Rebecca G Sideris, Bolst, Inc.. GAMLS
- $424,9904 bd3 ba2.5k sqft318 Cedar Hollow Dr, Conyers, GA 30094New ConstructionMLS ID #7690463, Brittney Clement, Rockhaven Realty, LLC. FMLS GA
- $414,9904 bd3 ba2.2k sqft316 Cedar Hollow Dr, Conyers, GA 30094New ConstructionMLS ID #7759923, Tia Glass, Rockhaven Realty, LLC. FMLS GA
- $396,4004 bd3 ba2k sqft88 Ellenore Dr, Bethlehem, GA 30620New ConstructionFMLS GA
- $504,9004 bd3 ba2.7k sqft4500 Bay Creek Rd, Loganville, GA 30052ActiveMLS ID #10739219, Quintin Buford, Virtual Properties Realty.Net. GAMLS
- $432,0343 bd2 ba1.9k sqft3565 Arrow Root Cir, Loganville, GA 30052New ConstructionFMLS GA
- $389,9903 bd2 ba1.9k sqft1541 Savory Way, Loganville, GA 30052New ConstructionFMLS GA
- $454,9004 bd4 ba2.8k sqft489 Azalea Bloom Dr, Loganville, GA 30052ActiveMLS ID #10795176, Danka Jaganjac, Real Broker, LLC. GAMLS
