Chestnut This home offers 4 bedrooms, 3 bathrooms, a loft, and a private 2-car garage with driveway. The open two-story foyer greets you upon entry. A separate guest bedroom on the main level includes a full bath just off the garage. The great room flows into a stunning gourmet kitchen with a large center island and barstool seating. Off the kitchen is a dining area and a spacious covered rear patio overlooking trees and walking trails. Large windows fill the home with natural light, and a shiplap-accented fireplace in the great room adds a modern touch. Open railing leads to a roomy loft upstairs. The primary suite boasts two walk-in closets and a 7-foot frameless shower with dual shower heads. Two additional bedrooms share a guest bath with a shower-tub combo and dual sinks. There's also a walk-in laundry room. Sample images are available. Contact the listing agent for more details and incentives. Financing options include 4.99% FHA/VA, 5.25% Conventional, and 3.99% 5/1 ARM, plus closing cost assistance. Sample Images
Pending
$467,305
3750 Ivy Cottage Dr, Snellville, GA 30039
4beds
2,537sqft
:
Get pre-qualified$2,964/mo
Single Family Residence, Residential
Built in 2026
-- sqft lot
$426,300 Zestimate®
$184/sqft
$60/mo HOA
What's special
Dining areaOpen two-story foyerWalk-in laundry room
- 66 days |
- 48 |
- 1 |
Zillow last checked:
Listing updated:
Listed by:
LeTanya Hendrix,
Chafin Realty, Inc. 770-831-0844
Source: FMLS GA,MLS#: 7782550
Facts & features
Interior
Bedrooms & bathrooms
- Bedrooms: 4
- Bathrooms: 3
- Full bathrooms: 3
- Main level bathrooms: 1
- Main level bedrooms: 1
Rooms
- Room types: Laundry, Loft
Primary bedroom
- Features: Other
- Level: Other
Bedroom
- Features: Other
Primary bathroom
- Features: Double Vanity, Shower Only, Other
Dining room
- Features: Open Concept, Other
Kitchen
- Features: Breakfast Room, Cabinets White, Kitchen Island, Pantry Walk-In, Solid Surface Counters, View to Family Room
Heating
- Central, Natural Gas, Zoned
Cooling
- Central Air, Zoned
Appliances
- Included: Dishwasher, Disposal, Electric Oven, Gas Cooktop, Gas Water Heater, Microwave
- Laundry: Laundry Room, Upper Level
Features
- Crown Molding, Double Vanity, Entrance Foyer, Entrance Foyer 2 Story, High Ceilings 9 ft Main, His and Hers Closets, Smart Home, Tray Ceiling(s), Walk-In Closet(s)
- Flooring: Carpet, Ceramic Tile, Luxury Vinyl, Other
- Windows: Double Pane Windows, Insulated Windows
- Basement: None
- Number of fireplaces: 1
- Fireplace features: Factory Built, Family Room
- Common walls with other units/homes: No Common Walls
Interior area
- Total structure area: 2,537
- Total interior livable area: 2,537 sqft
- Finished area above ground: 2,537
- Finished area below ground: 0
Video & virtual tour
Property
Parking
- Total spaces: 2
- Parking features: Attached, Garage, Garage Faces Front
- Attached garage spaces: 2
Accessibility
- Accessibility features: None
Features
- Levels: Two
- Stories: 2
- Patio & porch: Covered, Front Porch, Patio
- Exterior features: Other
- Pool features: None
- Spa features: None
- Fencing: None
- Has view: Yes
- View description: Other
- Waterfront features: None
- Body of water: None
Lot
- Features: Back Yard, Front Yard, Landscaped, Private, Other
Details
- Additional structures: None
- Parcel number: R4335 525
- Other equipment: None
- Horse amenities: None
Construction
Type & style
- Home type: SingleFamily
- Architectural style: Traditional
- Property subtype: Single Family Residence, Residential
Materials
- Brick Front, Other
- Foundation: Slab
- Roof: Composition
Condition
- Under Construction
- New construction: Yes
- Year built: 2026
Details
- Warranty included: Yes
Utilities & green energy
- Electric: 110 Volts
- Sewer: Public Sewer
- Water: Public
- Utilities for property: Electricity Available, Natural Gas Available, Sewer Available, Underground Utilities, Water Available
Green energy
- Energy efficient items: Thermostat
- Energy generation: None
Community & HOA
Community
- Features: Homeowners Assoc, Near Trails/Greenway, Sidewalks, Street Lights, Other
- Security: Smoke Detector(s)
- Subdivision: Crofton Place Enclave
HOA
- Has HOA: Yes
- HOA fee: $725 annually
Location
- Region: Snellville
Financial & listing details
- Price per square foot: $184/sqft
- Annual tax amount: $10
- Date on market: 6/4/2026
- Cumulative days on market: 64 days
- Ownership: Fee Simple
- Electric utility on property: Yes
- Road surface type: Paved
Estimated market value
$426,300
$405,000 - $448,000
$2,693/mo
Price history
| Date | Event | Price |
|---|---|---|
| 7/23/2026 | Pending sale | $467,305$184/sqft |
Source:  FMLS GA #7782550 Report a problem FMLS GA #7782550 Report a problem | ||
| 6/4/2026 | Listed for sale | $467,305$184/sqft |
Source: FMLS GA #7782550 Report a problem | ||
Public tax history
Tax history is unavailable.
Monthly payment
Est. payment
Payment breakdown
Explore the cost of this home by adjusting the details. Changes won't be saved.Climate risks
Neighborhood: 30039
Nearby schools
GreatSchools rating
- 4/10Norton Elementary SchoolGrades: PK-5Distance: 2 mi
- 5/10Snellville Middle SchoolGrades: 6-8Distance: 3.7 mi
- 3/10South Gwinnett High SchoolGrades: 9-12Distance: 5.1 mi
Schools provided by the listing agent
- Elementary: Norton
- Middle: Snellville
- High: South Gwinnett
Source: FMLS GA. This data may not be complete. We recommend contacting the local school district to confirm school assignments for this home.
- $467,3054 bd3 ba2.5k sqft3750 Ivy Cottage Dr LOT 32, Snellville, GA 30039Pending

- $407,8133 bd3 ba2.1k sqft3760 Ivy Cottage Dr LOT 31, Snellville, GA 30039New Construction

- $407,8133 bd3 ba2.1k sqft3760 Ivy Cottage Dr, Snellville, GA 30039New Construction
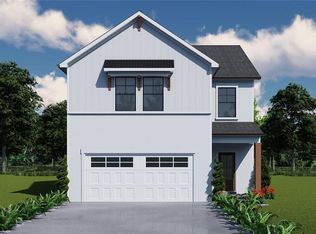
- $392,8133 bd3 ba2.1k sqft3740 Ivy Cottage Dr LOT 33, Snellville, GA 30039Sold
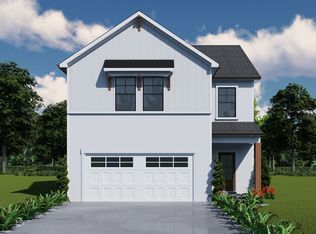
- $394,7093 bd3 ba2k sqft3770 Ivy Cottage Dr LOT 30, Snellville, GA 30039New Construction
- $406,7114 bd3 ba2.2k sqft3730 Ivy Cottage Dr, Snellville, GA 30039Pending
- $394,7093 bd3 ba2k sqft3770 Ivy Cottage Dr, Snellville, GA 30039New Construction
- $406,7114 bd3 ba2.2k sqft3730 Ivy Cottage Dr LOT 34, Snellville, GA 30039Pending
A local agent can set up tours, give advice and negotiate with sellers.
Similar homes
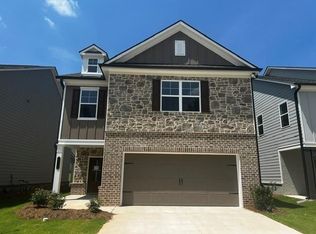
- $412,5024 bd3 ba2.2k sqft3789 Ivy Cottage Dr, Snellville, GA 30039New Construction
 FMLS GA
 - $407,8133 bd3 ba2.1k sqft3760 Ivy Cottage Dr, Snellville, GA 30039New ConstructionFMLS GA
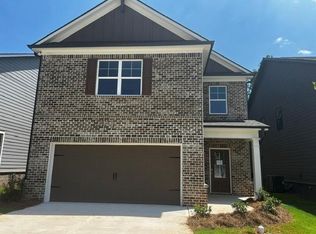
- $407,2383 bd3 ba2.1k sqft3780 Ivy Cottage Dr, Snellville, GA 30039New Construction
 FMLS GA
 - $384,0803 bd3 ba2k sqft3769 Ivy Cottage Dr, Snellville, GA 30039New Construction
 FMLS GA
 - $394,7093 bd3 ba2k sqft3770 Ivy Cottage Dr, Snellville, GA 30039New ConstructionFMLS GA
- $386,4403 bd3 ba2k sqft3739 Ivy Cottage Dr, Snellville, GA 30039New ConstructionFMLS GA
- $420,0004 bd3 ba2.5k sqft1684 Flagstone Ln, Conyers, GA 30012For SaleMLS ID #7801148, Leonardo Paskell, EXP Realty, LLC.. FMLS GA
- $444,9905 bd4 ba2.7k sqft1944 Peaceful Pine Ave, Snellville, GA 30078New ConstructionFMLS GA
- $444,9905 bd4 ba2.7k sqft1944 Peaceful Pine Ave Lot 38, Snellville, GA 30078Active
 MLS ID #10774314, Karen L Walter, CCG Realty Group LLC. GAMLS
 - $429,9905 bd4 ba2.8k sqft314 Cedar Hollow Dr, Conyers, GA 30094New ConstructionMLS ID #7759793, Tia Glass, Rockhaven Realty, LLC. FMLS GA
- $445,9905 bd4 ba2.7k sqft1954 Peaceful Pine Ave, Snellville, GA 30078New ConstructionFMLS GA
- $445,9905 bd4 ba2.7k sqft1954 Peaceful Pine Ave Lot 39, Snellville, GA 30078ActiveMLS ID #10774326, Karen L Walter, CCG Realty Group LLC. GAMLS
- $504,9004 bd3 ba2.7k sqft4500 Bay Creek Rd, Loganville, GA 30052ActiveMLS ID #10739219, Quintin Buford, Virtual Properties Realty.Net. GAMLS
- $499,9905 bd4 ba2.7k sqft1979 Brookhill Way, Snellville, GA 30078New ConstructionFMLS GA
- $454,9004 bd4 ba2.8k sqft489 Azalea Bloom Dr, Loganville, GA 30052ActiveMLS ID #10795176, Danka Jaganjac, Real Broker, LLC. GAMLS
- $494,9004 bd4 ba3k sqft218 Ivey Dr, Bethlehem, GA 30620ActiveMLS ID #10781899, Sweet Life Team, BHHS Georgia Properties. GAMLS
- $494,9004 bd3 ba2.8k sqft1515 Highland Creek Dr, Monroe, GA 30656ActiveMLS ID #10781265, Rolanda Alexander, Century 21 Results. GAMLS
- $450,0005 bd3 ba2.7k sqft1580 Campbell Ridge Ln, Lawrenceville, GA 30045ActiveMLS ID #10814209, Stacey Butts, Virtual Properties Realty.com. GAMLS
- $625,0004 bd3 ba2.7k sqft1077 Riverstone Dr, Social Circle, GA 30025ActiveMLS ID #10822318, Chasity R Tillman, PEND Realty, LLC. GAMLS
- $475,0004 bd3 ba3.2k sqft1297 Trident Maple Chase, Lawrenceville, GA 30045New ConstructionMLS ID #7810207, David M McCulloch, List For 1%. FMLS GA
