Mayfield This home features 3 bedrooms, 2.5 bathrooms, and a loft. It's our largest 3-bedroom layout, and only two remain. The great room flows into the kitchen, which boasts a large center island with bar stool seating. A mudroom is conveniently located off the garage entry, and the dining area opens to a spacious rear covered patio with a tree-lined backyard. Upstairs, you'll find a primary suite with a 7-foot shower and dual shower heads, a roomy loft, two additional bedrooms, a hall bath with dual sinks, and a laundry room.. Sample Images. Ask agent about incentives. Rates as low as 4.99%. The home is currently under construction. Please contact the listing agent for more details on the home.
Active
$407,813
3760 Ivy Cottage Dr Lot 31, Snellville, GA 30039
3beds
2,114sqft
Single Family Residence
Built in 2026
-- sqft lot
$404,700 Zestimate®
$193/sqft
$60/mo HOA
What's special
- 77 days |
- 43 |
- 2 |
Zillow last checked:
Listing updated:
Listed by:
Letanya Hendrix 404-914-5464,
Chafin Realty, Inc.
Source: GAMLS,MLS#: 10778689
Facts & features
Interior
Bedrooms & bathrooms
- Bedrooms: 3
- Bathrooms: 3
- Full bathrooms: 2
- 1/2 bathrooms: 1
Rooms
- Room types: Foyer, Great Room, Laundry, Other
Kitchen
- Features: Kitchen Island, Solid Surface Counters, Walk-in Pantry
Heating
- Central, Natural Gas, Zoned
Cooling
- Central Air, Electric, Zoned
Appliances
- Included: Dishwasher, Disposal, Gas Water Heater, Microwave
- Laundry: Upper Level
Features
- Double Vanity, High Ceilings, Separate Shower, Walk-In Closet(s)
- Flooring: Carpet, Tile, Vinyl
- Windows: Double Pane Windows
- Basement: None
- Number of fireplaces: 1
- Fireplace features: Factory Built, Family Room
- Common walls with other units/homes: No Common Walls
Interior area
- Total structure area: 2,114
- Total interior livable area: 2,114 sqft
- Finished area above ground: 2,114
- Finished area below ground: 0
Property
Parking
- Total spaces: 2
- Parking features: Attached, Garage
- Has attached garage: Yes
Features
- Levels: Two
- Stories: 2
- Patio & porch: Porch
- Exterior features: Other
- Body of water: None
Lot
- Features: Other, Private
Details
- Parcel number: 0.0
Construction
Type & style
- Home type: SingleFamily
- Architectural style: Traditional
- Property subtype: Single Family Residence
Materials
- Other
- Foundation: Slab
- Roof: Composition
Condition
- Under Construction
- New construction: Yes
- Year built: 2026
Details
- Warranty included: Yes
Utilities & green energy
- Sewer: Public Sewer
- Water: Public
- Utilities for property: Electricity Available, Sewer Available, Water Available
Green energy
- Energy efficient items: Thermostat
Community & HOA
Community
- Features: Pool, Sidewalks, Street Lights, Walk To Schools, Near Shopping
- Security: Smoke Detector(s)
- Subdivision: Crofton Place
HOA
- Has HOA: Yes
- Services included: Management Fee
- HOA fee: $725 annually
Location
- Region: Snellville
Financial & listing details
- Price per square foot: $193/sqft
- Annual tax amount: $10
- Date on market: 6/4/2026
- Cumulative days on market: 77 days
- Listing agreement: Exclusive Right To Sell
- Electric utility on property: Yes
Estimated market value
$404,700
$384,000 - $425,000
$2,620/mo
Price history
| Date | Event | Price |
|---|---|---|
| 6/4/2026 | Listed for sale | $407,813$193/sqft |
Source:  GAMLS #10778689 Report a problem GAMLS #10778689 Report a problem | ||
Public tax history
Tax history is unavailable.
Monthly payment
Est. payment
Payment breakdown
Explore the cost of this home by adjusting the details. Changes won't be saved.Climate risks
Neighborhood: 30039
Nearby schools
GreatSchools rating
- 4/10Norton Elementary SchoolGrades: PK-5Distance: 2 mi
- 5/10Snellville Middle SchoolGrades: 6-8Distance: 3.7 mi
- 3/10South Gwinnett High SchoolGrades: 9-12Distance: 5.1 mi
Schools provided by the listing agent
- Elementary: Norton
- Middle: Snellville
- High: South Gwinnett
Source: GAMLS. This data may not be complete. We recommend contacting the local school district to confirm school assignments for this home.
- $467,3054 bd3 ba2.5k sqft3750 Ivy Cottage Dr, Snellville, GA 30039Pending
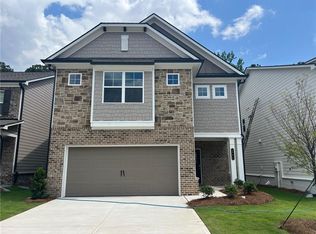
- $467,3054 bd3 ba2.5k sqft3750 Ivy Cottage Dr LOT 32, Snellville, GA 30039Pending

- $394,7093 bd3 ba2k sqft3770 Ivy Cottage Dr LOT 30, Snellville, GA 30039New Construction

- $406,7114 bd3 ba2.2k sqft3730 Ivy Cottage Dr, Snellville, GA 30039Pending
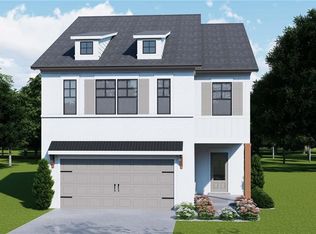
- $407,8133 bd3 ba2.1k sqft3760 Ivy Cottage Dr, Snellville, GA 30039New Construction
- $392,8133 bd3 ba2.1k sqft3740 Ivy Cottage Dr LOT 33, Snellville, GA 30039Sold
- $407,2383 bd3 ba2.1k sqft3780 Ivy Cottage Dr LOT 29, Snellville, GA 30039New Construction
- $392,3153 bd3 ba2k sqft3720 Ivy Cottage Dr, Snellville, GA 30039Sold
A local agent can set up tours, give advice and negotiate with sellers.
Similar homes
- $407,2383 bd3 ba2.1k sqft3780 Ivy Cottage Dr Lot 29, Snellville, GA 30039Active
 MLS ID #10788415, Letanya Hendrix, Chafin Realty, Inc.. GAMLS
 - $412,5024 bd3 ba2.2k sqft3789 Ivy Cottage Dr Lot 81, Snellville, GA 30039Active
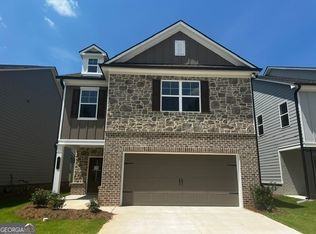 MLS ID #10804998, Letanya Hendrix, Chafin Realty, Inc.. GAMLS
 - $394,7093 bd3 ba2k sqft3770 Ivy Cottage Dr Lot 30, Snellville, GA 30039ActiveMLS ID #10778660, Letanya Hendrix, Chafin Realty, Inc.. GAMLS
- $384,0803 bd3 ba2k sqft3769 Ivy Cottage Dr Lot 83, Snellville, GA 30039Active
 MLS ID #10778726, Letanya Hendrix, Chafin Realty, Inc.. GAMLS
 - $356,4403 bd3 ba2k sqft3739 Ivy Cottage Dr Lot 86, Snellville, GA 30039ActiveMLS ID #10707900, Letanya Hendrix, Chafin Realty, Inc.. GAMLS
- from $366,4903 bd3 ba1.8k sqftNorwood Plan, Parkway James, Snellville, GA 30039New ConstructionDream Finders Homes
- $399,9904 bd3 ba2.3k sqft5984 Spring Way, Lithonia, GA 30038ActiveMLS ID #10826976, Cedas McThadden, McKinley Properties LLC. GAMLS
- $370,4904 bd3 ba1.8k sqft3648 Parkway James Dr, Snellville, GA 30039ActiveGAMLS
- $349,9903 bd3 ba1.8k sqft3637 Parkway James Dr, Snellville, GA 30039ActiveGAMLS
- from $449,9903 bd3 ba2.4k sqftAtlas Plan, Oak Grove Glen, Snellville, GA 30078New ConstructionCentury Communities
- $414,7604 bd3 ba2.1k sqft5975 Spring Way, Stonecrest, GA 30038ActiveGAMLS
- $409,9003 bd3 ba1.9k sqft1946 Frisco Way, Suwanee, GA 30024ActiveMLS ID #10829086, John Foster, Keller Williams Realty Atl. Partners. GAMLS
- $389,9004 bd3 ba2.1k sqft2121 Centenary Main St, Dacula, GA 30019ActiveMLS ID #10823015, Robert E Salmons Jr., Entera Realty. GAMLS
- $489,9004 bd3 ba2.2k sqft1414 Maple Cove Ln, Loganville, GA 30052ActiveMLS ID #10824166, Beth Erwin, Southern Classic Realtors. GAMLS
- $440,3504 bd3 ba2.4k sqft5956 Spring Way, Lithonia, GA 30038ActiveMLS ID #10794952, Cedas McThadden, McKinley Properties LLC. GAMLS
- $390,0004 bd3 ba2.5k sqft3495 Zaks Way, Bethlehem, GA 30620ActiveMLS ID #10823412, Peter Robert Salazar, Keller Williams Greater Athens. GAMLS
- $410,0003 bd3 ba1.9k sqft4305 Morrison Lake Trl, Norcross, GA 30071ActiveMLS ID #10719646, MaryEllen Vanaken, Keller Williams Realty North Atlanta. GAMLS
- $465,0004 bd3 ba2.2k sqft305 Sterling Creek Way, Loganville, GA 30052ActiveMLS ID #10773980, Linda A McIntosh, BHGRE Metro Brokers. GAMLS
- $350,0003 bd3 ba2.6k sqft2099 Easterwood Ter, Decatur, GA 30032ActiveMLS ID #10705640, Richard C Reid, Direct Link Realty, Inc.. GAMLS
- from $367,9903 bd3 ba1.8k sqftKelsey Plan, Abbotts Crossing, Conyers, GA 30094New ConstructionDRB Homes
