Pembrooke Only one left! This home features 4 bedrooms and 2.5 bathrooms, with a loft upstairs. All main living spaces are on the main level, including a powder room and a mudroom off the garage entry. The kitchen opens to the dining area and great room, with a center island offering bar stool seating and a pantry. Enjoy stainless steel appliances, granite countertops, and a covered patio with optional screening. The great room boasts an electric fireplace with shiplap. Upstairs includes 4 bedrooms and a loft, with the primary suite offering a 7-foot shower with dual showerheads. The laundry room is conveniently located upstairs. Currently under construction with sample images available. Huge incentives are happening now, Rates starting as low as 3.99% -contact the listing agent for more details.
Active
$416,271
4212 Portsbrook Ave Lot 100, Snellville, GA 30039
4beds
2,250sqft
Single Family Residence
Built in 2026
-- sqft lot
$-- Zestimate®
$185/sqft
$60/mo HOA
What's special
Electric fireplace with shiplapStainless steel appliancesLoft upstairsCovered patioGranite countertopsPowder room
- 5 days |
- 4 |
- 0 |
Zillow last checked:
Listing updated:
Listed by:
Letanya Hendrix 404-914-5464,
Chafin Realty, Inc.
Source: GAMLS,MLS#: 10828282
Facts & features
Interior
Bedrooms & bathrooms
- Bedrooms: 4
- Bathrooms: 3
- Full bathrooms: 2
- 1/2 bathrooms: 1
Rooms
- Room types: Foyer, Great Room, Laundry, Other
Kitchen
- Features: Kitchen Island, Solid Surface Counters, Walk-in Pantry
Heating
- Central, Natural Gas, Zoned
Cooling
- Ceiling Fan(s), Central Air, Zoned
Appliances
- Included: Dishwasher, Disposal, Gas Water Heater, Microwave
- Laundry: Upper Level
Features
- Double Vanity, High Ceilings, Separate Shower, Walk-In Closet(s)
- Flooring: Carpet, Other
- Windows: Double Pane Windows
- Basement: None
- Number of fireplaces: 1
- Fireplace features: Factory Built, Family Room
- Common walls with other units/homes: No Common Walls
Interior area
- Total structure area: 2,250
- Total interior livable area: 2,250 sqft
- Finished area above ground: 2,250
- Finished area below ground: 0
Property
Parking
- Total spaces: 2
- Parking features: Attached, Garage
- Has attached garage: Yes
Features
- Levels: Two
- Stories: 2
- Patio & porch: Patio, Porch
- Exterior features: Other
- Body of water: None
Lot
- Features: Other, Private
- Residential vegetation: Grassed
Details
- Parcel number: R4336 424
Construction
Type & style
- Home type: SingleFamily
- Architectural style: Traditional
- Property subtype: Single Family Residence
Materials
- Other
- Foundation: Slab
- Roof: Composition
Condition
- Under Construction
- New construction: Yes
- Year built: 2026
Details
- Warranty included: Yes
Utilities & green energy
- Sewer: Public Sewer
- Water: Public
- Utilities for property: Electricity Available, Sewer Available, Water Available
Green energy
- Green verification: ENERGY STAR Certified Homes
- Energy efficient items: Thermostat
Community & HOA
Community
- Features: Pool, Sidewalks, Street Lights, Walk To Schools, Near Shopping
- Security: Smoke Detector(s)
- Subdivision: Crofton Place
HOA
- Has HOA: Yes
- Services included: Management Fee
- HOA fee: $725 annually
Location
- Region: Snellville
Financial & listing details
- Price per square foot: $185/sqft
- Annual tax amount: $10
- Date on market: 8/18/2026
- Cumulative days on market: 5 days
- Listing agreement: Exclusive Right To Sell
- Electric utility on property: Yes
Estimated market value
Not available
Estimated sales range
Not available
Not available
Price history
| Date | Event | Price |
|---|---|---|
| 8/18/2026 | Listed for sale | $416,271$185/sqft |
Source:  GAMLS #10828282 Report a problem GAMLS #10828282 Report a problem | ||
Public tax history
Tax history is unavailable.
Monthly payment
Est. payment
Payment breakdown
Explore the cost of this home by adjusting the details. Changes won't be saved.Climate risks
Neighborhood: 30039
Nearby schools
GreatSchools rating
- 4/10Norton Elementary SchoolGrades: PK-5Distance: 1.8 mi
- 5/10Snellville Middle SchoolGrades: 6-8Distance: 3.6 mi
- 3/10South Gwinnett High SchoolGrades: 9-12Distance: 4.9 mi
Schools provided by the listing agent
- Elementary: Norton
- Middle: Snellville
- High: South Gwinnett
Source: GAMLS. This data may not be complete. We recommend contacting the local school district to confirm school assignments for this home.
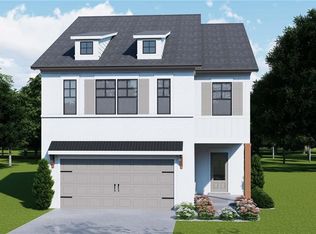
- $416,2714 bd3 ba2.2k sqft4212 Portsbrook Ave, Snellville, GA 30039New Construction
- $429,0004 bd3 ba2.2k sqft4211 Portsbrook Ave #62B, Snellville, GA 30039Sold

- $406,7503 bd3 ba2.2k sqft4252 Portsbrook Ave, Snellville, GA 30039Sold
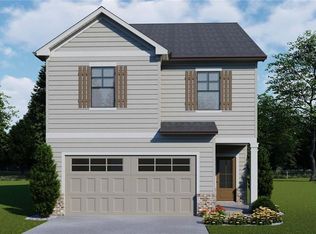
- $399,9903 bd3 ba2.2k sqft4221 Portsbrook Ave, Snellville, GA 30039Sold

- $387,0004 bd3 ba2.4k sqft4231 Portsbrook Ave, Snellville, GA 30039For Sale
- $399,9903 bd3 ba2.2k sqft4221 Portsbrook Ave #63B, Snellville, GA 30039Sold
- $422,2654 bd3 ba2.2k sqft4231 Portsbrook Ave #64B, Snellville, GA 30039Sold
- $---- bd-- ba-- sqft3666 Lee Rd #AGKN75, Snellville, GA 30039Off Market
A local agent can set up tours, give advice and negotiate with sellers.
Similar homes
- $412,5024 bd3 ba2.2k sqft3789 Ivy Cottage Dr Lot 81, Snellville, GA 30039Active
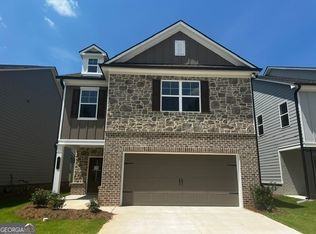
 MLS ID #10804998, Letanya Hendrix, Chafin Realty, Inc.. GAMLS
 - $407,8133 bd3 ba2.1k sqft3760 Ivy Cottage Dr Lot 31, Snellville, GA 30039Active
 MLS ID #10778689, Letanya Hendrix, Chafin Realty, Inc.. GAMLS
 - $407,2383 bd3 ba2.1k sqft3780 Ivy Cottage Dr Lot 29, Snellville, GA 30039Active
 MLS ID #10788415, Letanya Hendrix, Chafin Realty, Inc.. GAMLS
 - $384,0803 bd3 ba2k sqft3769 Ivy Cottage Dr Lot 83, Snellville, GA 30039Active
 MLS ID #10778726, Letanya Hendrix, Chafin Realty, Inc.. GAMLS
 - from $377,9904 bd3 ba2k sqftReagan Plan, Abbotts Crossing, Conyers, GA 30094New ConstructionDRB Homes
- $519,9004 bd3 ba2.6k sqft4393 Zed Ln, Loganville, GA 30052New ConstructionEastwood Homes
- $445,9905 bd4 ba2.7k sqft1954 Peaceful Pine Ave Lot 39, Snellville, GA 30078ActiveMLS ID #10774326, Karen L Walter, CCG Realty Group LLC. GAMLS
- from $467,9904 bd3 ba2.7k sqftTravis Plan, Oak Grove Glen, Snellville, GA 30078New ConstructionCentury Communities
- $350,0004 bd3 ba2.3k sqft510 Overlook Rd, Covington, GA 30014ActiveMLS ID #10830884, Roberto H Cortez, BHGRE Metro Brokers. GAMLS
- from $459,9004 bd3 ba2.5k sqftDrexel Plan, Braswell Farms, Loganville, GA 30052New ConstructionEastwood Homes
- $399,0004 bd3 ba2k sqft160 Rosewood Cir, Covington, GA 30016ActiveMLS ID #10804589, Glenda Gonzalez, La Rosa Realty Georgia LLC. GAMLS
- from $394,9003 bd2 ba2k sqftThe Edison C Plan, Kelly Preserve, Loganville, GA 30052New ConstructionDavidson Homes, Inc.
- $479,9004 bd3 ba2.8k sqft1515 Highland Creek Dr, Monroe, GA 30656ActiveMLS ID #10826694, Lisa Vernon, NorthGroup Real Estate Inc. GAMLS
- $369,9004 bd3 ba2.9k sqft7759 Hansel Ln, Lithonia, GA 30058ActiveMLS ID #10783098, Kevin Chan, Virtual Properties Realty.com. GAMLS
- from $392,9904 bd4 ba2.3k sqftMillhaven Plan, Abbotts Crossing, Conyers, GA 30094New ConstructionDRB Homes
- from $397,9904 bd3 ba2.4k sqftZoey II Plan, Abbotts Crossing, Conyers, GA 30094New ConstructionDRB Homes
- from $469,9005 bd3 ba3k sqftDavidson Plan, Braswell Farms, Loganville, GA 30052New ConstructionEastwood Homes
- $487,0004 bd3 ba2.3k sqft3240 Herald Dr, Scottdale, GA 30079ActiveMLS ID #10826907, Alkarim R Lakhani, C.A.M. & Associates. GAMLS
- from $437,9904 bd4 ba2.3k sqftReynolds Plan, Rosewood Farm, Lawrenceville, GA 30044New ConstructionTaylor Morrison
- $410,1503 bd4 ba1.9k sqft67 Wilder Ridge Way, Lawrenceville, GA 30044ActiveGAMLS
