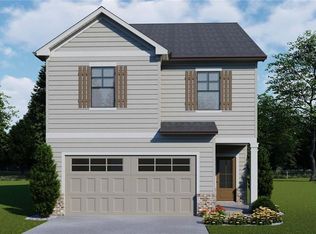
Pembrooke This home has 4 Bedrooms and 2.5 Bathrooms with a loft upstairs. This plan has all the living spaces on the main level. Powder room on the main level. Mud Room entrance at Garage entry. The Kitchen opens to a dining area and great room and offers a center work island with bar stool seating and a pantry. Upstairs has 4 bedrooms with loft. The laundry room is located upstairs. Sample Images - The home is currently under construction. Please contact the listing agent for more details.
Active
$416,271
4212 Portsbrook Ave, Snellville, GA 30039
4beds
2,250sqft
Single Family Residence
Built in 2026
-- sqft lot
$-- Zestimate®
$185/sqft
$60/mo HOA
What's special
- 21 hours |
- 44 |
- 0 |
Zillow last checked:
Listing updated:
Listed by:
Letanya Hendrix 404-914-5464,
Chafin Realty, Inc.
Source: GAMLS,MLS#: 10828282
Facts & features
Interior
Bedrooms & bathrooms
- Bedrooms: 4
- Bathrooms: 3
- Full bathrooms: 2
- 1/2 bathrooms: 1
Rooms
- Room types: Foyer, Great Room, Laundry, Other
Kitchen
- Features: Kitchen Island, Solid Surface Counters, Walk-in Pantry
Heating
- Central, Natural Gas, Zoned
Cooling
- Ceiling Fan(s), Central Air, Zoned
Appliances
- Included: Dishwasher, Disposal, Gas Water Heater, Microwave
- Laundry: Upper Level
Features
- Double Vanity, High Ceilings, Separate Shower, Walk-In Closet(s)
- Flooring: Carpet, Other
- Windows: Double Pane Windows
- Basement: None
- Number of fireplaces: 1
- Fireplace features: Factory Built, Family Room
- Common walls with other units/homes: No Common Walls
Interior area
- Total structure area: 2,250
- Total interior livable area: 2,250 sqft
- Finished area above ground: 2,250
- Finished area below ground: 0
Property
Parking
- Total spaces: 2
- Parking features: Attached, Garage
- Has attached garage: Yes
Features
- Levels: Two
- Stories: 2
- Patio & porch: Patio, Porch
- Exterior features: Other
- Body of water: None
Lot
- Features: Other, Private
- Residential vegetation: Grassed
Details
- Parcel number: 0
Construction
Type & style
- Home type: SingleFamily
- Architectural style: Traditional
- Property subtype: Single Family Residence
Materials
- Other
- Foundation: Slab
- Roof: Composition
Condition
- Under Construction
- New construction: Yes
- Year built: 2026
Details
- Warranty included: Yes
Utilities & green energy
- Sewer: Public Sewer
- Water: Public
- Utilities for property: Electricity Available, Sewer Available, Water Available
Green energy
- Green verification: ENERGY STAR Certified Homes
- Energy efficient items: Thermostat
Community & HOA
Community
- Features: Pool, Sidewalks, Street Lights, Walk To Schools, Near Shopping
- Security: Smoke Detector(s)
- Subdivision: Crofton Place
HOA
- Has HOA: Yes
- Services included: Management Fee
- HOA fee: $725 annually
Location
- Region: Snellville
Financial & listing details
- Price per square foot: $185/sqft
- Annual tax amount: $10
- Date on market: 8/18/2026
- Listing agreement: Exclusive Right To Sell
- Electric utility on property: Yes
Estimated market value
Not available
Estimated sales range
Not available
Not available
Price history
| Date | Event | Price |
|---|---|---|
| 8/18/2026 | Listed for sale | $416,271$185/sqft |
Source:  GAMLS #10828282 Report a problem GAMLS #10828282 Report a problem | ||
Public tax history
Tax history is unavailable.
Monthly payment
Est. payment
Payment breakdown
Explore the cost of this home by adjusting the details. Changes won't be saved.Climate risks
Neighborhood: 30039
Nearby schools
GreatSchools rating
- 4/10Norton Elementary SchoolGrades: PK-5Distance: 1.8 mi
- 5/10Snellville Middle SchoolGrades: 6-8Distance: 3.6 mi
- 3/10South Gwinnett High SchoolGrades: 9-12Distance: 4.9 mi
Schools provided by the listing agent
- Elementary: Norton
- Middle: Snellville
- High: South Gwinnett
Source: GAMLS. This data may not be complete. We recommend contacting the local school district to confirm school assignments for this home.
- $429,0004 bd3 ba2.2k sqft4211 Portsbrook Ave #62B, Snellville, GA 30039Sold

- $406,7503 bd3 ba2.2k sqft4252 Portsbrook Ave, Snellville, GA 30039Sold
- $399,9903 bd3 ba2.2k sqft4221 Portsbrook Ave, Snellville, GA 30039Sold

- $387,0004 bd3 ba2.4k sqft4231 Portsbrook Ave, Snellville, GA 30039For Sale

- $399,9903 bd3 ba2.2k sqft4221 Portsbrook Ave #63B, Snellville, GA 30039Sold
- $422,2654 bd3 ba2.2k sqft4231 Portsbrook Ave #64B, Snellville, GA 30039Sold
- $---- bd-- ba-- sqft3666 Lee Rd #AGKN75, Snellville, GA 30039Off Market
- $489,700-- bd-- ba-- sqft3666 Lee Rd #4RUGJ8, Snellville, GA 30039Off Market
A local agent can set up tours, give advice and negotiate with sellers.
Similar homes
- $392,9053 bd3 ba2k sqft3799 Ivy Cottage Dr, Snellville, GA 30039Active

 MLS ID #10828274, Letanya Hendrix, Chafin Realty, Inc.. GAMLS
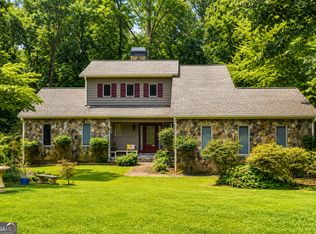
 - $419,9003 bd3 ba2.7k sqft3491 Gleneagles Ct, Snellville, GA 30039Active
 MLS ID #10815421, Stephen Dunn, The American Realty. GAMLS
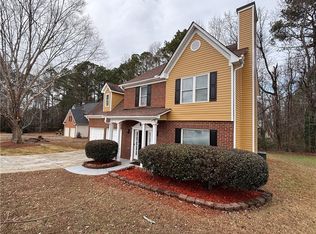
 - $389,0004 bd3 ba2.1k sqft3819 Wheaton Ct, Snellville, GA 30039For Sale
 MLS ID #7785113, George Williams, Royal Realty. FMLS GA
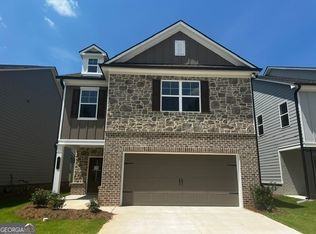
 - $412,5024 bd3 ba2.2k sqft3789 Ivy Cottage Dr Lot 81, Snellville, GA 30039Active
 MLS ID #10804998, Letanya Hendrix, Chafin Realty, Inc.. GAMLS
 - $412,5024 bd3 ba2.2k sqft3789 Ivy Cottage Dr, Snellville, GA 30039New ConstructionFMLS GA
- $420,0005 bd3 ba3.2k sqft4471 Rosegate Dr, Snellville, GA 30039ActiveMLS ID #10817650, Josh Jennings, NorthGroup Real Estate Inc. GAMLS
- $399,0004 bd4 ba3.1k sqft4985 Mink Livsey Rd, Snellville, GA 30039Active Under ContractMLS ID #10767225, Ashley Swepson, Virtual Properties Realty.Net. GAMLS
- $387,0004 bd3 ba2.4k sqft4231 Portsbrook Ave, Snellville, GA 30039ActiveMLS ID #10770366, Beth Mitchell, Ansley RE|Christie's Int'l RE. GAMLS
- $424,9005 bd3 ba2.9k sqft3736 Valley Bluff Ln, Snellville, GA 30039For SaleMLS ID #11684211, Jacob Scott, Your Home Sold Guaranteed Realty. My State MLS
- $407,2383 bd3 ba2.1k sqft3780 Ivy Cottage Dr Lot 29, Snellville, GA 30039ActiveMLS ID #10788415, Letanya Hendrix, Chafin Realty, Inc.. GAMLS
- $407,2383 bd3 ba2.1k sqft3780 Ivy Cottage Dr, Snellville, GA 30039New ConstructionFMLS GA
- $379,0004 bd4 ba2.6k sqft3735 Warwick Way, Snellville, GA 30039ActiveMLS ID #10817229, April Carter, eXp Realty. GAMLS
- $389,0004 bd3 ba2.5k sqft3805 Lenna Dr, Snellville, GA 30039ActiveMLS ID #10723867, Tanya Pickens, Opendoor Brokerage. GAMLS
- $350,0004 bd3 ba2.3k sqft3560 Brittany Oak Trce, Snellville, GA 30039ActiveMLS ID #10761113, Nikhil Sharma, TOP Brokerage. GAMLS
- $407,8133 bd3 ba2.1k sqft3760 Ivy Cottage Dr, Snellville, GA 30039New ConstructionFMLS GA
- $407,8133 bd3 ba2.1k sqft3760 Ivy Cottage Dr Lot 31, Snellville, GA 30039ActiveMLS ID #10778689, Letanya Hendrix, Chafin Realty, Inc.. GAMLS
- $455,0003 bd3 ba2.8k sqft3591 Wynterset Dr, Snellville, GA 30039Active Under ContractMLS ID #10788651, Sandy Deaton, Epique Realty. GAMLS
- $419,9005 bd3 ba2.9k sqft4457 Sequoia Park Trl, Snellville, GA 30039For SaleMLS ID #7796940, Caracciolo Viloria, Fathom Realty GA, LLC. FMLS GA
- $395,0003 bd3 ba3.3k sqft4479 Alpine Ct, Snellville, GA 30039ActiveMLS ID #10727786, Tanya Pickens, Opendoor Brokerage. GAMLS
- $459,9004 bd3 ba2.8k sqft4550 Trumble Ter, Snellville, GA 30039ActiveMLS ID #10820798, Ericka A Parrott, Virtual Properties Realty.Net. GAMLS
