Welcome to this beautiful home with over $100,000 in recent updates, in the highly desirable Kings Crossing subdivision, where thoughtful upgrades and modern touches create a truly move-in-ready experience. From the moment you arrive, you’ll appreciate the refreshed exterior featuring an updated front door with keyless entry, enhanced security lighting, and upgraded doors and windows for added efficiency and peace of mind. Inside, the home showcases luxury vinyl flooring throughout and fresh paint across the entire interior, creating a clean, cohesive look. Just off the entry, you’ll find elegant formal living and dining rooms—perfect for entertaining. The layout then opens into a spacious main living area complete with built-in surround sound, ideal for relaxing or hosting gatherings. The heart of the home is the beautifully remodeled kitchen, designed with both style and functionality in mind. Enjoy soft-close drawers and cabinets, sleek stainless steel appliances, and under-cabinet lighting that adds both convenience and ambiance. The open-concept design seamlessly connects the kitchen and living space, making it perfect for everyday living. Upstairs, the primary suite offers a private retreat featuring a stunning en suite bathroom with tile finishes and a frameless glass shower. Secondary bedrooms are well-sized and share access to a versatile game room, providing additional living or entertainment space. Step outside to enjoy the backyard, complete with a recently added gazebo—perfect for outdoor gatherings—and a storage shed for added functionality. Additional recent updates include the water heater and HVAC system, giving you added confidence in the home’s major systems. Conveniently located near the Dallas North Tollway and Highway 121, this home offers easy access to shopping, dining, and commuting routes. This Kings Crossing gem combines modern upgrades, flexible living spaces, and a prime location—ready to welcome you home.
Sold
Price Unknown
1653 Knight Trl, Frisco, TX 75036
4beds
2,950sqft
Single Family Residence
Built in 2005
6,621 Square Feet Lot
$394,600 Zestimate®
$--/sqft
$2,674 Estimated rent
Home value
$394,600
$371,000 - $422,000
$2,674/mo
Zestimate® history
Owner options
List your home for rent
$2,674/mo
Rent Zestimate®
Find your next renter with Zillow Rental Manager. Plus, with online applications, you can quickly screen prospective tenants – for free.
$2,674/mo
Rent Zestimate®
Refinance and save
$22/mo
Est. payment
Refinancing to a lower rate could help reduce your monthly payments and save thousands over the life of the loan.
$22/mo
Est. payment
Explore your selling options
Work with a Zillow partner agent
Leverage their expertise and Zillow's premium Showcase listings to get your home seen by more buyers.
Get startedList with your own agent
Get your home in front of millions of buyers by listing it on Zillow.
Learn how to do itSell it yourself
Take full control of how buyers see your home on Zillow by listing For Sale by Owner (FSBO).
List your homeWhat's special
Zillow last checked:
Listing updated:
Listed by:
Tonya Peek 0493598 972-674-3871,
Coldwell Banker Realty Frisco 972-712-8500
Bought with:
Seychelle Van Poole, 0522221
Keller Williams Realty DPR
Source: NTREIS,MLS#: 21310609
Facts & features
Interior
Bedrooms & bathrooms
- Bedrooms: 4
- Bathrooms: 3
- Full bathrooms: 2
- 1/2 bathrooms: 1
Primary bedroom
- Features: En Suite Bathroom, Garden Tub/Roman Tub, Separate Shower, Walk-In Closet(s)
- Level: Second
- Dimensions: 17 x 19
Bedroom
- Level: Second
- Dimensions: 14 x 13
Bedroom
- Level: Second
- Dimensions: 14 x 14
Bedroom
- Level: Second
- Dimensions: 10 x 16
Breakfast room nook
- Level: First
- Dimensions: 12 x 18
Dining room
- Level: First
- Dimensions: 12 x 9
Kitchen
- Features: Breakfast Bar, Eat-in Kitchen, Pantry, Stone Counters
- Level: First
- Dimensions: 14 x 9
Living room
- Level: First
- Dimensions: 16 x 17
Living room
- Level: First
- Dimensions: 12 x 11
Living room
- Features: Ceiling Fan(s)
- Level: Second
- Dimensions: 21 x 10
Utility room
- Features: Built-in Features
- Level: First
- Dimensions: 6 x 9
Heating
- Central, Electric
Cooling
- Central Air, Ceiling Fan(s), Electric
Appliances
- Included: Dishwasher, Electric Oven, Electric Range, Disposal, Microwave
- Laundry: Gas Dryer Hookup, Laundry in Utility Room
Features
- High Speed Internet, Kitchen Island, Open Floorplan
- Flooring: Luxury Vinyl Plank
- Windows: Window Coverings
- Has basement: No
- Has fireplace: No
Interior area
- Total interior livable area: 2,950 sqft
Property
Parking
- Total spaces: 2
- Parking features: Door-Multi, Garage Faces Front
- Attached garage spaces: 2
Features
- Levels: Two
- Stories: 2
- Patio & porch: Covered
- Exterior features: Rain Gutters
- Pool features: None
- Fencing: Wood
Lot
- Size: 6,621 Square Feet
- Features: Subdivision
Details
- Parcel number: R266293
Construction
Type & style
- Home type: SingleFamily
- Architectural style: Traditional,Detached
- Property subtype: Single Family Residence
Materials
- Brick
- Foundation: Slab
- Roof: Composition
Condition
- Year built: 2005
Utilities & green energy
- Sewer: Public Sewer
- Water: Public
- Utilities for property: Sewer Available, Water Available
Community & HOA
Community
- Features: Curbs, Sidewalks
- Security: Smoke Detector(s)
- Subdivision: Kings Crossing Ph 2
HOA
- Has HOA: Yes
- Services included: All Facilities
- HOA fee: $22 monthly
- HOA name: 4sight
- HOA phone: 469-287-8583
Location
- Region: Frisco
Financial & listing details
- Annual tax amount: $8,595
- Date on market: 6/24/2026
- Cumulative days on market: 65 days
- Listing terms: Cash,Conventional,FHA,VA Loan
Price history
| Date | Event | Price |
|---|---|---|
| 7/31/2026 | Sold | -- |
Source: NTREIS #21310609 Report a problem | ||
| 7/13/2026 | Pending sale | $445,000$151/sqft |
Source: NTREIS #21310609 Report a problem | ||
| 7/1/2026 | Contingent | $445,000$151/sqft |
Source: NTREIS #21310609 Report a problem | ||
| 6/24/2026 | Listed for sale | $445,000$151/sqft |
Source: NTREIS #21310609 Report a problem | ||
Public tax history
Tax history is unavailable.
Neighborhood: 75036
Nearby homes
- $416,6004 bd3 ba2.9k sqft1653 Knight Trl, Frisco, TX 75034Off Market
- $324,0004 bd2 ba1.8k sqft1649 Knight Trl, Frisco, TX 75034Off Market
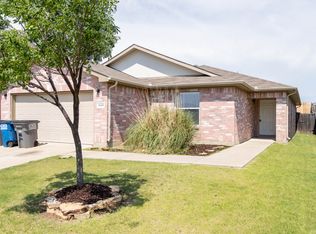
- $347,8004 bd2 ba1.8k sqft1649 Knight Trl, Frisco, TX 75036Off Market
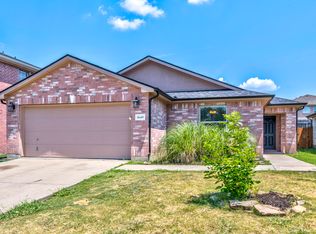
- $284,2003 bd2 ba1.5k sqft1657 Knight Trl, Frisco, TX 75034Off Market

- $321,3003 bd2 ba1.5k sqft1657 S Knight Trl, Frisco, TX 75034Off Market
- $332,5003 bd2 ba1.6k sqft1645 Knight Trl, Little Elm, TX 75068Off Market
- $440,2004 bd3 ba2.9k sqft1653 Knight Trl, Little Elm, TX 75068Off Market
- $309,1003 bd2 ba1.6k sqft1645 Knight Trl, Frisco, TX 75034Off Market
Nearby schools
GreatSchools rating
- 4/10Hackberry Elementary SchoolGrades: PK-5Distance: 1.2 mi
- 6/10Lowell H Strike MiddleGrades: 6-8Distance: 2.5 mi
- 5/10Little Elm High SchoolGrades: 9-12Distance: 1.7 mi
Schools provided by the listing agent
- Elementary: Brent
- Middle: Lowell Strike
- High: Little Elm
- District: Little Elm ISD
Source: NTREIS. This data may not be complete. We recommend contacting the local school district to confirm school assignments for this home.
Get a cash offer in 3 minutes
Find out how much your home could sell for in as little as 3 minutes with a no-obligation cash offer.
Estimated market value
$394,600
Get a cash offer in 3 minutes
Find out how much your home could sell for in as little as 3 minutes with a no-obligation cash offer.
Estimated market value
$394,600
- Texas
- Denton County
- Frisco
- 75036
- 1653 Knight Trl
