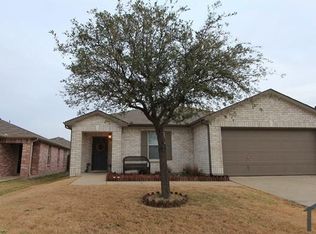
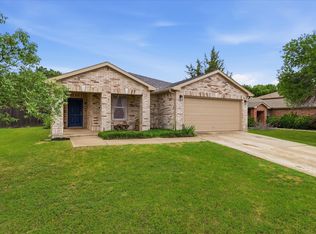
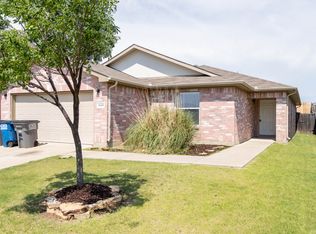
Welcome to this beautiful home with over $100,000 in recent updates, in the highly desirable Kings Crossing subdivision, where thoughtful upgrades and modern touches create a truly move-in-ready experience. From the moment you arrive, you'll appreciate the refreshed exterior featuring an updated front door with keyless entry, enhanced security lighting, and upgraded doors and windows for added efficiency and peace of mind. Inside, the home showcases luxury vinyl flooring throughout and fresh paint across the entire interior, creating a clean, cohesive look. Just off the entry, you'll find elegant formal living and dining rooms perfect for entertaining. The layout then opens into a spacious main living area complete with built-in surround sound, ideal for relaxing or hosting gatherings. The heart of the home is the beautifully remodeled kitchen, designed with both style and functionality in mind. Enjoy soft-close drawers and cabinets, sleek stainless steel appliances, and under-cabinet lighting that adds both convenience and ambiance. The open-concept design seamlessly connects the kitchen and living space, making it perfect for everyday living. Upstairs, the primary suite offers a private retreat featuring a stunning en suite bathroom with tile finishes and a frameless glass shower. Secondary bedrooms are well-sized and share access to a versatile game room, providing additional living or entertainment space. Step outside to enjoy the backyard, complete with a recently added gazebo perfect for outdoor gatherings and a storage shed for added functionality. Additional recent updates include the water heater and HVAC system, giving you added confidence in the home's major systems. Conveniently located near the Dallas North Tollway and Highway 121, this home offers easy access to shopping, dining, and commuting routes. This Kings Crossing gem combines modern upgrades, flexible living spaces, and a prime location ready to welcome you home.
This property is not currently displayed as for sale or rent on Zillow. This may be different from what's on other websites or public sources.