Skip main navigation
Closed
  • $585,000

    1653 Promenade Cir, Port Orange, FL 32129

    3beds
    2,929sqft
    Single Family Residence, Residential
    Built in 2003
    10,454.4 Square Feet Lot
    $589,800 Zestimate®
    $200/sqft
    $3,690 Estimated rent

    Home value

    $589,800

    $537,000 - $649,000

    $3,690/mo

    Zestimate® history
    Loading
    Loading...

    Owner options

    List your home for rent

    $3,690/mo

    Rent Zestimate®

    Find your next renter with Zillow Rental Manager. Plus, with online applications, you can quickly screen prospective tenants – for free.

    Learn more

    $3,690/mo

    Rent Zestimate®

    Refinance and save

    $4,939/mo

    Est. payment

    Refinancing to a lower rate could help reduce your monthly payments and save thousands over the life of the loan.

    See today's rates

    $4,939/mo

    Est. payment

    Explore your selling options

    Work with a Zillow partner agent

    Leverage their expertise and Zillow's premium Showcase listings to get your home seen by more buyers.

    Get started

    List with your own agent

    Get your home in front of millions of buyers by listing it on Zillow.

    Learn how to do it

    Sell it yourself

    Take full control of how buyers see your home on Zillow by listing For Sale by Owner (FSBO).

    List your home

    What's special

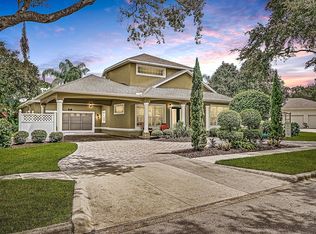
    Custom crafted Johnson built pool home in Port Orange's most coveted neighborhood of Town Park. Known for their quality of construction, local reputation, attention to detail, and built-in ''safe room,'' the Johnson Group constructed this concrete block masterpiece in 2003 on the most beautiful lakefront lot in the neighborhood. The landscaping alone on this 0.24-acre lot would take a lifetime to replicate! Solar heated pool, solar water heater, 2021 roof, whole-home gutter system, paver driveway and walkup, buried propane gas tank, built-in surround sound, crown molding throughout, volume ceilings throughout (yes, even the bedrooms!) plantation shutters throughout, 8-ft solid core decorative interior doors, central vacuum system, NO flood history and NO flood zone! Enter through double glass doors into the foyer overlooking the great room with soaring volume tray ceilings and sliding glass doors to the covered lanai and pool area. Covered lanai has plenty of room for everyone and can be accessed by both the great room and family rooms. With two living spaces, a split bedroom floor plan, and dedicated office, this executive-level home has everything you could possibly need! Kitchen was carefully designed with functionality in mind with GE Monogram gas stovetop with griddle top and electric double oven, custom range hood, granite countertops, 42" Maplewood cabinetry with crown molding, built-in GE fridge, built-in wine fridge, and ample sized food pantry. Kitchen has an expansive view of the pool & lake and overlooks the breakfast nook and family room that offers beautiful coffered ceilings and plenty of natural light. Primary suite encompasses the entire West end of the home and has gorgeous tray ceilings, TWO walk-in closets, built-in poured concrete and steel framed SAFE ROOM, separate linen closet, soaking tub with tile-surround, walk-in shower with bench seating, his-and-hers vanities, and separate water closet. Primary also offers access to the pool area through sliding glass doors. Two guest bedrooms, full bathroom, half bathroom, dining room, and dedicated office/den are all located opposite the primary. Inside laundry room has ample storage, built-in sink, and built-in clothes hanging space. 3-car side entry garage is just beyond the laundry room and has ample built-in storage as well. Entire property is irrigated and is on an electric timer located in the garage. Town Park is an extremely desirable and coveted neighborhood in Port Orange, FL and has a low HOA fee of only 953 per YEAR! Sidewalks throughout, tree-lined streets, regular community events, and so much more. This home was built to last forever and is ready to welcome a new family. You absolutely will not be disappointed, as this one has something to offer every which way you look! All information and room sizes are intended to be accurate but cannot be guaranteed. Buyers and agents are always encouraged to perform due diligence.

    Zillow last checked:

    Listing updated:

    Listed by:

    Gina Sweringen Lawson LLC 386-316-1774,

    Adams, Cameron & Co., Realtors

    Bought with:

    Glynne Pascal, 3578458

    Simply Real Estate

    Source: DBAMLS,MLS#: 1215087MLS Logo

    Facts & features

    Interior

    Bedrooms & bathrooms
    • Bedrooms: 3
    • Bathrooms: 3
    • Full bathrooms: 2
    • 1/2 bathrooms: 1
    Bedroom 1
    • Description: Primary
    • Level: First
    • Area: 414 Square Feet
    • Dimensions: 18.00 x 23.00
    Bedroom 2
    • Level: First
    • Area: 144 Square Feet
    • Dimensions: 12.00 x 12.00
    Bedroom 3
    • Level: First
    • Area: 121 Square Feet
    • Dimensions: 11.00 x 11.00
    Primary bathroom
    • Level: First
    • Area: 210 Square Feet
    • Dimensions: 14.00 x 15.00
    Bathroom 2
    • Level: First
    • Area: 70 Square Feet
    • Dimensions: 7.00 x 10.00
    Bathroom 3
    • Description: Half Bath
    • Level: First
    • Area: 49 Square Feet
    • Dimensions: 7.00 x 7.00
    Dining room
    • Level: First
    • Area: 165 Square Feet
    • Dimensions: 11.00 x 15.00
    Family room
    • Level: First
    • Area: 228 Square Feet
    • Dimensions: 12.00 x 19.00
    Kitchen
    • Level: First
    • Area: 144 Square Feet
    • Dimensions: 12.00 x 12.00
    Laundry
    • Level: First
    • Area: 60 Square Feet
    • Dimensions: 6.00 x 10.00
    Living room
    • Level: First
    • Area: 391 Square Feet
    • Dimensions: 17.00 x 23.00
    Office
    • Level: First
    • Area: 132 Square Feet
    • Dimensions: 11.00 x 12.00
    Other
    • Description: Breakfast Nook
    • Level: First
    • Area: 156 Square Feet
    • Dimensions: 12.00 x 13.00
    Heating
    • Central
    Cooling
    • Central Air
    Appliances
    • Included: Wine Cooler, Washer, Refrigerator, Microwave, Gas Range, Dryer, Dishwasher
    • Laundry: In Unit, Lower Level, Sink
    Features
    • Breakfast Bar, Breakfast Nook, Ceiling Fan(s), Eat-in Kitchen, Entrance Foyer, His and Hers Closets, Primary Bathroom -Tub with Separate Shower, Primary Downstairs, Split Bedrooms, Walk-In Closet(s)
    • Flooring: Tile
    Interior area
    • Total structure area: 3,960
    • Total interior livable area: 2,929 sqft

    Property

    Parking
    • Total spaces: 3
    • Parking features: Attached, Garage, Garage Door Opener
    • Attached garage spaces: 3
    Features
    • Levels: One
    • Stories: 1
    • Patio & porch: Covered, Patio, Porch, Rear Porch, Screened
    • Pool features: In Ground, Heated, Screen Enclosure, Solar Heat, Waterfall
    • Has view: Yes
    • View description: Lake, Water
    • Has water view: Yes
    • Water view: Lake,Water
    • Waterfront features: Lake Front, Pond
    Lot
    • Size: 10,454 sqft
    • Dimensions: 85.0 ft x 125.0 ft
    • Features: Corner Lot, Sprinklers In Front, Sprinklers In Rear
    Details
    • Parcel number: 621202001570
    • Zoning description: Single Family

    Construction

    Type & style
    • Home type: SingleFamily
    • Property subtype: Single Family Residence, Residential
    Materials
    • Block, Stucco
    • Foundation: Slab
    • Roof: Shingle
    Condition
    • Updated/Remodeled
    • New construction: No
    • Year built: 2003

    Utilities & green energy

    • Sewer: Public Sewer
    • Water: Public
    • Utilities for property: Cable Available, Electricity Connected, Sewer Connected, Water Connected

    Community & neighborhood

    Location
    • Region: Port Orange
    • Subdivision: Town Park

    HOA & financial

    HOA
    • Has HOA: Yes
    • HOA fee: $953 annually
    • Services included: Maintenance Grounds
    • Association name: Town Park

    Other

    Other facts
    • Listing terms: Cash,Conventional,FHA,VA Loan
    • Road surface type: Paved

    Price history

    DateEventPrice
    12/19/2025Sold$585,000-5.6%$200/sqft
    Source: DBAMLS #1215087 Report a problem
    12/1/2025Pending sale$619,900$212/sqft
    Source: DBAMLS #1215087 Report a problem
    10/22/2025Price change$619,900-1.6%$212/sqft
    Source: DBAMLS #1215087 Report a problem
    10/8/2025Price change$629,900-3.1%$215/sqft
    Source: DBAMLS #1215087 Report a problem
    7/31/2025Price change$649,900-3.7%$222/sqft
    Source: DBAMLS #1215087 Report a problem
    6/29/2025Listed for sale$675,000+40.6%$230/sqft
    Source: DBAMLS #1215087 Report a problem
    8/29/2005Sold$480,000$164/sqft
    Source: Public Record Report a problem

    Public tax history

    YearProperty taxesTax assessment
    2025$4,333 +3%$286,563 +2.9%
    2024$4,206 +2%$278,487 +3%
    2023$4,124 +3.3%$270,376 +3%
    2022$3,994 $262,501 +3%
    2021-- $254,855 +1.4%
    2020$3,985 $251,336 +2.3%
    2019$3,985 +3.4%$245,685 +1.9%
    2018$3,854 -0.1%$241,104 +2.1%
    2017$3,859 -0.5%$236,145 +2.1%
    2016$3,878 -0.7%$231,288 +0.7%
    2015$3,906 -3.4%$229,680 +0.8%
    2014$4,046 $227,857 +1.5%
    2013-- $224,490 -2.7%
    2012-- $230,825 +2.3%
    2011-- $225,586 -7.1%
    2010-- $242,837 -16.3%
    2009-- $290,091 -15.4%
    2007-- $342,960 -4.2%
    2006-- $357,885 +36.6%
    2005-- $261,922 +3%
    2004-- $254,293 +529.4%
    2003-- $40,400 -1%
    2002-- $40,800
    2001-- $40,800 +1611.4%
    2000-- $2,384

    Find assessor info on the county website

    Neighborhood: 32129

    Nearby schools

    GreatSchools rating
    Schools provided by the listing agent
    • Elementary: Horizon
    • Middle: Silver Sands
    • High: Atlantic

    Source: DBAMLS. This data may not be complete. We recommend contacting the local school district to confirm school assignments for this home.

    Get a cash offer in 3 minutes
    Find out how much your home could sell for in as little as 3 minutes with a no-obligation cash offer.
    Estimated market value
    $589,800
    Get a cash offer in 3 minutes
    Find out how much your home could sell for in as little as 3 minutes with a no-obligation cash offer.
    Estimated market value
    $589,800