Step into this gorgeous pool home in Town Park Estates, a 4 bedroom 3 bathroom split floor plan set perfectly so that nearly the entire home overlooks the beautiful back pond. You'll immediately be captivated by the spacious main living area, accentuated by the recessed lighting in the 10' ceilings, and flowing into the oversized sliding door into the beautiful lanai and pool area. Under the screened lanai is an 8' granite topped bar and backsplash with a full sink and a beverage refrigerator. The large, paver-lined pool deck overlooks the pond and a fenced yard area. The centrally located kitchen is open to the main living area and includes updated stainless-steel appliances, recessed lighting, and a reach-in pantry. The floor plan includes a dining room, a front den, and a 16' x 20' upstairs loft. The large Owner's suite overlooks the pond and boasts tray ceilings and private pool area access through its French doors. The private Owner's bath features dual sinks, a large step- in shower, jetted garden tub, a water closet and a huge walk-in closet. One of the guest bedroom closets features a concrete-block safe room to provide comfort during emergencies. Additional features include a paver-lined driveway and a polyurethane coated garage flooring. Recent upgrades include a new roof in 2024, a recently painted interior, and new flooring. New in 2022 are the washer and dryer, double oven with air fryer, refrigerator, pool heater, and secondary spa heater. Located just minutes to shopping, restaurants, the beach and I-95, this centrally located home gives you a great mix of a luxurious lifestyle and a location to enjoy life outside of the home.
Active under contract
$595,000
1659 Promenade Cir, Port Orange, FL 32129
4beds
2,929sqft
Single Family Residence, Residential
Built in 2003
10,454 Square Feet Lot
$-- Zestimate®
$203/sqft
$78/mo HOA
What's special
Fenced yard areaRecently painted interiorReach-in pantryLarge paver-lined pool deckFront denJetted garden tubDining room
- 26 days
- 486
- 55
Likely to sell faster than
Zillow last checked:
Listing updated:
Listed by:
Steven Koleno 804-656-5007,
Beycome of Florida LLC
Source: DBAMLS,MLS#: 1231516
Facts & features
Interior
Bedrooms & bathrooms
- Bedrooms: 4
- Bathrooms: 3
- Full bathrooms: 3
Primary bedroom
- Level: First
- Area: 238 Square Feet
- Dimensions: 14.00 x 17.00
Bedroom 1
- Level: First
- Area: 143 Square Feet
- Dimensions: 13.00 x 11.00
Bedroom 2
- Level: First
- Area: 156 Square Feet
- Dimensions: 12.00 x 13.00
Bedroom 3
- Level: First
- Area: 121 Square Feet
- Dimensions: 11.00 x 11.00
Primary bathroom
- Level: First
- Area: 144 Square Feet
- Dimensions: 9.00 x 16.00
Bathroom 2
- Level: First
- Area: 66 Square Feet
- Dimensions: 6.00 x 11.00
Bonus room
- Level: First
- Area: 320 Square Feet
- Dimensions: 16.00 x 20.00
Great room
- Level: First
- Area: 420 Square Feet
- Dimensions: 20.00 x 21.00
Kitchen
- Level: First
- Area: 132 Square Feet
- Dimensions: 11.00 x 12.00
Laundry
- Level: First
- Area: 66 Square Feet
- Dimensions: 6.00 x 11.00
Living room
- Level: First
- Area: 168 Square Feet
- Dimensions: 12.00 x 14.00
Heating
- Central, Electric
Cooling
- Central Air, Electric
Appliances
- Included: Other, Trash Compactor, Refrigerator, Electric Water Heater, Electric Cooktop, Dryer, Disposal, Dishwasher
Features
- Ceiling Fan(s), Eat-in Kitchen, Open Floorplan, Pantry, Primary Bathroom - Tub with Shower, Primary Downstairs, Smart Thermostat, Split Bedrooms, Vaulted Ceiling(s), Walk-In Closet(s), Wet Bar
Interior area
- Total structure area: 3,729
- Total interior livable area: 2,929 sqft
Property
Parking
- Total spaces: 2
- Parking features: Attached, Garage, Garage Door Opener
- Attached garage spaces: 2
Features
- Stories: 1
- Pool features: In Ground, Electric Heat, Other, Screen Enclosure, Waterfall
Lot
- Size: 10,454 Square Feet
- Dimensions: 85.0 ft x 125.0 ft
Details
- Parcel number: 621202001550
Construction
Type & style
- Home type: SingleFamily
- Property subtype: Single Family Residence, Residential
Condition
- New construction: No
- Year built: 2003
Utilities & green energy
- Water: Public
- Utilities for property: Propane, Cable Connected, Electricity Connected, Sewer Connected, Water Connected
Community & HOA
Community
- Subdivision: Town Park
HOA
- Has HOA: Yes
- HOA fee: $930 annually
Location
- Region: Port Orange
Financial & listing details
- Price per square foot: $203/sqft
- Tax assessed value: $495,700
- Annual tax amount: $7,912
- Date on market: 10/13/2026
- Listing terms: Cash,Conventional,FHA,VA Loan,Other
- Electric utility on property: Yes
Estimated market value
Not available
Estimated sales range
Not available
Not available
Price history
| Date | Event | Price |
|---|---|---|
| 10/13/2026 | Contingent | $595,000$203/sqft |
Source:  DBAMLS #1231516 Report a problem | ||
| 10/13/2026 | Listed for sale | $595,000$203/sqft |
Source: DBAMLS #1231516 Report a problem | ||
| 10/12/2026 | Pending sale | $595,000$203/sqft |
Source: DBAMLS #1231516 Report a problem | ||
| 10/6/2026 | Listed for sale | $595,000+6.3%$203/sqft |
Source: DBAMLS #1231516 Report a problem | ||
| 6/8/2022 | Sold | $559,500-0.1%$191/sqft |
Source: DBAMLS #1096470 Report a problem | ||
| 5/18/2022 | Pending sale | $560,000$191/sqft |
Source:  Stellar MLS #V4924433 Report a problem | ||
| 5/16/2022 | Price change | $560,000-10.4%$191/sqft |
Source: DBAMLS #1096470 Report a problem | ||
| 5/10/2022 | Listed for sale | $625,000+27.8%$213/sqft |
Source: Stellar MLS #V4924433 Report a problem | ||
| 6/4/2009 | Listing removed | $489,000$167/sqft |
Source: Watson Realty Corp #D474591 Report a problem | ||
| 12/5/2008 | Listed for sale | $489,000-2.2%$167/sqft |
Source: Watson Realty Corp #D474591 Report a problem | ||
| 10/7/2008 | Listing removed | $499,990$171/sqft |
Source: Watson Realty Corp #D474591 Report a problem | ||
| 5/30/2008 | Price change | $499,990-3.8%$171/sqft |
Source: Watson Realty Corp #D474591 Report a problem | ||
| 5/28/2008 | Listed for sale | $519,999+6.1%$178/sqft |
Source: Watson Realty Corp #D474591 Report a problem | ||
| 11/14/2005 | Sold | $490,000$167/sqft |
Source: Public Record Report a problem | ||
Public tax history
| Year | Property taxes | Tax assessment |
|---|---|---|
| 2025 | $7,913 +2.1% | $495,700 +2.3% |
| 2024 | $7,752 +1.6% | $484,750 +3% |
| 2023 | $7,631 +5.5% | $470,632 +21% |
| 2022 | $7,236 | $388,798 +10% |
| 2021 | -- | $353,453 +10% |
| 2020 | $6,055 | $321,321 -1.3% |
| 2019 | $6,055 -0.4% | $325,517 +3.8% |
| 2018 | $6,082 +1.4% | $313,503 +7.2% |
| 2017 | $6,000 +3.9% | $292,502 -2.6% |
| 2016 | $5,772 -5.7% | $300,222 +4.3% |
| 2015 | $6,120 +12.7% | $287,969 +11.1% |
| 2014 | $5,431 | $259,199 +14.9% |
| 2013 | -- | $225,589 -2.9% |
| 2012 | -- | $232,281 +2.1% |
| 2011 | -- | $227,502 -7% |
| 2010 | -- | $244,540 -16.1% |
| 2009 | -- | $291,491 -17.4% |
| 2007 | -- | $353,008 -2.4% |
| 2006 | -- | $361,848 +38.1% |
| 2005 | -- | $261,985 +3% |
| 2004 | -- | $254,354 +406.2% |
| 2003 | -- | $50,250 +11% |
| 2002 | -- | $45,250 +10.9% |
| 2001 | -- | $40,800 +1611.4% |
| 2000 | -- | $2,384 |
Find assessor info on the county website
Monthly payment
Est. payment
Payment breakdown
Explore the cost of this home by adjusting the details. Changes won't be saved.Climate risks
Neighborhood: 32129


Similar homes
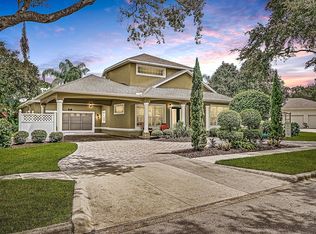
- $535,0004 bd3 ba2.3k sqft3817 BIRCH MOUNTAIN ROAD, PORT ORANGE, FL 32129For Sale
 MLS ID #NS1086702, Joe Schomer, EXIT REAL ESTATE PROPERTY SOL. Stellar MLS
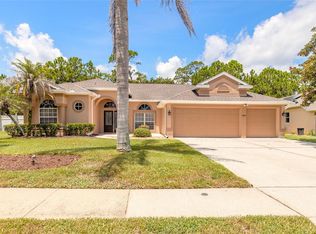
- $495,0004 bd3 ba2.6k sqft1221 Dumaine Ave, Port Orange, FL 32129For Sale
 MLS ID #1229073, Pete Klironomos, Salty City Realty. DBAMLS
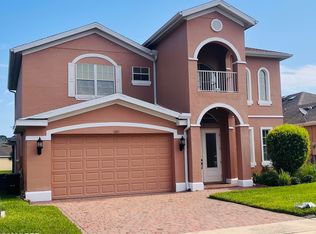
- $458,9003 bd2 ba2.5k sqft3773 Fiano Dr, Port Orange, FL 32129For Sale
 MLS ID #1219347, Kathy Shaw, Charles Rutenberg Realty Orlando LLC. DBAMLS
- $350,0003 bd2 ba1.5k sqft3897 Long Grove Ln, Port Orange, FL 32129For Sale
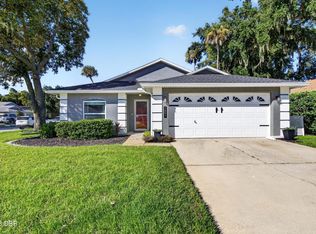 MLS ID #1231865, Kimberly Laskowitz, 386RealEstate.com. DBAMLS
- $319,9003 bd2 ba1.5k sqft3923 Sunset Cove Dr, Port Orange, FL 32129For SaleMLS ID #1229955, Joey Giordano, Coldwell Banker Coast Realty. DBAMLS
- $524,9004 bd3 ba2.3k sqft6217 Shoreline Dr, Port Orange, FL 32127For SaleMLS ID #1231392, Tom Shipman, Realty Pros Assured. DBAMLS
- $435,0003 bd2 ba1.7k sqft765 Herbert St, Port Orange, FL 32129For SaleMLS ID #1228233, Bill Kitzmiller, Keller Williams Realty Florida Partners. DBAMLS
- $309,0003 bd2 ba1.6k sqft94 Glass Ct, Port Orange, FL 32129For SaleMLS ID #1228025, Chevon M Eaton, Chevon Eaton. DBAMLS
- $489,0003 bd2 ba2.6k sqft5645 Palm Ave, Port Orange, FL 32127For SaleMLS ID #1231381, Mark Valerien, Beach Towne Realtors. DBAMLS
- $389,9004 bd3 ba2.2k sqft1437 Golfview Dr, Daytona Beach, FL 32114For SaleMLS ID #1231999, Stephen Gardner, EXP Realty LLC. DBAMLS
- $750,0005 bd5 ba3.5k sqft537 Pelican Bay Dr, Daytona Beach, FL 32119For SaleMLS ID #1228938, Christina Fata, Real Broker, LLC. DBAMLS
- $479,0003 bd2 ba1.8k sqft793 Sterling Chase Dr, Port Orange, FL 32128For SaleMLS ID #1230040, Cristy Finucane, Coldwell Banker Coast Realty. DBAMLS
- $550,0004 bd2 ba1.5k sqft1749 Popwell Trl, Daytona Beach, FL 32117For SaleMLS ID #1219026, Mary Sicilian, Mary K Sicilian & Associates Realtors. DBAMLS
- $599,8003 bd3 ba1.9k sqft40 Pleasant Dr, Ormond Beach, FL 32176For SaleMLS ID #1229146, John Mastropierro, Realty Experts Florida. DBAMLS
- $600,0004 bd3 ba2.7k sqft2137 Divot Dr, Daytona Beach, FL 32124For SaleMLS ID #1229831, Chris Hoover, Real Broker, LLC. DBAMLS
- $569,9003 bd3 ba2.1k sqft26 S Saint Andrews Dr, Ormond Beach, FL 32174For SaleMLS ID #1231834, Gary Dubnicek, Realty Pros Assured. DBAMLS
- $695,0004 bd3 ba2.4k sqft550 Bottlebrush Ct, New Smyrna Beach, FL 32168For SaleMLS ID #1230080, Sylvan McElroy, The Keyes Company. DBAMLS
- $579,9003 bd2 ba1.9k sqft727 Aldenwood Trl, New Smyrna Beach, FL 32168For SaleMLS ID #1227510, Pete Klironomos, Salty City Realty. DBAMLS
- $550,0003 bd3 ba2.7k sqft104 Rio Pinar Dr, Ormond Beach, FL 32174For SaleMLS ID #1231297, Gwendolyn Schwoerer, Land And Sea Realty. DBAMLS
- $369,9003 bd2 ba1.7k sqft1743 Savannah Ln, Port Orange, FL 32128For SaleMLS ID #1227947, Shane Murray, Beach Life Realty. DBAMLS
