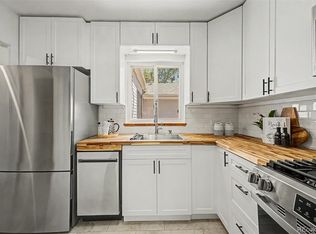
English style cottage nestled in a beautiful garden full of fruit trees and flower beds. This is a home like few others. Situated at the rear of a large fenced garden lot, 1653 Rosemary offers privacy, tranquility and a level of charm rarely found in an urban setting. The cottage has been tastefully updated with a new bath and kitchen. Real wood floors and a stone fireplace add to the home’s warm atmosphere. Plentiful windows flood the space with natural light and offer views of the lovely garden as it changes season to season. Peach and apple trees bloom in the spring, perennial beds offer color all summer and large pine trees provide winter structure, perfect for holiday lights. A sprinkler system makes it easy to keep the garden looking great. The cozy primary bedroom features a large walk-in custom Elfa closet. The kitchen is well laid out for cooking with plenty of counter space and cabinets. Stainless steel appliances, a window overlooking the garden, a back door conveniently located directly next to the parking spaces for ease of grocery delivery and a large pantry with plenty of shelves add to the kitchens functionality. A small room off the living room makes a nice office, non-conforming guest bedroom, or nursery. The basement provides a laundry area and plenty of additional storage space. Located on a quiet tree lined street just a half block from McNichols Park, 1653 Rosemary is an easy walk to restaurants, the new Bus Rapid Transit system and shops in Central Park and Park Hill. Come see this lovely home before it's gone.
Accepting backups
$399,900
1653 Rosemary Street, Denver, CO 80220
2beds
1,000sqft
Single Family Residence
Built in 1932
6,250 Square Feet Lot
$401,100 Zestimate®
$400/sqft
$-- HOA
What's special
- 25 days
- 881
- 68
Zillow last checked:
Listing updated:
Listed by:
John Hayden 303-297-3994 haydenpryor@msn.com,
Kentwood Real Estate City Properties
Source: REcolorado as distributed by MLS GRID,MLS#: 1710936
Facts & features
Interior
Bedrooms & bathrooms
- Bedrooms: 2
- Bathrooms: 1
- Full bathrooms: 1
- Main level bathrooms: 1
- Main level bedrooms: 2
Bedroom
- Level: Main
Bedroom
- Description: Non-Conforming Bedroom That Would Make A Nice Office
- Level: Main
Bathroom
- Level: Main
Heating
- Forced Air, Natural Gas
Cooling
- Central Air
Appliances
- Included: Dishwasher, Disposal, Dryer, Oven, Range, Refrigerator, Washer
Features
- Built-in Features, Ceiling Fan(s), Laminate Counters, Open Floorplan, Pantry, Radon Mitigation System, T&G Ceilings, Walk-In Closet(s)
- Flooring: Tile, Wood
- Windows: Storm Window(s)
- Basement: Partial,Unfinished
- Number of fireplaces: 1
- Fireplace features: Living Room
Interior area
- Total structure area: 1,000
- Total interior livable area: 1,000 sqft
- Finished area above ground: 850
- Finished area below ground: 0
Video & virtual tour
Property
Parking
- Total spaces: 2
- Parking features: Tandem
- Details: Off Street Spaces: 2
Features
- Levels: One
- Stories: 1
- Patio & porch: Patio
- Exterior features: Garden, Private Yard
- Fencing: Full
Lot
- Size: 6,250 Square Feet
- Features: Landscaped, Level, Many Trees, Near Public Transit, Sprinklers In Front, Sprinklers In Rear
Details
- Parcel number: 133319011
- Zoning: E-SU-DX
- Special conditions: Standard
Construction
Type & style
- Home type: SingleFamily
- Architectural style: Cottage
- Property subtype: Single Family Residence
Materials
- Block, Stucco
- Roof: Composition
Condition
- Updated/Remodeled
- Year built: 1932
Utilities & green energy
- Electric: 220 Volts
- Sewer: Public Sewer
- Water: Public
- Utilities for property: Cable Available, Electricity Connected, Internet Access (Wired), Natural Gas Connected
Community & HOA
Community
- Security: Carbon Monoxide Detector(s), Smoke Detector(s)
- Subdivision: East Park Hill
HOA
- Has HOA: No
Location
- Region: Denver
Financial & listing details
- Price per square foot: $400/sqft
- Tax assessed value: $422,600
- Annual tax amount: $2,279
- Date on market: 8/18/2026
- Listing terms: Cash,Conventional
- Exclusions: Seller's Personal Property And Staging Items.
- Ownership: Individual
- Electric utility on property: Yes
- Road surface type: Alley Paved, Paved
Estimated market value
$401,100
$381,000 - $421,000
$1,951/mo
Price history
| Date | Event | Price |
|---|---|---|
| 8/18/2026 | Pending sale | $399,900$400/sqft |
Source:  REcolorado as distributed by MLS GRID #1710936 Report a problem REcolorado as distributed by MLS GRID #1710936 Report a problem | ||
| 8/14/2026 | Listed for sale | $399,900+16.4%$400/sqft |
Source: REcolorado as distributed by MLS GRID #1710936 Report a problem | ||
| 3/24/2021 | Listing removed | -- |
Source: Owner Report a problem | ||
| 7/30/2019 | Sold | $343,500+123.1%$344/sqft |
Source: Public Record Report a problem | ||
| 10/31/2018 | Listing removed | $1,850$2/sqft |
Source: Owner Report a problem | ||
| 9/30/2018 | Price change | $1,850-2.6%$2/sqft |
Source: Owner Report a problem | ||
| 9/15/2018 | Listed for rent | $1,900$2/sqft |
Source: Owner Report a problem | ||
| 7/29/2005 | Sold | $154,000+165.5%$154/sqft |
Source: Public Record Report a problem | ||
| 2/22/1996 | Sold | $58,000$58/sqft |
Source: Public Record Report a problem | ||
Public tax history
| Year | Property taxes | Tax assessment |
|---|---|---|
| 2025 | $1,917 +2.2% | $29,790 +23% |
| 2024 | $1,876 +1% | $24,210 -10.8% |
| 2023 | $1,857 +3.5% | $27,150 +16.3% |
| 2022 | $1,794 +10.1% | $23,350 -2.9% |
| 2021 | $1,629 +2.9% | $24,040 +9.4% |
| 2020 | $1,584 +17.7% | $21,965 -0.7% |
| 2019 | $1,345 | $22,118 +27.2% |
| 2018 | $1,345 +0.3% | $17,390 |
| 2017 | $1,341 +19.1% | $17,390 +20.7% |
| 2016 | $1,126 +30.8% | $14,410 |
| 2015 | $860 0% | $14,410 +39.1% |
| 2014 | $861 +20.3% | $10,360 -3.7% |
| 2005 | $716 +7% | $10,760 -5.8% |
| 2003 | $669 +1.9% | $11,420 +2.2% |
| 2002 | $656 | $11,170 +45.8% |
| 2001 | -- | $7,660 |
Find assessor info on the county website
Monthly payment
Est. payment
Payment breakdown
Explore the cost of this home by adjusting the details. Changes won't be saved.Climate risks
Neighborhood: East Colfax
Nearby schools
Schools provided by the listing agent
- Elementary: Ashley
- Middle: Hill
- High: George Washington
- District: Denver 1
Source: REcolorado as distributed by MLS GRID. This data may not be complete. We recommend contacting the local school district to confirm school assignments for this home.


Similar homes
- $419,9002 bd1 ba924 sqft1601 Spruce Street, Denver, CO 80220For Sale

 MLS ID #7447481, Christopher Rivera, Sterling Real Estate Group Inc. REcolorado as distributed by MLS GRID
 - $425,0002 bd1 ba1k sqft1630 Quince Street, Denver, CO 80220For Sale
 MLS ID #4187473, Melanie Madden, 8z Real Estate. REcolorado as distributed by MLS GRID
 - $415,0002 bd2 ba1.1k sqft5715 E 13th Avenue, Denver, CO 80220For Sale
 MLS ID #3661732, Brandon Desanti, eXp Realty, LLC. REcolorado as distributed by MLS GRID
 - $329,0002 bd1 ba926 sqft1534 Tamarac Street, Denver, CO 80220For Sale
 MLS ID #6856241, Kevin Jochem, HomeSmart. REcolorado as distributed by MLS GRID
 - $494,0003 bd1 ba1.2k sqft1761 Rosemary Street, Denver, CO 80220For SaleMLS ID #7252098, David Schlichter, Compass - Denver. REcolorado as distributed by MLS GRID
- $350,0002 bd1 ba809 sqftIvy Villa II Townhomes, Denver, CO 80220For SaleMLS ID #4675894, Frieda Riggs, Compass - Denver. REcolorado as distributed by MLS GRID
- $400,0002 bd1 ba984 sqft1664 Ironton Street, Aurora, CO 80010For SaleMLS ID #1793194, Loy Hall, Coldwell Banker Realty 24. REcolorado as distributed by MLS GRID
- $382,0003 bd1 ba847 sqft4341 Steele Street, Denver, CO 80216For SaleMLS ID #2057983, Corby Williams, Rock Real Estate. REcolorado as distributed by MLS GRID
- $397,0004 bd2 ba786 sqft4355 Steele Street, Denver, CO 80216For SaleMLS ID #6350032, Andrew Garcia, Brokers Guild Homes. REcolorado as distributed by MLS GRID
- $399,0002 bd2 ba921 sqft3834 Pecos Street, Denver, CO 80211For SaleMLS ID #2185676, Michael Hoover, Mavi Unlimited Inc. REcolorado as distributed by MLS GRID
- $399,9003 bd1 ba1.1k sqft2836 S Grape Way, Denver, CO 80222For SaleMLS ID #3601847, Shannon Pace, Coldwell Banker Realty 24. REcolorado as distributed by MLS GRID
- $440,0002 bd1 ba758 sqft4410 Raritan Street, Denver, CO 80211For SaleMLS ID #4378736, Mary Hopson, Compass - Denver. REcolorado as distributed by MLS GRID
- $374,9982 bd1 ba800 sqft2489 W Iliff Avenue, Denver, CO 80219For SaleMLS ID #5243511, Andrew Arevalo, Compass - Denver. REcolorado as distributed by MLS GRID
- $425,0003 bd1 ba1k sqft3429 S Fairfax Street, Denver, CO 80222For SaleMLS ID #1871660, Jenny Wempen, LUX Real Estate Company ERA Powered. REcolorado as distributed by MLS GRID
- $416,0002 bd1 ba840 sqft746 Stuart Street, Denver, CO 80204For SaleMLS ID #6683650, Andre Dixion, Blue Pebble Homes. REcolorado as distributed by MLS GRID
- $429,0002 bd1 ba805 sqft4015 Federal Boulevard, Denver, CO 80211For SaleMLS ID #6693622, Idaly Lopez, Colorado Realty 4 Less, LLC. REcolorado as distributed by MLS GRID
- $400,0004 bd2 ba1.4k sqft5637 Wyandot Street, Denver, CO 80221For SaleMLS ID #5613520, Prosper Loza, Engel & Volkers Denver. REcolorado as distributed by MLS GRID
- $385,0002 bd1 ba974 sqft402 N Washington Street, Denver, CO 80203For SaleMLS ID #6244958, Brent Malia, NAV Real Estate. REcolorado as distributed by MLS GRID
- $480,0002 bd1 ba760 sqft5247 Quitman St, Denver, CO 80212For Sale
 MLS ID #1068185, Ryan Bass, Compass - Boulder. IRES as distributed by MLS GRID
 - $425,0002 bd1 ba1.1k sqft2218 N Humboldt Street, Denver, CO 80205For SaleMLS ID #2343361, Daniela Draper, Keller Williams DTC. REcolorado as distributed by MLS GRID
