Skip main navigation
Off market
  • $498,700

    1653 Sandstone Ct W, Lafayette, IN 47909

    4beds
    3,027sqft
    SingleFamily
    Built in 2009
    0.38 Acres Lot
    $498,700 Zestimate®
    $165/sqft
    $2,737 Estimated rent

    Home value

    $498,700

    $474,000 - $524,000

    $2,737/mo

    Zestimate® history
    Loading
    Loading...

    Owner options

    List your home for rent

    $2,737/mo

    Rent Zestimate®

    Find your next renter with Zillow Rental Manager. Plus, with online applications, you can quickly screen prospective tenants – for free.

    Learn more

    $2,737/mo

    Rent Zestimate®

    Refinance and save

    $3,014/mo

    Est. payment

    Refinancing to a lower rate could help reduce your monthly payments and save thousands over the life of the loan.

    See today's rates

    $3,014/mo

    Est. payment

    Explore your selling options

    Work with a Zillow partner agent

    Leverage their expertise and Zillow's premium Showcase listings to get your home seen by more buyers.

    Get started

    List with your own agent

    Get your home in front of millions of buyers by listing it on Zillow.

    Learn how to do it

    Sell it yourself

    Take full control of how buyers see your home on Zillow by listing For Sale by Owner (FSBO).

    List your home

    What's special

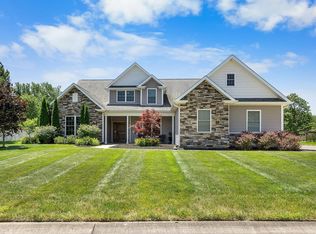
    This gorgeous custom 2 story is a show stopper. As you arrive at this home, you immediately notice the well-manicured green lawn (compliments of the irrigation system) and mature landscaping thatâs trimmed with concrete edging. As you step onto the covered porch area, you're greeted by a gorgeous double sided cherry front door. You step inside to a nice sized foyer with hardwood floors and look upon the great room. The great room has a 2 story trey ceiling and a tiled (double sided) gas log fireplace accented by custom built-in cabinets. Itâs the picture of quality youâd expect in a custom home. As you pass the open rail stair case, you make your way into the open concept, full custom kitchen. The details steal the show. The kitchen features dark cherry cabinets with a crown mold finish, a gas cooktop under an industrial hood, granite counters, subway tile splash, walk-in pantry, and a built-in wall oven and microwave. Amazing. Looking out from the kitchen, you have a lovely hearth area with a raised stone fireplace and a large dining area that looks out on the backyard. You have the perfect recipe (Pun Intended) for a quiet, cozy, candle light dinner in front of the fireplace. Across the house, youâll find the main level master suite. No detail was missed here either. Lots of natural light and yet still very private, a raised gas log fireplace, trey ceiling, and ample space for plus sized furniture. The master bath doesnât disappoint either. Raised twin vanities under a solid surface counter, walk-in tile shower, tile accented tub, and a huge master closet are all found here. Upstairs, youâll find a nice open landing that looks down on the great room. The hall bath includes raised twin vanities and a full tub/shower. The nice thing here, for those raising younger humans, is the space. There is a substantial amount of floor space between the vanity and the tub. Youâll also find 3 nice sized bedrooms up here with large closets. Back downstairs and just off the dining area, you step outside onto a gorgeous stamped concrete patio. Gazing out into the large backyard, you see a stone paved path leading out to the free standing Pergola equipped with a bench seat and a countertop that makes it a perfect spot for backyard entertaining. Add to all of this the 3 car side load garage, oversized laundry (with cabinets, counters, and a utility sink), 4 nice sized cubbies coming in from the garage, and youâve got yourself an amazing home that's move in ready.

    This property is off market, which means it's not currently listed for sale or rent on Zillow. This may be different from what's available on other websites or public sources.

    Facts & features

    Interior

    Bedrooms & bathrooms
    • Bedrooms: 4
    • Bathrooms: 3
    • Full bathrooms: 2
    • 1/2 bathrooms: 1
    • Main level bathrooms: 2
    Heating
    • Forced air, Gas
    Cooling
    • Central
    Appliances
    • Included: Dishwasher, Garbage disposal
    • Laundry: Washer Hookup, Electric Dryer Hookup, Main Level
    Features
    • Breakfast Bar, Kitchen Island, Great Room, Stone Counters, Eat-in Kitchen, Crown Molding, Bookcases, Entrance Foyer, Tray Ceiling(s), Ceiling-9+, Main Level Bedroom Suite, Stand Up Shower, Tub and Separate Shower, Twin Sink Vanity, Utility Sink, Pantry-Walk In, Custom Cabinetry
    • Flooring: Carpet, Hardwood
    • Doors: Six Panel Doors
    • Has fireplace: Yes
    Interior area
    • Structure area source: Public Records
    • Total interior livable area: 3,027 sqft
    • Finished area below ground: 0

    Property

    Parking
    • Total spaces: 3
    • Parking features: Garage - Attached
    Features
    • Exterior features: Vinyl, Brick
    Lot
    • Size: 0.38 Acres
    • Features: 0-2.9999, Planned Unit Development
    • Topography: Level
    Details
    • Parcel number: 791116452005000031
    • Other equipment: Irrigation Equipment

    Construction

    Type & style
    • Home type: SingleFamily
    • Architectural style: Two Story, Traditional
    Materials
    • masonry
    • Roof: Composition
    Condition
    • Year built: 2009

    Utilities & green energy

    • Sewer: Public Sewer
    • Water: City
    Green energy
    • Energy efficient items: Windows, Appliances

    Community & HOA

    HOA
    • Has HOA: Yes
    • HOA fee: $15 monthly
    Location
    • Region: Lafayette

    Financial & listing details

    • Price per square foot: $165/sqft
    • Tax assessed value: $421,900
    • Annual tax amount: $3,104

    Price history

    DateEventPrice
    5/17/2019Sold$338,000-2.8%$112/sqft
    Source: Agent Provided Report a problem
    4/12/2019Listed for sale$347,900+25.1%$115/sqft
    Source: Keller Williams Lafayette #201913367 Report a problem
    10/15/2013Sold$278,000-5.7%$92/sqft
    Source: Agent Provided Report a problem
    5/8/2013Price change$294,900-1.4%$97/sqft
    Source: Owner Report a problem
    4/3/2013Listed for sale$299,000$99/sqft
    Source: Owner Report a problem

    Public tax history

    YearProperty taxesTax assessment
    2025$3,104 +4.5%$421,900 +6.3%
    2024$2,970 +4.1%$396,800 +3.4%
    2023$2,852 +6.6%$383,700 +7.9%
    2022$2,676 +6.3%$355,600 +6.5%
    2021$2,517 +28.4%$333,900
    2020$1,960 +4.7%--
    2019$1,872 -2.8%$309,800 +1.9%
    2018$1,925 +2.9%$303,900 -1%
    2017$1,871 $307,100 -0.2%
    2016$1,871 -12.6%$307,800 +2.6%
    2014$2,141 +23.1%$300,100 +22.6%
    2013$1,739 $244,800 -2.9%
    2012-- $252,100 +2.3%
    2011-- $246,500 +0.8%
    2010-- $244,600 +133.2%
    2009$1,664 $104,900
    Find assessor info on the county website

    Neighborhood: 47909

    Nearby schools

    GreatSchools rating
    Schools provided by the listing agent
    • Elementary: Wea Ridge
    • Middle: Wea Ridge
    • High: Mc Cutcheon
    • District: Tippecanoe School Corp.

    Source: The MLS. This data may not be complete. We recommend contacting the local school district to confirm school assignments for this home.

    Get pre-qualified for a loan
    At Zillow Home Loans, we can pre-qualify you in as little as 5 minutes with no impact to your credit score.

    An equal housing lender. NMLS #10287.