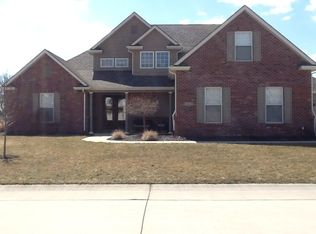
Welcome to your dream home in Lafayette's coveted Southside, nestled within the sought-after Masons Ridge neighborhood. This stunning 4-bedroom, 3.5-bathroom residence boasts over 3700 square feet of impeccably finished living space, exuding elegance and comfort at every turn. Upon arrival, you'll be greeted by the impressive curb appeal of this meticulously maintained property, featuring a 3-car garage and lush landscaping. Step inside to discover a world of luxury, where a grand foyer sets the stage for the architectural marvels that lie beyond. The heart of this home is undoubtedly the gourmet kitchen, where culinary enthusiasts will delight in the abundance of custom cabinetry, quartz countertops, and top-of-the-line stainless steel appliances, including a 60" dual fuel range. Entertain with ease as the kitchen seamlessly flows into the spacious living area, complete with a double-sided fireplace that adds warmth and ambiance to both the formal dining room and cozy family room. Retreat to the expansive master suite, where tranquility awaits amidst a private oasis boasting a spa-like ensuite bathroom and ample closet space. Four additional bedrooms provide versatility for guests, children, or home offices, ensuring everyone has their own sanctuary to unwind. Outside, a sprawling fenced backyard beckons for outdoor gatherings and play, complete with a charming shed and playset for endless enjoyment. Indulge in the convenience of a reverse osmosis system, ensuring crisp, clean water for your family's needs. With its prime location in Masons Ridge, this residence offers the perfect blend of suburban serenity and urban convenience, with easy access to schools, parks, shopping, and dining.
Closed
Zillow last checked:
Listing updated:
Bought with:
Lonny Lawson, RB14035079
Keller Williams Lafayette
Source: IRMLS,MLS#: 202421149
Price history
| Date | Event | Price |
|---|---|---|
| 7/19/2024 | Sold | $520,000-2.8% |
Source:  IRMLS #202421149 Report a problem IRMLS #202421149 Report a problem | ||
| 6/13/2024 | Pending sale | $535,000 |
Source: IRMLS #202421149 Report a problem | ||
| 6/11/2024 | Listed for sale | $535,000+30.5% |
Source: IRMLS #202421149 Report a problem | ||
| 10/2/2020 | Sold | $409,900$111/sqft |
Source:  MIBOR as distributed by MLS GRID #21714656 Report a problem MIBOR as distributed by MLS GRID #21714656 Report a problem | ||
| 8/22/2020 | Pending sale | $409,900$111/sqft |
Source: Red Oak Real Estate Group #21714656 Report a problem | ||
| 8/11/2020 | Price change | $409,900-2.4%$111/sqft |
Source: Red Oak Real Estate Group #21714656 Report a problem | ||
| 7/15/2020 | Price change | $420,000-1.2%$114/sqft |
Source: Red Oak Real Estate Group #21714656 Report a problem | ||
| 6/4/2020 | Price change | $425,000-3.3%$115/sqft |
Source: Red Oak Real Estate Group #21714656 Report a problem | ||
| 5/19/2020 | Price change | $439,500-2.3%$119/sqft |
Source: Owner Report a problem | ||
| 5/10/2020 | Price change | $450,000-3%$122/sqft |
Source: Owner Report a problem | ||
| 4/29/2020 | Listed for sale | $464,000+32.6%$125/sqft |
Source: Owner Report a problem | ||
| 10/20/2016 | Sold | $349,900$95/sqft |
Source: Agent Provided Report a problem | ||
| 9/14/2016 | Pending sale | $349,900$95/sqft |
Source: Coldwell Banker Shook #201609958 Report a problem | ||
| 8/9/2016 | Price change | $349,900-2.8%$95/sqft |
Source: Coldwell Banker Shook #201609958 Report a problem | ||
| 7/27/2016 | Price change | $359,900-1.4%$97/sqft |
Source: Coldwell Banker Shook #201609958 Report a problem | ||
| 7/11/2016 | Price change | $364,900-2.7%$99/sqft |
Source: Coldwell Banker Shook #201609958 Report a problem | ||
| 5/17/2016 | Price change | $374,900-2.6%$101/sqft |
Source: Berkshire Hathaway HS-Laf #201609958 Report a problem | ||
| 4/26/2016 | Price change | $384,900-3.8%$104/sqft |
Source: Berkshire Hathaway HS-Laf #201609958 Report a problem | ||
| 3/14/2016 | Listed for sale | $399,900+1115.5%$108/sqft |
Source: Berkshire Hathaway HS-Laf #201609958 Report a problem | ||
| 8/8/2008 | Listing removed | $32,900$9/sqft |
Source: Coldwell Banker** #9934070 Report a problem | ||
| 5/17/2008 | Price change | $32,900-30%$9/sqft |
Source: Coldwell Banker** #9934070 Report a problem | ||
| 3/13/2008 | Listed for sale | $47,000$13/sqft |
Source: Coldwell Banker** #9928150 Report a problem | ||
Nearby homes



Get pre-qualified for a loan
At Zillow Home Loans, we can pre-qualify you in as little as 5 minutes with no impact to your credit score.An equal housing lender. NMLS #10287.
