Skip main navigation
Sold for $1,050,000
  • Listed by: First Team Real Estate • Shaun Radcliffe • Contact: 714-497-0160
    Bought with: First Team Real Estate
    $1,050,000

    1653 Via Rafael Cir, Corona, CA 92881

    4beds
    2,780sqft
    Single Family Residence
    Built in 2003
    0.32 Acres Lot
    $1,159,200 Zestimate®
    $378/sqft
    $4,730 Estimated rent

    Home value

    $1,159,200

    $1.10M - $1.22M

    $4,730/mo

    Zestimate® history
    Loading
    Loading...

    Owner options

    List your home for rent

    $4,730/mo

    Rent Zestimate®

    Find your next renter with Zillow Rental Manager. Plus, with online applications, you can quickly screen prospective tenants – for free.

    Learn more

    $4,730/mo

    Rent Zestimate®

    Refinance and save

    $6,775/mo

    Est. payment

    Refinancing to a lower rate could help reduce your monthly payments and save thousands over the life of the loan.

    See today's rates

    $6,775/mo

    Est. payment

    Explore your selling options

    Work with a Zillow partner agent

    Leverage their expertise and Zillow's premium Showcase listings to get your home seen by more buyers.

    Get started

    List with your own agent

    Get your home in front of millions of buyers by listing it on Zillow.

    Learn how to do it

    Sell it yourself

    Take full control of how buyers see your home on Zillow by listing For Sale by Owner (FSBO).

    List your home

    What's special

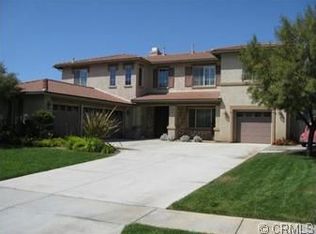
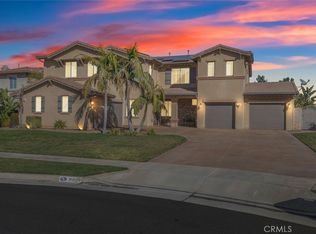
    Nestled on a serene cul-de-sac in the highly sought-after Chase Ranch community, is this exquisite single-level home boasting 2,780 square feet of living space with 3 bedrooms plus an office or can be a 4th bedroom with 3 bathrooms on a spacious 1/3-acre lot, making it the perfect haven for both relaxation and entertainment. As you step inside, you're greeted by a formal living room and dining room, showcasing elegant travertine tile and rich wood flooring. The plantation shutters throughout the home, along with the high ceilings and abundant natural light, create an inviting and airy atmosphere. The open and spacious layout ensures a seamless flow from one space to the next, ideal for both everyday living and special occasions. The heart of the home is the gourmet kitchen, featuring a large kitchen island, granite countertops, stainless-steel appliances, rich mahogany cabinets with ample storage, and a small dining area perfect for casual meals. The kitchen is open to the family room, which includes a built-in media center, making it the perfect spot for family gatherings and movie nights. Down the hallway you will find two generously sized bedrooms, two hallway bathrooms and the primary suite. The primary bedroom is an expansive retreat, complete with a luxurious ensuite bathroom with a soaking tub, walk-in shower, and separate dual vanities. Adjacent to the primary suite is a versatile office space that can easily be converted into a fourth bedroom. The backyard is a tropical paradise designed for ultimate relaxation and entertainment. Enjoy the warm summer days by the sparkling rock pool and spa surrounded by lush palms and BBQ with your custom-built outdoor kitchen. The gas fire pit adds a touch of warmth and ambiance, perfect for evening gatherings under the stars. Additional features of this exceptional home include a spacious laundry room with extra storage, 2 AC units, a 3-car garage, a newly painted exterior, and dual-pane windows. This home is perfectly situated close to a variety of dining and shopping options, and is just minutes from the 15 and 91 freeways and the Foothill Expressway.

    Zillow last checked:

    Listing updated:

    Listed by:

    Shaun Radcliffe DRE #01923712 714-497-0160,

    First Team Real Estate

    Bought with:

    Shaun Radcliffe, DRE #01923712

    First Team Real Estate

    Source: CRMLS,MLS#: PW24096945MLS LogoOriginating MLS: California Regional MLS

    Facts & features

    Interior

    Bedrooms & bathrooms
    • Bedrooms: 4
    • Bathrooms: 3
    • Full bathrooms: 3
    • Main level bathrooms: 1
    Rooms
    • Room types: Bedroom, Entry/Foyer, Family Room, Kitchen, Laundry, Living Room, Primary Bedroom, Office, Other
    Primary bedroom
    • Features: Primary Suite
    Bedroom
    • Features: All Bedrooms Up
    Kitchen
    • Features: Granite Counters, Kitchen Island, Kitchen/Family Room Combo
    Other
    • Features: Walk-In Closet(s)
    Heating
    • Central
    Cooling
    • Central Air
    Appliances
    • Included: Built-In Range, Double Oven, Gas Cooktop, Microwave, Dryer, Washer
    • Laundry: Inside, Laundry Room
    Features
    • Built-in Features, Ceiling Fan(s), Granite Counters, High Ceilings, Open Floorplan, Recessed Lighting, All Bedrooms Up, Primary Suite, Walk-In Closet(s)
    • Flooring: Tile, Wood
    • Doors: Panel Doors, Sliding Doors
    • Windows: Double Pane Windows, Plantation Shutters
    • Has fireplace: Yes
    • Fireplace features: Family Room
    • Common walls with other units/homes: No Common Walls
    Interior area
    • Total interior livable area: 2,780 sqft

    Property

    Parking
    • Total spaces: 3
    • Parking features: Concrete, Door-Multi, Driveway, Garage
    • Attached garage spaces: 3
    Features
    • Levels: One
    • Stories: 1
    • Entry location: 1
    • Has private pool: Yes
    • Pool features: Heated, In Ground, Private
    • Has spa: Yes
    • Spa features: Heated, In Ground, Private
    • Fencing: Block
    • Has view: Yes
    • View description: None
    Lot
    • Size: 0.32 Acres
    • Features: 0-1 Unit/Acre, Back Yard, Cul-De-Sac
    Details
    • Parcel number: 116230002
    • Special conditions: Standard

    Construction

    Type & style
    • Home type: SingleFamily
    • Property subtype: Single Family Residence
    Materials
    • Roof: Concrete,Tile
    Condition
    • New construction: No
    • Year built: 2003

    Utilities & green energy

    • Sewer: Public Sewer
    • Water: Public
    • Utilities for property: Cable Available, Electricity Connected, Natural Gas Connected, Phone Available, Sewer Connected, Water Connected

    Community & HOA

    Community
    • Features: Curbs, Foothills, Golf, Hiking, Street Lights, Suburban, Sidewalks
    • Subdivision: ,Chase Ranch
    HOA
    • Has HOA: Yes
    • Amenities included: Maintenance Grounds
    • HOA fee: $70 monthly
    • HOA name: Chase Ranch
    • HOA phone: 951-698-8511
    Location
    • Region: Corona

    Financial & listing details

    • Price per square foot: $378/sqft
    • Tax assessed value: $1,071,000
    • Date on market: 7/2/2024
    • Cumulative days on market: 7 days
    • Listing terms: Cash,Cash to New Loan,Conventional

    Price history

    DateEventPrice
    7/23/2024Sold$1,050,000+1.2%$378/sqft
    Source: CRMLS #PW24096945 Report a problem
    7/10/2024Contingent$1,038,000$373/sqft
    Source: CRMLS #PW24096945 Report a problem
    7/2/2024Listed for sale$1,038,000+147.7%$373/sqft
    Source: CRMLS #PW24096945 Report a problem
    11/21/2003Sold$419,000$151/sqft
    Source: Public Record Report a problem

    Public tax history

    YearProperty taxesTax assessment
    2026-- $1,071,000 +2%
    2025$14,083 +55.1%$1,050,000 +69.1%
    2024$9,082 +1.1%$620,922 +2%
    2023$8,983 +1.5%$608,748 +2%
    2022$8,853 +1.4%$596,812 +2%
    2021$8,729 +0.1%$585,110 +1%
    2020$8,720 +1.8%$579,111 +2%
    2019$8,570 +1.7%$567,757 +2%
    2018$8,427 +1.8%$556,626 +2%
    2017$8,275 $545,713 +2%
    2016$8,275 +1%$535,014 +1.5%
    2015$8,195 +1.1%$526,979 +2%
    2014$8,104 $516,658 +0.5%
    2013-- $514,325 +8.3%
    2012-- $475,000 +4.2%
    2011-- $456,000 -0.4%
    2010-- $458,000 -2.3%
    2009-- $469,000 -2.7%
    2008-- $482,188 +2%
    2007-- $472,735 +2%
    2006-- $463,467 +2%
    2005-- $454,380 +1427.8%
    2003-- $29,741
    Find assessor info on the county website

    Neighborhood: South Corona

    Nearby schools

    GreatSchools rating
    Get a cash offer in 3 minutes
    Find out how much your home could sell for in as little as 3 minutes with a no-obligation cash offer.
    Estimated market value
    $1,159,200
    Get a cash offer in 3 minutes
    Find out how much your home could sell for in as little as 3 minutes with a no-obligation cash offer.
    Estimated market value
    $1,159,200