This exquisite executive home is situated at the end of a peaceful cul-de-sac in South Corona, offering unparalleled privacy with no neighbors on one side and an expansive driveway.
Framed by a beautiful, lushly landscaped front yard. Entering through grand double doors, you’ll find bright and airy space with soaring cathedral ceilings and elegant crown molding. The formal living and dining rooms offer the perfect setting for gatherings with family and friends. The space flows seamlessly into the large family room, enhanced by a fireplace and open layout leading to the kitchen. The heart of the home, this upgraded kitchen features new appliances, recessed lighting, a deep sink, and a large pantry, while a picturesque window above the sink offers a serene view of the backyard oasis.
The main floor features a large bedroom and full bathroom—ideal for guests or multigenerational living. Upstairs, the expansive primary suite is bathed in natural light and features a custom chandelier, dual vanities, a custom walk-in closet, and French doors opening to a wraparound balcony with breathtaking views. The secondary bedrooms, each with custom closets, provide plenty of space, while a versatile bonus room/loft and built-in office cater to work or play. This home simplifies your life and saves money, with energy-efficient upgrades like paid-off solar panels, a tankless water heater, and beautiful new flooring throughout. Outside, you’re transported to your private resort, featuring spectacular views. A heated saltwater Pebble Tec pool sparkles under the sun, complete with a cascading waterfall controlled via Wi-Fi. The adjacent Jacuzzi invites you to relax, while the built-in barbecue, refrigerator, and waterproof palapas create the ultimate outdoor kitchen for entertaining. A putting green, fire pit, and surround sound system add to the luxurious feel, all surrounded by impeccable hardscaping and King Palms.
Conveniently located near parks, trails, top schools, and shopping, this is the perfect place to call home. Low taxes and low HOA. This home is truly special.
Sold for $1,355,000
Listed by: Keller Williams Realty • Diana Renee • Contact: 714-287-0669
Bought with: Real Broker
$1,355,000
1669 Via Rafael Cir, Corona, CA 92881
5beds
3,486sqft
Single Family Residence
Built in 2003
0.38 Acres Lot
$1,402,000 Zestimate®
$389/sqft
$5,412 Estimated rent
Home value
$1,402,000
$1.32M - $1.50M
$5,412/mo
Zestimate® history
Owner options
List your home for rent
$5,412/mo
Rent Zestimate®
Find your next renter with Zillow Rental Manager. Plus, with online applications, you can quickly screen prospective tenants – for free.
$5,412/mo
Rent Zestimate®
Refinance and save
$9,277/mo
Est. payment
Refinancing to a lower rate could help reduce your monthly payments and save thousands over the life of the loan.
$9,277/mo
Est. payment
Explore your selling options
Work with a Zillow partner agent
Leverage their expertise and Zillow's premium Showcase listings to get your home seen by more buyers.
Get startedList with your own agent
Get your home in front of millions of buyers by listing it on Zillow.
Learn how to do itSell it yourself
Take full control of how buyers see your home on Zillow by listing For Sale by Owner (FSBO).
List your homeWhat's special
Cascading waterfallAdjacent jacuzziWraparound balconyBackyard oasisSurround sound systemPrivate resortPeaceful cul-de-sac
Zillow last checked:
Listing updated:
Listed by:
Diana Renee DRE #01150595 714-287-0669,
Keller Williams Realty
Bought with:
Patrick Kavanaugh, DRE #00974952
Real Broker
Source: CRMLS,MLS#: IG24249617 Originating MLS: California Regional MLS
Originating MLS: California Regional MLSFacts & features
Interior
Bedrooms & bathrooms
- Bedrooms: 5
- Bathrooms: 3
- Full bathrooms: 3
- Main level bathrooms: 1
- Main level bedrooms: 1
Rooms
- Room types: Bonus Room, Den, Family Room, Kitchen, Library, Living Room, Primary Bathroom, Primary Bedroom, Office, Other, Pantry, Retreat, Dining Room
Bathroom
- Features: Bathroom Exhaust Fan, Bathtub, Dual Sinks, Enclosed Toilet, Linen Closet, Soaking Tub, Separate Shower, Vanity, Walk-In Shower
Other
- Features: Dressing Area
Kitchen
- Features: Granite Counters, Kitchen Island, Kitchen/Family Room Combo, Walk-In Pantry
Heating
- Central, ENERGY STAR Qualified Equipment, Fireplace(s)
Cooling
- Central Air, Electric, ENERGY STAR Qualified Equipment, High Efficiency
Appliances
- Included: Dishwasher, ENERGY STAR Qualified Appliances, Electric Oven, Gas Cooktop, Disposal, Ice Maker, Microwave, Refrigerator, Range Hood, Tankless Water Heater
- Laundry: Electric Dryer Hookup, Gas Dryer Hookup, Inside, Laundry Room
Features
- Breakfast Bar, Balcony, Ceiling Fan(s), Separate/Formal Dining Room, Granite Counters, High Ceilings, Pantry, Recessed Lighting, Dressing Area, Walk-In Pantry, Walk-In Closet(s)
- Flooring: Carpet, Tile, Wood
- Doors: Double Door Entry, French Doors, Sliding Doors
- Windows: Blinds, Double Pane Windows, Drapes, Plantation Shutters, Screens, Shutters
- Has fireplace: Yes
- Fireplace features: Family Room, Wood Burning
- Common walls with other units/homes: No Common Walls
Interior area
- Total interior livable area: 3,486 sqft
Property
Parking
- Total spaces: 8
- Parking features: Concrete, Door-Multi, Door-Single, Driveway, Garage Faces Front, Garage, Garage Door Opener
- Attached garage spaces: 4
- Carport spaces: 4
- Covered spaces: 8
Features
- Levels: Two
- Stories: 2
- Entry location: Front
- Patio & porch: Concrete
- Exterior features: Fire Pit
- Has private pool: Yes
- Pool features: Diving Board, Fenced, Gas Heat, In Ground, Pebble, Permits, Private, Salt Water
- Fencing: Block
- Has view: Yes
- View description: City Lights, Hills, Mountain(s), Neighborhood, Valley
Lot
- Size: 0.38 Acres
- Features: 0-1 Unit/Acre, Cul-De-Sac, Sprinklers In Rear, Sprinklers In Front, Lawn, Landscaped, Sprinklers Timer, Sprinkler System, Yard
Details
- Parcel number: 116230004
- Special conditions: Standard
Construction
Type & style
- Home type: SingleFamily
- Property subtype: Single Family Residence
Materials
- Drywall, Frame, Stucco, Copper Plumbing
- Foundation: Slab
- Roof: Tile
Condition
- Turnkey
- New construction: No
- Year built: 2003
Utilities & green energy
- Electric: 220 Volts in Laundry, Standard
- Sewer: Public Sewer
- Water: Public
- Utilities for property: Cable Available, Electricity Connected, Natural Gas Connected, Phone Available, Sewer Connected, Water Connected
Green energy
- Energy efficient items: Appliances
Community & HOA
Community
- Features: Gutter(s), Storm Drain(s), Street Lights, Suburban, Sidewalks
- Security: Carbon Monoxide Detector(s), Smoke Detector(s)
HOA
- Has HOA: Yes
- Amenities included: Maintenance Grounds
- HOA fee: $70 monthly
- HOA name: Chase Ranch
Location
- Region: Corona
Financial & listing details
- Price per square foot: $389/sqft
- Tax assessed value: $518,952
- Date on market: 12/26/2024
- Cumulative days on market: 2 days
- Listing terms: Cash,FHA,VA Loan
- Inclusions: Refrigerator, Ring Cameras, Basketball Hoop in Pool, Bar stools around BBQ
- Exclusions: Washer, Dryer, Water Softner
- Road surface type: Paved
Price history
| Date | Event | Price |
|---|---|---|
| 1/21/2025 | Sold | $1,355,000+0.4%$389/sqft |
Source:  CRMLS #IG24249617 Report a problem CRMLS #IG24249617 Report a problem | ||
| 1/15/2025 | Pending sale | $1,350,000$387/sqft |
Source: CRMLS #IG24249617 Report a problem | ||
| 1/3/2025 | Contingent | $1,350,000$387/sqft |
Source: CRMLS #IG24249617 Report a problem | ||
| 12/26/2024 | Listed for sale | $1,350,000+80%$387/sqft |
Source: CRMLS #IG24249617 Report a problem | ||
| 2/7/2008 | Sold | $750,000+58.7%$215/sqft |
Source: Public Record Report a problem | ||
| 11/19/2003 | Sold | $472,500$136/sqft |
Source: Public Record Report a problem | ||
Public tax history
| Year | Property taxes | Tax assessment |
|---|---|---|
| 2026 | -- | $518,952 -47.3% |
| 2025 | $13,246 +2.9% | $985,113 +2% |
| 2024 | $12,879 +1.2% | $965,798 +2% |
| 2023 | $12,728 +1.6% | $946,862 +2% |
| 2022 | $12,528 +1.6% | $928,297 +2% |
| 2021 | $12,332 +8.4% | $910,096 +11.1% |
| 2020 | $11,375 +2.7% | $819,468 +3% |
| 2019 | $11,075 +3.4% | $795,600 +4% |
| 2018 | $10,708 +3.1% | $765,000 +3.4% |
| 2017 | $10,389 | $740,000 +3.9% |
| 2016 | $10,389 +1.7% | $712,000 |
| 2015 | $10,214 +4.6% | $712,000 +6% |
| 2014 | $9,762 | $672,000 +21.3% |
| 2013 | -- | $554,000 +3.7% |
| 2012 | -- | $534,000 +0.8% |
| 2011 | -- | $530,000 +1% |
| 2010 | -- | $525,000 +3.6% |
| 2009 | -- | $507,000 -9.2% |
| 2008 | -- | $558,203 +2% |
| 2007 | -- | $547,259 +2.6% |
| 2006 | -- | $533,589 +10.7% |
| 2005 | -- | $481,950 +1520.5% |
| 2003 | -- | $29,741 |
Find assessor info on the county website
Neighborhood: South Corona
Nearby homes
- $1,301,3004 bd3 ba2.7k sqft1677 Via Valmonte Cir, Corona, CA 92881Off Market
- $1,300,2006 bd4 ba3.8k sqft1661 Via Rafael Cir, Corona, CA 92881Off Market
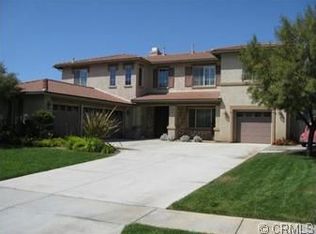
- $1,050,0004 bd3 ba2.7k sqft1653 Via Rafael Cir, Corona, CA 92881Sold
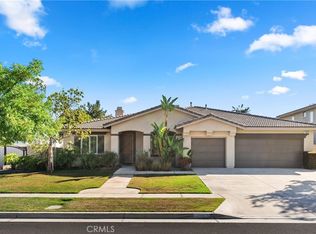
- $1,309,8006 bd4 ba4k sqft1685 Via Valmonte Cir, Corona, CA 92881Off Market
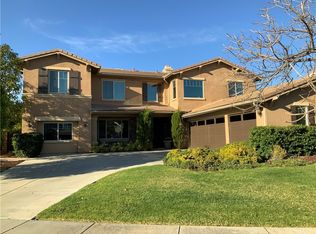
- $1,160,6005 bd3 ba3.4k sqft1678 Via Valmonte Cir, Corona, CA 92881Off Market
- $1,299,4005 bd4 ba3.7k sqft1670 Via Rafael Cir, Corona, CA 92881Off Market
- $1,380,4005 bd4 ba3.8k sqft1662 Via Rafael Cir, Corona, CA 92881Off Market
- $1,016,2005 bd2 ba2.4k sqft1674 Paseo Vista St, Corona, CA 92881Off Market
Nearby schools
GreatSchools rating
- 8/10Orange Elementary SchoolGrades: K-6Distance: 0.7 mi
- 5/10Citrus Hills Intermediate SchoolGrades: 7-8Distance: 2 mi
- 8/10Santiago High SchoolGrades: 9-12Distance: 1 mi
Schools provided by the listing agent
- Elementary: Orange
- Middle: Citrus Hills
- High: Santiago
Source: CRMLS. This data may not be complete. We recommend contacting the local school district to confirm school assignments for this home.
Get a cash offer in 3 minutes
Find out how much your home could sell for in as little as 3 minutes with a no-obligation cash offer.
Estimated market value
$1,402,000
Get a cash offer in 3 minutes
Find out how much your home could sell for in as little as 3 minutes with a no-obligation cash offer.
Estimated market value
$1,402,000
- California
- Riverside County
- Corona
- 92881
- South Corona
- 1669 Via Rafael Cir
