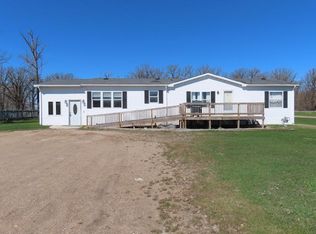
COUNTRY PROPERTY WAITNG FOR YOUR FINISHING TOUCHES...this 3 bedroom/2 bath Rochester Home was placed on a full raised basement in 2004 plus a 16 X 20 main level Sun Room/entry room a lot of natural light and ready to be finished. Crawl space under sunroom/entry. The upper level offers a very nice living area with an open living room to formal dining with a built in hutch, spacious kitchen with eating area and patio doors (needs a deck), primary bedroom with walk in closet and full bath, 2 additional bedrooms and bath. Laundry closet was removed from the kitchen space. Unfinished full basement (1456 sq ft) ready for YOUR finishing to your needs. The 3 acre lot is part of an original farm site and there are some original structures that will need to be demolished and removed or repaired and upgraded. Property is being sold in AS IS condition with all personal property to remain and will be the responsibility of a buyer to remove (list price set accordingly to account for some costs so your time and effort will add sweat equity!) Some building materials are also staying with the property. CALL FOR YOUR PRIVATE SHOWING!
Active with contingency
$184,900
16533 180th Ave SE, Red Lake Falls, MN 56750
3beds
1,456sqft
Manufactured Home
Built in 2004
3 Acres Lot
$-- Zestimate®
$127/sqft
$-- HOA
What's special
Original structuresNatural lightOriginal farm siteFull raised basementUnfinished full basementPatio doors
- 279 days |
- 331 |
- 7 |
Zillow last checked:
Listing updated:
Listed by:
Janice Ness 218-686-6696,
USA Realty Thief River Falls
Source: NorthstarMLS as distributed by MLS GRID,MLS#: 6810258
Facts & features
Interior
Bedrooms & bathrooms
- Bedrooms: 3
- Bathrooms: 2
- Full bathrooms: 2
Bedroom
- Level: Upper
Bedroom 2
- Level: Upper
Bedroom 3
- Level: Upper
Primary bathroom
- Level: Upper
Bathroom
- Level: Upper
Dining room
- Level: Upper
Kitchen
- Level: Upper
Living room
- Level: Upper
Sun room
- Level: Main
Heating
- Forced Air
Cooling
- None
Appliances
- Included: Dishwasher, Electric Water Heater, Range, Refrigerator, Water Softener Owned
Features
- Basement: Full,Concrete,Storage Space,Sump Basket,Sump Pump,Unfinished
- Has fireplace: No
Interior area
- Total structure area: 3,232
- Total interior livable area: 1,456 sqft
- Finished area above ground: 1,456
- Finished area below ground: 0
Property
Parking
- Total spaces: 2
- Parking features: Detached Garage, Gravel
- Garage spaces: 2
- Details: Garage Dimensions (16 X 20)
Accessibility
- Accessibility features: None
Features
- Levels: Multi/Split
Lot
- Size: 3 Acres
- Dimensions: 382 x 345
Details
- Additional structures: Barn(s), Chicken Coop/Barn, Granary, Other, Storage Shed
- Foundation area: 1776
- Parcel number: 050998010
- Zoning description: Residential-Single Family
- Other equipment: Fuel Tank - Rented
Construction
Type & style
- Home type: MobileManufactured
- Property subtype: Manufactured Home
Materials
- Post and Beam, Steel Siding
- Foundation: Wood
- Roof: Age Over 8 Years,Asphalt
Condition
- New construction: No
- Year built: 2004
Utilities & green energy
- Electric: Circuit Breakers
- Gas: Propane
- Sewer: Tank with Drainage Field
- Water: Well
Community & HOA
HOA
- Has HOA: No
Location
- Region: Red Lake Falls
Financial & listing details
- Price per square foot: $127/sqft
- Tax assessed value: $234,500
- Annual tax amount: $1,590
- Date on market: 10/28/2025
- Cumulative days on market: 21 days

Janice Ness
(218) 686-6696
By pressing Contact Agent, you agree that the real estate professional identified above may call/text you about your search, which may involve use of automated means and pre-recorded/artificial voices. You don't need to consent as a condition of buying any property, goods, or services. Message/data rates may apply. You also agree to our Terms of Use. Zillow does not endorse any real estate professionals. We may share information about your recent and future site activity with your agent to help them understand what you're looking for in a home.
Estimated market value
Not available
Estimated sales range
Not available
$1,387/mo
Price history
| Date | Event | Price |
|---|---|---|
| 4/1/2026 | Price change | $184,900-2.6%$127/sqft |
Source:  NorthstarMLS as distributed by MLS GRID #6810258 Report a problem NorthstarMLS as distributed by MLS GRID #6810258 Report a problem | ||
| 10/28/2025 | Listed for sale | $189,900$130/sqft |
Source: NorthstarMLS as distributed by MLS GRID #6810258 Report a problem | ||
Public tax history
| Year | Property taxes | Tax assessment |
|---|---|---|
| 2025 | $1,590 -8.8% | $234,500 +2.6% |
| 2024 | $1,744 +23.9% | $228,500 |
| 2023 | $1,408 -16.7% | $228,500 +31.1% |
| 2022 | $1,690 -1.7% | $174,300 +6.3% |
| 2021 | $1,720 -0.5% | $164,000 |
| 2020 | $1,728 +20.8% | $164,000 -18% |
| 2019 | $1,430 +6.7% | $199,900 |
| 2018 | $1,340 +5% | $199,900 -0.5% |
| 2017 | $1,276 | $200,900 |
| 2016 | -- | -- |
| 2015 | -- | -- |
Find assessor info on the county website
Monthly payment
Climate risks
Neighborhood: 56750
Nearby schools
GreatSchools rating
- 5/10Red Lake County Central ElementaryGrades: PK-6Distance: 4 mi
- 6/10Red Lake County Central High SchoolGrades: 7-12Distance: 13.4 mi
- $278,3004 bd1 ba1.6k sqft16526 180th St SE, Red Lake Falls, MN 56750Off Market

- $410,500-- bd-- ba-- sqft17680 170th Ave SE, Red Lake Falls, MN 56750Off Market
- $546,000-- bd-- ba-- sqft16686 190th St SE, Plummer, MN 56748Off Market
- $332,000-- bd-- ba-- sqft18524 170th Ave SE, Plummer, MN 56748Off Market
- $169,1002 bd1 ba1k sqft17269 170th Ave SE, Red Lake Falls, MN 56750Off Market
- $354,100-- bd-- ba-- sqft15692 180th St SE, Red Lake Falls, MN 56750Off Market
- $269,100-- bd-- ba-- sqft16715 170th St SE, Red Lake Falls, MN 56750Off Market
- $1,199,100-- bd-- ba-- sqft17393 180th St SE, Red Lake Falls, MN 56750Off Market
Similar homes
- $170,0003 bd1 ba1k sqft61 County Road 12, Mentor, MN 56736For Sale
 MLS ID #11900053, Carol Sollie, Sollie Realty, Inc.. My State MLS
 - $175,0003 bd2 ba1.7k sqft502 Chicago Ave SW, Red Lake Falls, MN 56750For Sale

 MLS ID #7087724, Shelly Guzek, Hometown Realty. NorthstarMLS as distributed by MLS GRID
 - $169,0003 bd2 ba1.4k sqft305 Water Ave S, Saint Hilaire, MN 56754For Sale
 MLS ID #7077188, Shelly Guzek, Hometown Realty. NorthstarMLS as distributed by MLS GRID
 - $169,9003 bd2 ba1.5k sqft18340 Us Highway 59 NE, Thief River Falls, MN 56701For Sale
 MLS ID #7018566, Janice Ness, USA Realty Thief River Falls. NorthstarMLS as distributed by MLS GRID
 - $219,9003 bd2 ba1.5k sqft702 Champagne Ave SW, Red Lake Falls, MN 56750For SaleMLS ID #7116744, Robert Brellenthin, Tru North Realty. NorthstarMLS as distributed by MLS GRID
- $219,0004 bd2 ba1.9k sqft321 3rd St SW, Red Lake Falls, MN 56750For SaleMLS ID #7114972, Joshua Kofstad, USA Realty. NorthstarMLS as distributed by MLS GRID
- $235,0004 bd2 ba1.8k sqft602 Marshall Ave NE, Red Lake Falls, MN 56750For SaleMLS ID #7088969, Diedre Nordin, Nordin Realty Inc.. NorthstarMLS as distributed by MLS GRID
- $275,0005 bd2 ba1.8k sqft17707 195th Ave SE, Plummer, MN 56748For SaleMLS ID #7100718, Diedre Nordin, Nordin Realty Inc.. NorthstarMLS as distributed by MLS GRID
- $--3 bd1 ba1.4k sqft17250 152nd St NE, Thief River Falls, MN 56701AuctionAuction.com 2
- $189,9002 bd1 ba1.7k sqft15356 280th St S #E, Mentor, MN 56736For SaleMLS ID #11740317, Carol Sollie, Sollie Realty, Inc.. My State MLS
- $149,5003 bd1 ba1.1k sqft201 Greenwood St, Thief River Falls, MN 56701For SaleMLS ID #7091900, Patricia Wold, USA Realty Thief River Falls. NorthstarMLS as distributed by MLS GRID
- $189,0004 bd2 ba1.3k sqft312 Kendall Ave N, Thief River Falls, MN 56701For SaleMLS ID #7112209, Kermit Genereux, USA Realty Thief River Falls. NorthstarMLS as distributed by MLS GRID
- $192,9003 bd2 ba1.9k sqft606 Kendall Ave S, Thief River Falls, MN 56701For SaleMLS ID #7107257, Megan Klamar, Hometown Realty. NorthstarMLS as distributed by MLS GRID
- $260,0003 bd1 ba1.2k sqft26858 170th St SE, Plummer, MN 56748For SaleMLS ID #7104600, Jennifer Vogel, McMullen Realty. NorthstarMLS as distributed by MLS GRID
- $179,5003 bd2 ba1.6k sqft907 Arnold Ave N, Thief River Falls, MN 56701For SaleMLS ID #7100540, Diedre Nordin, Nordin Realty Inc.. NorthstarMLS as distributed by MLS GRID
- $168,5002 bd2 ba1k sqft17915 140th Ave NE, Thief River Falls, MN 56701For SaleMLS ID #7021143, Jordan Kofstad, USA Realty. NorthstarMLS as distributed by MLS GRID
- $235,000-- bd2 ba1.9k sqft23372 140th St SE, Plummer, MN 56748For SaleMLS ID #6823174, Shelly Guzek, Hometown Realty. NorthstarMLS as distributed by MLS GRID
- $229,9004 bd3 ba1.8k sqft14920 140th Ave NE, Thief River Falls, MN 56701For SaleMLS ID #7093414, Janice Ness, USA Realty Thief River Falls. NorthstarMLS as distributed by MLS GRID
- $137,5004 bd2 ba1.4k sqft508 Main St, Oklee, MN 56742For SaleMLS ID #7119803, Diedre Nordin, Nordin Realty Inc.. NorthstarMLS as distributed by MLS GRID
- $175,0005 bd2 ba2k sqft245 Kneale Ave N, Thief River Falls, MN 56701For SaleMLS ID #7117671, Shelly Guzek, Hometown Realty. NorthstarMLS as distributed by MLS GRID
