Welcome to Ivy Lakes Estates, Odessa, Florida – a premier community located off St Rd 54 and the Suncoast Parkway. This stunning lakefront home boasts 3,126 sq ft of living space with 4 bedrooms, an office, 3 bathrooms, a family room, and a game room, all set within an open-concept floor plan with soaring 21-foot ceilings. Natural light pours through numerous windows and sliding glass doors, creating a bright, inviting atmosphere throughout, perfect for families of all sizes. Upon entering, the elegant formal dining room with a unique tray ceiling and home office with a stylish solid wood barn door and built-in cabinets create an impressive first impression. The open design connects seamlessly to the spacious living areas, featuring dark oak laminate flooring throughout and breathtaking lake views. The gourmet kitchen serves as the heart of the home, with granite countertops, a large bar seating area, a center island, stainless steel appliances, gas stove, all-wood cabinets, a wine bar, and a new wine refrigerator. A generous walk-in pantry and a breakfast area with spectacular lake views complete this space. Step outside to the patio and pool area, where you can relax and enjoy the serene lake view. The large "sport pool" is surrounded by brick pavers, with a swim-out bench and an outdoor pergola for added relaxation and entertainment. The oversized primary bedroom features a sitting area, tray ceilings, and plantation shutters framing stunning pool and lake views. The expansive primary bathroom includes a walk-in shower, garden tub, private water closet, and a walk-in closet with a custom closet system. On the opposite side of the home, you'll find three generously sized bedrooms, two bathrooms (one with direct pool access), and a game room with glass sliders leading to the pool area. The layout offers privacy, as one bedroom and the game room are separated by elegant glass French doors. The laundry room, located off the kitchen, includes a newer washer and dryer, extra storage, and an additional refrigerator. The home also features NEWER Dual Air Conditioning Systems (2024 & 2016) for year-round comfort. The 3-car garage offers ample space for vehicles and an attic ladder for additional storage. The exterior is meticulously maintained with fresh paint, a NEW ROOF (Jan. 2025), mature landscaping with concrete edging, a sprinkler system, and landscape lights on adjustable timers. The brick-paved circular driveway offers additional parking, and the front and pool areas' pavers have been resealed. Ivy Lake Estates is a gated community with a large park, playground, soccer field, sand volleyball court, basketball court, and smaller park. Top-rated schools, easy access to Tampa Airport, and proximity to shopping, dining, and Tampa Bay amenities add to the appeal. No CDD and a Low HOA of just $139/month. Don’t miss this opportunity to own a lakeview property in one of the most desirable communities in the area!
Sold for $858,000
$858,000
16533 IVY LAKE DRIVE, ODESSA, FL 33556
4beds
3,126sqft
Single Family Residence
Built in 2003
0.28 Acres Lot
$831,700 Zestimate®
$274/sqft
$5,061 Estimated rent
Home value
$831,700
$749,000 - $923,000
$5,061/mo
Zestimate® history
Owner options
List your home for rent
$5,061/mo
Rent Zestimate®
Find your next renter with Zillow Rental Manager. Plus, with online applications, you can quickly screen prospective tenants – for free.
$5,061/mo
Rent Zestimate®
Refinance and save
$5,985/mo
Est. payment
Refinancing to a lower rate could help reduce your monthly payments and save thousands over the life of the loan.
$5,985/mo
Est. payment
Explore your selling options
Work with a Zillow partner agent
Leverage their expertise and Zillow's premium Showcase listings to get your home seen by more buyers.
Get startedList with your own agent
Get your home in front of millions of buyers by listing it on Zillow.
Learn how to do itSell it yourself
Take full control of how buyers see your home on Zillow by listing For Sale by Owner (FSBO).
List your homeWhat's special
Sport poolLakeview propertyCenter islandSerene lake viewFresh paintGenerously sized bedroomsLarge bar seating area
Zillow last checked:
Listing updated:
Listed by:
Jeannine Welch 727-674-8361,
KELLER WILLIAMS RLTY NEW TAMPA 813-994-4422
Bought with:
Kelli Ellis
CHARLES RUTENBERG REALTY INC
Source: Stellar MLS,MLS#: TB8360759 Originating MLS: Suncoast Tampa
Originating MLS: Suncoast Tampa
Facts & features
Interior
Bedrooms & bathrooms
- Bedrooms: 4
- Bathrooms: 3
- Full bathrooms: 3
Rooms
- Room types: Breakfast Room Separate, Den/Library/Office, Utility Room
Primary bedroom
- Features: Ceiling Fan(s), Walk-In Closet(s)
- Level: First
- Area: 336 Square Feet
- Dimensions: 16x21
Bedroom 2
- Features: Ceiling Fan(s), Built-in Closet
- Level: First
- Area: 143 Square Feet
- Dimensions: 11x13
Bedroom 3
- Features: Ceiling Fan(s), Built-in Closet
- Level: First
- Area: 143 Square Feet
- Dimensions: 11x13
Bedroom 4
- Features: Ceiling Fan(s), Built-in Closet
- Level: First
- Area: 121 Square Feet
- Dimensions: 11x11
Primary bathroom
- Features: Water Closet/Priv Toilet, Linen Closet
- Level: First
- Area: 169 Square Feet
- Dimensions: 13x13
Bathroom 2
- Features: Tub With Shower, No Closet
- Level: First
- Area: 40 Square Feet
- Dimensions: 8x5
Bathroom 3
- Features: Tub With Shower, Linen Closet
- Level: First
- Area: 78 Square Feet
- Dimensions: 13x6
Dinette
- Features: No Closet
- Level: First
- Area: 72 Square Feet
- Dimensions: 9x8
Dining room
- Features: No Closet
- Level: First
- Area: 168 Square Feet
- Dimensions: 12x14
Family room
- Features: Ceiling Fan(s), No Closet
- Level: First
- Area: 195 Square Feet
- Dimensions: 13x15
Foyer
- Features: No Closet
- Level: First
- Area: 84 Square Feet
- Dimensions: 14x6
Kitchen
- Features: Walk-In Closet(s)
- Level: First
- Area: 308 Square Feet
- Dimensions: 22x14
Laundry
- Features: No Closet
- Level: First
- Area: 65 Square Feet
- Dimensions: 13x5
Living room
- Features: Ceiling Fan(s), No Closet
- Level: First
- Area: 540 Square Feet
- Dimensions: 30x18
Office
- Features: Other, No Closet
- Level: First
- Area: 156 Square Feet
- Dimensions: 13x12
Heating
- Central, Natural Gas
Cooling
- Central Air
Appliances
- Included: Dishwasher, Disposal, Dryer, Gas Water Heater, Microwave, Range, Refrigerator, Washer, Wine Refrigerator
- Laundry: Laundry Room
Features
- Cathedral Ceiling(s), Ceiling Fan(s), Eating Space In Kitchen, High Ceilings, Open Floorplan, Primary Bedroom Main Floor, Solid Wood Cabinets, Split Bedroom, Stone Counters, Thermostat, Tray Ceiling(s), Walk-In Closet(s)
- Flooring: Carpet, Ceramic Tile, Laminate, Tile
- Doors: Sliding Doors
- Windows: Aluminum Frames, Blinds, Rods, Shutters, Window Treatments
- Has fireplace: No
Interior area
- Total structure area: 3,985
- Total interior livable area: 3,126 sqft
Property
Parking
- Total spaces: 3
- Parking features: Circular Driveway, Driveway, Garage Door Opener
- Attached garage spaces: 3
- Has uncovered spaces: Yes
- Details: Garage Dimensions: 28x20
Features
- Levels: One
- Stories: 1
- Patio & porch: Covered, Patio
- Exterior features: Irrigation System, Lighting, Private Mailbox, Sidewalk, Sprinkler Metered
- Has private pool: Yes
- Pool features: Gunite, In Ground, Outside Bath Access, Pool Sweep, Tile
- Fencing: Fenced
- Has view: Yes
- View description: Water, Lake, Pond
- Has water view: Yes
- Water view: Water,Lake,Pond
- Waterfront features: Lake, Pond, Lake Privileges, Pond Access, Powerboats – None Allowed
- Body of water: IVY LAKE
Lot
- Size: 0.28 Acres
- Features: Landscaped, Sidewalk
Details
- Parcel number: 3126180010002000340
- Zoning: MPUD
- Special conditions: None
Construction
Type & style
- Home type: SingleFamily
- Property subtype: Single Family Residence
Materials
- Block, Stucco
- Foundation: Slab
- Roof: Shingle
Condition
- Completed
- New construction: No
- Year built: 2003
Details
- Builder name: Westfield Homes
Utilities & green energy
- Sewer: Public Sewer
- Water: Public
- Utilities for property: Cable Connected, Electricity Connected, Fiber Optics, Fire Hydrant, Natural Gas Connected, Phone Available, Public, Sewer Connected, Sprinkler Meter, Street Lights, Underground Utilities, Water Connected
Community & HOA
Community
- Features: Lake, Gated Community - No Guard, Park, Playground, Sidewalks
- Security: Gated Community, Smoke Detector(s)
- Pet fee: $0 monthly
- Subdivision: IVY LAKE ESTATES
HOA
- Has HOA: Yes
- Amenities included: Basketball Court, Gated, Park, Playground
- Services included: Private Road, Recreational Facilities, Trash
- HOA fee: $139 monthly
- HOA name: Leland Management
Location
- Region: Odessa
Financial & listing details
- Price per square foot: $274/sqft
- Tax assessed value: $682,683
- Annual tax amount: $5,995
- Date on market: 3/13/2025
- Cumulative days on market: 7 days
- Listing terms: Cash,Conventional,FHA
- Ownership: Fee Simple
- Total actual rent: 0
- Electric utility on property: Yes
- Road surface type: Paved, Asphalt
Price history
| Date | Event | Price |
|---|---|---|
| 5/1/2025 | Sold | $858,000-4.6%$274/sqft |
Source:  Stellar MLS #TB8360759 Report a problem Stellar MLS #TB8360759 Report a problem | ||
| 3/21/2025 | Pending sale | $899,500$288/sqft |
Source: Stellar MLS #TB8360759 Report a problem | ||
| 3/14/2025 | Listed for sale | $899,500+124.9%$288/sqft |
Source: Stellar MLS #TB8360759 Report a problem | ||
| 6/13/2016 | Sold | $400,000-2.4%$128/sqft |
Source: Public Record Report a problem | ||
| 4/27/2016 | Price change | $409,900-1.2%$131/sqft |
Source: SPIN REAL ESTATE LLC #T2798713 Report a problem | ||
| 4/13/2016 | Price change | $414,900-1.2%$133/sqft |
Source: SPIN REAL ESTATE LLC #T2798713 Report a problem | ||
| 4/6/2016 | Price change | $419,900-1.2%$134/sqft |
Source: SPIN REAL ESTATE LLC #T2798713 Report a problem | ||
| 3/25/2016 | Price change | $424,8000%$136/sqft |
Source: SPIN REAL ESTATE LLC #T2798713 Report a problem | ||
| 3/23/2016 | Price change | $424,900-1.2%$136/sqft |
Source: SPIN REAL ESTATE LLC #T2798713 Report a problem | ||
| 3/9/2016 | Price change | $429,900-2.3%$138/sqft |
Source: SPIN REAL ESTATE LLC #T2798713 Report a problem | ||
| 3/2/2016 | Price change | $439,900-2.2%$141/sqft |
Source: SPIN REAL ESTATE LLC #T2798713 Report a problem | ||
| 2/26/2016 | Price change | $449,900-2.2%$144/sqft |
Source: SPIN REAL ESTATE LLC #T2798713 Report a problem | ||
| 2/19/2016 | Price change | $459,8000%$147/sqft |
Source: SPIN REAL ESTATE LLC #T2798713 Report a problem | ||
| 1/29/2016 | Listed for sale | $459,900+48.4%$147/sqft |
Source: SPIN REAL ESTATE LLC #T2798713 Report a problem | ||
| 10/23/2015 | Sold | $310,000-1.6%$99/sqft |
Source: Public Record Report a problem | ||
| 9/17/2015 | Price change | $314,900-10%$101/sqft |
Source: RE/MAX REALTY UNLIMITED #T2756422 Report a problem | ||
| 8/1/2015 | Price change | $349,900-6.7%$112/sqft |
Source: RE/MAX REALTY UNLIMITED #T2756422 Report a problem | ||
| 6/24/2015 | Price change | $374,900-6.3%$120/sqft |
Source: RE/MAX REALTY UNLIMITED #T2756422 Report a problem | ||
| 6/9/2015 | Price change | $399,900-3.6%$128/sqft |
Source: RE/MAX REALTY UNLIMITED #T2756422 Report a problem | ||
| 5/9/2015 | Listed for sale | $414,900+69.3%$133/sqft |
Source: RE/MAX REALTY UNLIMITED #T2756422 Report a problem | ||
| 3/31/2015 | Sold | $245,100-17.6%$78/sqft |
Source: Public Record Report a problem | ||
| 9/9/2003 | Sold | $297,388+455.9%$95/sqft |
Source: Public Record Report a problem | ||
| 2/21/2003 | Sold | $53,500$17/sqft |
Source: Public Record Report a problem | ||
Public tax history
| Year | Property taxes | Tax assessment |
|---|---|---|
| 2024 | $5,995 +3.7% | $382,560 |
| 2023 | $5,779 +11.2% | $382,560 +3% |
| 2022 | $5,199 +1.8% | $371,420 +6.2% |
| 2021 | $5,105 +1.5% | $349,830 +1.4% |
| 2020 | $5,029 +1.6% | $345,000 +2.3% |
| 2019 | $4,952 | $337,250 +1.9% |
| 2018 | $4,952 +1.8% | $330,968 |
| 2017 | $4,866 +0.3% | $330,968 -16.2% |
| 2016 | $4,849 -21.7% | $395,122 +9.4% |
| 2015 | $6,193 +13.1% | $361,043 +13.2% |
| 2014 | $5,474 | $319,074 +12.8% |
| 2013 | -- | $282,979 +2.4% |
| 2012 | -- | $276,291 -5.1% |
| 2011 | -- | $291,154 -0.8% |
| 2010 | -- | $293,463 -13.7% |
| 2009 | -- | $340,213 -15.1% |
| 2008 | -- | $400,621 -10.9% |
| 2007 | -- | $449,736 +9% |
| 2006 | -- | $412,420 +21% |
| 2005 | -- | $340,833 +28.9% |
| 2004 | -- | $264,354 +469.8% |
| 2003 | -- | $46,391 |
Find assessor info on the county website
Neighborhood: 33556
Nearby homes
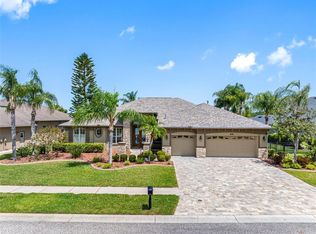
- $860,0004 bd3 ba3k sqft16529 Ivy Lake Dr, Odessa, FL 33556Sold
- $934,0005 bd3 ba4k sqft16541 Ivy Lake Dr, Odessa, FL 33556Off Market

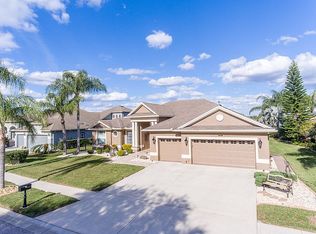
- $847,9004 bd3 ba3k sqft16525 Ivy Lake Dr, Odessa, FL 33556Off Market
- $677,700-- bd3 ba2.8k sqft16538 Ivy Lake Dr, Odessa, FL 33556Off Market
- $678,8004 bd3 ba2.8k sqft16530 Ivy Lake Dr, Odessa, FL 33556Off Market
- $736,200-- bd3 ba3k sqft16551 Ivy Lake Dr, Odessa, FL 33556Off Market
- $715,0004 bd3 ba2.5k sqft16544 Ivy Lake Dr, Odessa, FL 33556Sold
- $681,6004 bd3 ba2.8k sqft16526 Ivy Lake Dr, Odessa, FL 33556Off Market
Nearby schools
GreatSchools rating
- 6/10Bexley Elementary SchoolGrades: PK-5Distance: 3.2 mi
- 7/10Charles S. Rushe Middle SchoolGrades: 6-8Distance: 3 mi
- 7/10Sunlake High SchoolGrades: 9-12Distance: 2.7 mi
Schools provided by the listing agent
- Elementary: Bexley Elementary School
- Middle: Charles S. Rushe Middle-PO
- High: Sunlake High School-PO
Source: Stellar MLS. This data may not be complete. We recommend contacting the local school district to confirm school assignments for this home.
Get a cash offer in 3 minutes
Find out how much your home could sell for in as little as 3 minutes with a no-obligation cash offer.
Estimated market value
$831,700
Get a cash offer in 3 minutes
Find out how much your home could sell for in as little as 3 minutes with a no-obligation cash offer.
Estimated market value
$831,700
- Florida
- Pasco County
- Odessa
- 33556
- 16533 IVY LAKE DRIVE
Nearby cities
Nearby zip codes
Other Odessa Topics
