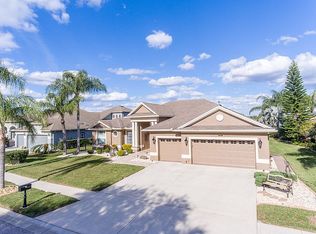
Welcome to your waterfront dream home in coveted Ivy Lake Estates. This gorgeous property is a 4 bedroom, 3 bath, with an office, 3 car garage pool home on the water. This is a premier property and community located off of State Road 54 and the Suncoast Parkway. Ivy Lake Estates has no CDD’s and an HOA of $139 a month within an “A” rated school district. You will be mesmerized the moment you enter the secured Estates with this luxurious neighborhood and life style as you approach your meticulously landscaped ranch style home. This beautiful gem is loaded with amenities and upgrades. As you enter through the glorious decorated double glass doors your sightline is spectacular with lake views and your private oasis. There are inviting high ceilings throughout and trey ceilings in the master and dining room. This layout is perfect for families and entertaining. The kitchen is impressive with a gas range, high-end appliances, granite countertops and island, beautiful wood cabinetry and recessed lighting. This chefs delight, perfect for entertaining, has an open concept with a spacious family room and fireplace. The home offers several entrances to the pool and screened-in lanai. The lanai has an Artisan grill, refrigerator and television. This salt water pool has a premium Jandy pool system renowned for filtering impurities and has smart phone technologies to adjust temperatures, lighting, the spa and more. The pool has been resurfaced as well. The exterior of the home , was painted in 2021 and has seasonal trim lights, landscaping lights, lanai lights and pool lighting. The home is equipped with a Generac full home emergency generator that ensures your comfort. This home is well maintained with a water softener, reverse osmosis purified drinking water system and a Racchio smart phone water saving sprinkler system. From the driveway pavers, cedar bark stone landscape rock, newer roof (2023), new tile in the master shower, tempered glass shower doors installed in both bathrooms, plantation shutters and the travertine tile throughout the pool area this home has it all. This area of the lake has limited through traffic and is perfect for a stroll or golf cart ride to the park. The recreational area has a sand volleyball court, basketball court, playground and soccer field. This fabulous community is close to Tampa Bay’s finest amenities with Premium Outlet Malls, Top rated restaurants, beaches, golf courses and International Airports. Welcome!
Sold for $860,000
$860,000
16529 IVY LAKE DRIVE, ODESSA, FL 33556
4beds
3,037sqft
Single Family Residence
Built in 2005
0.29 Acres Lot
$840,300 Zestimate®
$283/sqft
$5,038 Estimated rent
Home value
$840,300
$756,000 - $933,000
$5,038/mo
Zestimate® history
Owner options
List your home for rent
$5,038/mo
Rent Zestimate®
Find your next renter with Zillow Rental Manager. Plus, with online applications, you can quickly screen prospective tenants – for free.
$5,038/mo
Rent Zestimate®
Refinance and save
$6,018/mo
Est. payment
Refinancing to a lower rate could help reduce your monthly payments and save thousands over the life of the loan.
$6,018/mo
Est. payment
Explore your selling options
Work with a Zillow partner agent
Leverage their expertise and Zillow's premium Showcase listings to get your home seen by more buyers.
Get startedList with your own agent
Get your home in front of millions of buyers by listing it on Zillow.
Learn how to do itSell it yourself
Take full control of how buyers see your home on Zillow by listing For Sale by Owner (FSBO).
List your homeWhat's special
Screened-in lanaiLake viewsSalt water poolPrivate oasisLanai lightsGranite countertopsJandy pool system
Zillow last checked:
Listing updated:
Listed by:
Eric Travis, Sr 310-387-1442,
PREMIER REALTY OF TAMPA 813-265-3100
Bought with:
Ksenia Akishina, 3237849
MIHARA & ASSOCIATES INC.
Source: Stellar MLS,MLS#: TB8368870 Originating MLS: Suncoast Tampa
Originating MLS: Suncoast Tampa
Facts & features
Interior
Bedrooms & bathrooms
- Bedrooms: 4
- Bathrooms: 3
- Full bathrooms: 3
Rooms
- Room types: Den/Library/Office
Primary bedroom
- Features: Ceiling Fan(s), Walk-In Closet(s)
- Level: First
- Area: 242 Square Feet
- Dimensions: 11x22
Bedroom 2
- Features: Ceiling Fan(s), Built-in Closet
- Level: First
- Area: 132 Square Feet
- Dimensions: 11x12
Bedroom 3
- Features: Ceiling Fan(s), Built-in Closet
- Level: First
- Area: 132 Square Feet
- Dimensions: 11x12
Bedroom 4
- Features: Ceiling Fan(s), Built-in Closet
- Level: First
- Area: 156 Square Feet
- Dimensions: 12x13
Primary bathroom
- Features: Dual Sinks, Makeup/Vanity Space, Stone Counters, Tub with Separate Shower Stall
- Level: First
- Area: 198 Square Feet
- Dimensions: 11x18
Great room
- Features: Ceiling Fan(s)
- Level: First
- Area: 378 Square Feet
- Dimensions: 18x21
Kitchen
- Features: Granite Counters, Kitchen Island, Pantry
- Level: First
- Area: 225 Square Feet
- Dimensions: 15x15
Living room
- Features: Ceiling Fan(s)
- Level: First
- Area: 340 Square Feet
- Dimensions: 17x20
Office
- Features: Ceiling Fan(s)
- Level: First
- Area: 100 Square Feet
- Dimensions: 10x10
Heating
- Central, Electric, Natural Gas
Cooling
- Central Air
Appliances
- Included: Dishwasher, Disposal, Dryer, Microwave, Range, Refrigerator, Washer, Water Purifier, Water Softener
- Laundry: Gas Dryer Hookup, Inside, Laundry Room
Features
- Ceiling Fan(s), Crown Molding, Eating Space In Kitchen, High Ceilings, Kitchen/Family Room Combo, Smart Home, Solid Surface Counters, Solid Wood Cabinets, Thermostat, Tray Ceiling(s), Walk-In Closet(s)
- Flooring: Ceramic Tile, Hardwood
- Doors: Outdoor Grill, Sliding Doors
- Has fireplace: Yes
- Fireplace features: Family Room, Gas
Interior area
- Total structure area: 3,702
- Total interior livable area: 3,037 sqft
Property
Parking
- Total spaces: 3
- Parking features: Driveway, Garage Door Opener, Workshop in Garage
- Attached garage spaces: 3
- Has uncovered spaces: Yes
Features
- Levels: One
- Stories: 1
- Patio & porch: Covered, Deck, Enclosed, Patio
- Exterior features: Dog Run, Irrigation System, Lighting, Outdoor Grill, Private Mailbox, Rain Gutters, Sidewalk
- Has private pool: Yes
- Pool features: Fiber Optic Lighting, Heated, In Ground, Lighting, Outside Bath Access, Salt Water, Screen Enclosure, Tile
- Has spa: Yes
- Spa features: In Ground
- Fencing: Fenced
- Has view: Yes
- View description: Lake, Pond
- Has water view: Yes
- Water view: Lake,Pond
- Waterfront features: Pond, Brackish Water Access, Lake Privileges, No Wake Zone
Lot
- Size: 0.29 Acres
- Features: Landscaped, Level, Private, Sidewalk
Details
- Parcel number: 1826310080002000350
- Zoning: MPUD
- Special conditions: None
Construction
Type & style
- Home type: SingleFamily
- Property subtype: Single Family Residence
Materials
- Concrete, Stucco
- Foundation: Slab
- Roof: Shingle
Condition
- Completed
- New construction: No
- Year built: 2005
Utilities & green energy
- Sewer: Public Sewer
- Water: Private
- Utilities for property: BB/HS Internet Available, Cable Connected, Electricity Connected, Natural Gas Connected, Sewer Connected, Street Lights, Water Connected
Community & HOA
Community
- Features: Park, Playground, Sidewalks
- Security: Closed Circuit Camera(s), Fire Alarm, Gated Community, Security Gate, Security System Leased, Smoke Detector(s)
- Pet fee: $0 monthly
- Subdivision: IVY LAKE ESTATES
HOA
- Has HOA: Yes
- Amenities included: Basketball Court, Playground
- Services included: 24-Hour Guard
- HOA fee: $139 monthly
- HOA name: Leland Management/Annette Jones
- HOA phone: 407-781-1188
Location
- Region: Odessa
Financial & listing details
- Price per square foot: $283/sqft
- Tax assessed value: $684,293
- Annual tax amount: $7,367
- Date on market: 4/3/2025
- Cumulative days on market: 141 days
- Listing terms: Cash,Conventional,FHA,VA Loan
- Ownership: Fee Simple
- Total actual rent: 0
- Electric utility on property: Yes
- Road surface type: Paved, Asphalt
Price history
| Date | Event | Price |
|---|---|---|
| 9/30/2025 | Sold | $860,000-2.8%$283/sqft |
Source:  Stellar MLS #TB8368870 Report a problem Stellar MLS #TB8368870 Report a problem | ||
| 9/16/2025 | Pending sale | $885,000$291/sqft |
Source: Stellar MLS #TB8368870 Report a problem | ||
| 9/1/2025 | Listed for sale | $885,000$291/sqft |
Source: Stellar MLS #TB8368870 Report a problem | ||
| 8/9/2025 | Pending sale | $885,000$291/sqft |
Source: Stellar MLS #TB8368870 Report a problem | ||
| 7/22/2025 | Price change | $885,000-1.1%$291/sqft |
Source: Stellar MLS #TB8368870 Report a problem | ||
| 4/3/2025 | Listed for sale | $895,000+5.3%$295/sqft |
Source: Stellar MLS #TB8368870 Report a problem | ||
| 7/1/2024 | Sold | $850,000$280/sqft |
Source: Stellar MLS #T3527789 Report a problem | ||
| 5/21/2024 | Pending sale | $850,000+95.4%$280/sqft |
Source: Stellar MLS #T3527789 Report a problem | ||
| 3/24/2021 | Listing removed | -- |
Source: Owner Report a problem | ||
| 6/3/2014 | Sold | $435,000-3.3%$143/sqft |
Source: Public Record Report a problem | ||
| 2/17/2014 | Listed for sale | $450,000-7.7%$148/sqft |
Source: Owner Report a problem | ||
| 8/26/2005 | Sold | $487,587$161/sqft |
Source: Public Record Report a problem | ||
Public tax history
| Year | Property taxes | Tax assessment |
|---|---|---|
| 2024 | $7,367 +3.7% | $463,560 |
| 2023 | $7,106 +11.1% | $463,560 +3% |
| 2022 | $6,397 +1.7% | $450,060 +6.1% |
| 2021 | $6,291 +1.5% | $424,240 +1.4% |
| 2020 | $6,200 -1.3% | $418,390 -0.3% |
| 2019 | $6,279 | $419,560 +1.9% |
| 2018 | $6,279 +1.7% | $411,741 +0.7% |
| 2017 | $6,173 -1.2% | $408,804 +2.7% |
| 2016 | $6,246 -2% | $398,157 +8.9% |
| 2015 | $6,373 +14.8% | $365,693 +12.6% |
| 2014 | $5,551 | $324,696 +10.6% |
| 2013 | -- | $293,464 +1.6% |
| 2012 | -- | $288,836 -4.7% |
| 2011 | -- | $303,202 -1.5% |
| 2010 | -- | $307,844 -12.9% |
| 2009 | -- | $353,397 -14.6% |
| 2008 | -- | $413,597 -10.3% |
| 2007 | -- | $461,133 +10.1% |
| 2006 | -- | $418,884 +20.8% |
| 2005 | -- | $346,685 +4828% |
| 2004 | -- | $7,035 |
Find assessor info on the county website
Neighborhood: 33556
Nearby homes
- $847,9004 bd3 ba3k sqft16525 Ivy Lake Dr, Odessa, FL 33556Off Market
- $858,0004 bd3 ba3.1k sqft16533 Ivy Lake Dr, Odessa, FL 33556Sold

- $770,1004 bd4 ba3.2k sqft16521 Ivy Lake Dr, Odessa, FL 33556Off Market

- $683,7004 bd3 ba2.8k sqft16526 Ivy Lake Dr, Odessa, FL 33556Off Market
- $937,4005 bd3 ba4k sqft16541 Ivy Lake Dr, Odessa, FL 33556Off Market
- $682,4004 bd3 ba2.8k sqft16530 Ivy Lake Dr, Odessa, FL 33556Off Market
- $690,0004 bd3 ba3k sqft16522 Ivy Lake Dr, Odessa, FL 33556Sold
- $677,700-- bd3 ba2.8k sqft16538 Ivy Lake Dr, Odessa, FL 33556Off Market
Nearby schools
GreatSchools rating
- 6/10Bexley Elementary SchoolGrades: PK-5Distance: 3.2 mi
- 7/10Charles S. Rushe Middle SchoolGrades: 6-8Distance: 3 mi
- 7/10Sunlake High SchoolGrades: 9-12Distance: 2.7 mi
Schools provided by the listing agent
- Elementary: Bexley Elementary School
- Middle: Charles S. Rushe Middle-PO
- High: Sunlake High School-PO
Source: Stellar MLS. This data may not be complete. We recommend contacting the local school district to confirm school assignments for this home.
Get a cash offer in 3 minutes
Find out how much your home could sell for in as little as 3 minutes with a no-obligation cash offer.
Estimated market value
$840,300
Get a cash offer in 3 minutes
Find out how much your home could sell for in as little as 3 minutes with a no-obligation cash offer.
Estimated market value
$840,300
- Florida
- Pasco County
- Odessa
- 33556
- 16529 IVY LAKE DRIVE
Nearby cities
Nearby zip codes
Other Odessa Topics
