One or more photo(s) has been virtually staged. Welcome to your Exclusive Executive style pool home in the highly-prized Ivy Lake Estates. This perfect family home is an expansive ranch style open concept residence with privacy. This incredible conservatory property is a 4 bedroom, 3 bath, 2 bonus room, 3 car garage pool home. This gem is located in the premier community off of State Road 54 and the Suncoast Parkway. Ivy Lake Estates has no CDD’s and an HOA of $139 a month within an “A” rated school district. As you cross the threshold and enter through the front door you will be captivated by the cathedral and high vaulted ceilings only to stop and see the sparkling and inviting pool. Immediately to your left is a private formal dining room and to the right is the first bonus room/den/office. This Florida split bedroom floor plan is perfect for families and entertaining with a chefs dream kitchen boasting a gas-range, granite countertops and island, beautiful wood cabinetry and lighting. There is a large and tranquil, private master suite secluded on the kitchen side with its own en-suite, double sinks divided by wood cabinetry, soak in tub, separate walk-in shower, private commode and spacious walk-in closet. Adjacent to the vast open concept family room is the larger bonus room, potential in-law site, den, office, theatre or even gaming room. This room is conveniently connected to the pool bath. The fourth bedroom is connected to the pool bath as well, this being the perfect multi-purpose living quarter. On the opposite side of the grand living room is a hallway with two bedrooms that advantageously is divided by a full bath. This property layout has potential and comfort for any family scenario. The screened in lanai contains a fabulous salt water pool, spa and covered patio, nestled in the conservation for privacy when relaxing and entertaining. Connecting to the lanai is an entrance to the pool bath within a fenced in backyard. This home has it all, come and make it yours! In addition, there is a recreational area with sand volleyball court, basketball court, soccer field and playground just down the street. This fabulous community is close to Tampa Bay’s finest amenities with Premium Outlet Malls, Top rated restaurants, world class beaches, premier golf, theme parks, sporting events and International Airports.
Sold for $690,000
$690,000
16522 IVY LAKE DRIVE, ODESSA, FL 33556
4beds
3,024sqft
Single Family Residence
Built in 2004
10,402 Square Feet Lot
$725,000 Zestimate®
$228/sqft
$5,398 Estimated rent
Home value
$725,000
$689,000 - $761,000
$5,398/mo
Zestimate® history
Owner options
List your home for rent
$5,398/mo
Rent Zestimate®
Find your next renter with Zillow Rental Manager. Plus, with online applications, you can quickly screen prospective tenants – for free.
$5,398/mo
Rent Zestimate®
Refinance and save
$4,853/mo
Est. payment
Refinancing to a lower rate could help reduce your monthly payments and save thousands over the life of the loan.
$4,853/mo
Est. payment
Explore your selling options
Work with a Zillow partner agent
Leverage their expertise and Zillow's premium Showcase listings to get your home seen by more buyers.
Get startedList with your own agent
Get your home in front of millions of buyers by listing it on Zillow.
Learn how to do itSell it yourself
Take full control of how buyers see your home on Zillow by listing For Sale by Owner (FSBO).
List your homeWhat's special
Pool homeExpansive ranch styleSalt water poolGranite countertopsOpen concept residencePrivate formal dining roomOpen concept family room
Zillow last checked:
Listing updated:
Listed by:
Eric Travis, Sr 310-387-1442,
PREMIER REALTY OF TAMPA 813-265-3100
Bought with:
Tatum Peterson, 3376440
MCBRIDE KELLY & ASSOCIATES
Source: Stellar MLS,MLS#: TB8372325 Originating MLS: Suncoast Tampa
Originating MLS: Suncoast Tampa
Facts & features
Interior
Bedrooms & bathrooms
- Bedrooms: 4
- Bathrooms: 3
- Full bathrooms: 3
Rooms
- Room types: Bonus Room, Den/Library/Office, Dining Room
Primary bedroom
- Features: Walk-In Closet(s)
- Level: First
- Area: 256 Square Feet
- Dimensions: 16x16
Bedroom 2
- Features: Ceiling Fan(s), En Suite Bathroom, Jack & Jill Bathroom, Single Vanity, Tub With Shower, Built-in Closet
- Level: First
- Area: 143 Square Feet
- Dimensions: 13x11
Bedroom 3
- Features: Ceiling Fan(s), Built-in Closet
- Level: First
- Area: 143 Square Feet
- Dimensions: 13x11
Bedroom 4
- Features: Built-in Closet
- Level: First
- Area: 121 Square Feet
- Dimensions: 11x11
Primary bathroom
- Features: Dual Sinks, Garden Bath, Tub with Separate Shower Stall, Window/Skylight in Bath, Walk-In Closet(s)
- Level: First
- Area: 182 Square Feet
- Dimensions: 13x14
Bonus room
- Features: Ceiling Fan(s), Jack & Jill Bathroom, Single Vanity, Tub With Shower, No Closet
- Level: First
- Area: 208 Square Feet
- Dimensions: 16x13
Kitchen
- Features: Breakfast Bar, Built-in Features, Kitchen Island, Pantry
- Level: First
- Area: 435 Square Feet
- Dimensions: 15x29
Living room
- Features: Ceiling Fan(s)
- Level: First
- Area: 522 Square Feet
- Dimensions: 18x29
Office
- Features: Ceiling Fan(s)
- Level: First
- Area: 195 Square Feet
- Dimensions: 15x13
Heating
- Central, Natural Gas
Cooling
- Central Air
Appliances
- Included: Convection Oven, Dishwasher, Disposal, Dryer, Gas Water Heater, Microwave, Range, Refrigerator, Tankless Water Heater, Washer, Water Softener
- Laundry: Gas Dryer Hookup, Inside, Laundry Room, Washer Hookup
Features
- Built-in Features, Ceiling Fan(s), Crown Molding, Eating Space In Kitchen, High Ceilings, In Wall Pest System, Open Floorplan, Solid Wood Cabinets, Split Bedroom, Stone Counters, Thermostat, Vaulted Ceiling(s), Walk-In Closet(s)
- Flooring: Laminate, Tile
- Doors: Sliding Doors
- Has fireplace: No
Interior area
- Total structure area: 3,833
- Total interior livable area: 3,024 sqft
Property
Parking
- Total spaces: 3
- Parking features: Driveway, Garage Door Opener
- Attached garage spaces: 3
- Has uncovered spaces: Yes
Features
- Levels: One
- Stories: 1
- Patio & porch: Covered, Deck, Patio, Screened
- Exterior features: Irrigation System, Lighting, Private Mailbox, Rain Gutters, Sidewalk
- Has private pool: Yes
- Pool features: Deck, Heated, In Ground, Outside Bath Access, Salt Water, Screen Enclosure
- Has spa: Yes
- Spa features: Heated, In Ground
- Fencing: Fenced
- Has view: Yes
- View description: Pool, Trees/Woods
Lot
- Size: 10,402 Square Feet
- Features: Conservation Area, Level, Sidewalk
- Residential vegetation: Mature Landscaping, Oak Trees, Trees/Landscaped
Details
- Parcel number: 1826310080003000270
- Zoning: MPUD
- Special conditions: None
Construction
Type & style
- Home type: SingleFamily
- Architectural style: Ranch
- Property subtype: Single Family Residence
Materials
- Block, Concrete, Stucco
- Foundation: Slab
- Roof: Shingle
Condition
- Completed
- New construction: No
- Year built: 2004
Utilities & green energy
- Sewer: Public Sewer
- Water: Public
- Utilities for property: Cable Connected, Electricity Connected, Natural Gas Connected, Water Connected
Community & HOA
Community
- Features: Park, Playground, Sidewalks
- Security: Fire Alarm, Gated Community, Security Gate, Smoke Detector(s)
- Pet fee: $0 monthly
- Subdivision: IVY LAKE ESTATES
HOA
- Has HOA: Yes
- Amenities included: Basketball Court, Park, Playground
- Services included: Maintenance Grounds, Maintenance Repairs, Recreational Facilities, Trash
- HOA fee: $139 monthly
- HOA name: Leland Management/Annette Jones
- HOA phone: 727-451-7909
Location
- Region: Odessa
Financial & listing details
- Price per square foot: $228/sqft
- Tax assessed value: $622,732
- Annual tax amount: $5,458
- Date on market: 4/11/2025
- Cumulative days on market: 289 days
- Listing terms: Cash,Conventional,FHA,VA Loan
- Ownership: Fee Simple
- Total actual rent: 0
- Electric utility on property: Yes
- Road surface type: Paved, Asphalt
Price history
| Date | Event | Price |
|---|---|---|
| 3/13/2026 | Sold | $690,000-8%$228/sqft |
Source:  Stellar MLS #TB8372325 Report a problem Stellar MLS #TB8372325 Report a problem | ||
| 1/26/2026 | Pending sale | $749,999$248/sqft |
Source: Stellar MLS #TB8372325 Report a problem | ||
| 8/14/2025 | Price change | $749,999-2%$248/sqft |
Source: Stellar MLS #TB8372325 Report a problem | ||
| 7/17/2025 | Price change | $765,000-1.3%$253/sqft |
Source: Stellar MLS #TB8372325 Report a problem | ||
| 4/11/2025 | Listed for sale | $775,000+84.1%$256/sqft |
Source: Stellar MLS #TB8372325 Report a problem | ||
| 10/5/2015 | Sold | $421,000-3.2%$139/sqft |
Source: Stellar MLS #W7611897 Report a problem | ||
| 8/21/2015 | Listed for sale | $435,000+67.3%$144/sqft |
Source: RE/MAX CHAMPIONS #W7611897 Report a problem | ||
| 3/18/2013 | Sold | $260,000-16.6%$86/sqft |
Source: Public Record Report a problem | ||
| 12/6/2004 | Sold | $311,652$103/sqft |
Source: Public Record Report a problem | ||
Public tax history
| Year | Property taxes | Tax assessment |
|---|---|---|
| 2024 | $5,459 +3.8% | $350,910 |
| 2023 | $5,261 +11.2% | $350,910 +3% |
| 2022 | $4,731 +1.8% | $340,690 +6.1% |
| 2021 | $4,648 +1.5% | $321,140 +1.4% |
| 2020 | $4,577 +1.6% | $316,710 +2.3% |
| 2019 | $4,506 | $309,590 +1.9% |
| 2018 | $4,506 +1.8% | $303,819 |
| 2017 | $4,426 +0.4% | $303,819 +4.2% |
| 2016 | $4,410 -14% | $291,450 -0.5% |
| 2015 | $5,126 +5.4% | $292,775 +3.5% |
| 2014 | $4,865 | $282,855 +13.3% |
| 2013 | -- | $249,657 +1.4% |
| 2012 | -- | $246,327 -5.4% |
| 2011 | -- | $260,444 -2.1% |
| 2010 | -- | $266,092 -14% |
| 2009 | -- | $309,465 -14% |
| 2008 | -- | $359,823 -12.5% |
| 2007 | -- | $411,461 -0.5% |
| 2006 | -- | $413,701 +31.9% |
| 2005 | -- | $313,716 +4849.8% |
| 2004 | -- | $6,338 |
Find assessor info on the county website
Neighborhood: 33556
Nearby homes
- $681,5004 bd3 ba2.8k sqft16526 Ivy Lake Dr, Odessa, FL 33556Off Market
- $865,0005 bd3 ba3.8k sqft16518 Ivy Lake Dr, Odessa, FL 33556Sold
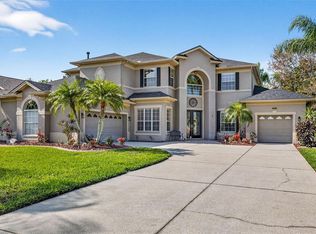
- $680,2004 bd3 ba2.8k sqft16530 Ivy Lake Dr, Odessa, FL 33556Off Market
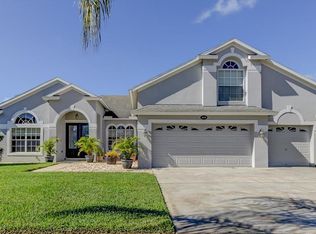
- $724,5004 bd3 ba3.5k sqft16514 Ivy Lake Dr, Odessa, FL 33556Off Market

- $860,0004 bd3 ba3k sqft16529 Ivy Lake Dr, Odessa, FL 33556Sold
- $847,9004 bd3 ba3k sqft16525 Ivy Lake Dr, Odessa, FL 33556Off Market
- $765,8004 bd4 ba3.2k sqft16521 Ivy Lake Dr, Odessa, FL 33556Off Market
- $858,0004 bd3 ba3.1k sqft16533 Ivy Lake Dr, Odessa, FL 33556Sold
Nearby schools
GreatSchools rating
- 6/10Bexley Elementary SchoolGrades: PK-5Distance: 3.2 mi
- 7/10Charles S. Rushe Middle SchoolGrades: 6-8Distance: 3 mi
- 7/10Sunlake High SchoolGrades: 9-12Distance: 2.8 mi
Schools provided by the listing agent
- Elementary: Bexley Elementary School
- Middle: Charles S. Rushe Middle-PO
- High: Sunlake High School-PO
Source: Stellar MLS. This data may not be complete. We recommend contacting the local school district to confirm school assignments for this home.
Get a cash offer in 3 minutes
Find out how much your home could sell for in as little as 3 minutes with a no-obligation cash offer.
Estimated market value
$725,000
Get a cash offer in 3 minutes
Find out how much your home could sell for in as little as 3 minutes with a no-obligation cash offer.
Estimated market value
$725,000
- Florida
- Pasco County
- Odessa
- 33556
- 16522 IVY LAKE DRIVE
Nearby cities
Nearby zip codes
Other Odessa Topics
