Perched on a picturesque .20 acre lot with majestic gardens & spectacular waterfall pond oasis, this sprawling 1,810sf, 4 bed, 3 bath rambler with huge detached garage is quite a lucky find! Captivating mid-century curb appeal with cantilevered covered porch, classic built-in planter & roman brick accents. Original solid oak hardwoods, modern millwork, oversized vinyl windows & upgraded lighting throughout. Spacious living room with gas fireplace opens to grand formal dining with slider to radius deck. French doors open to family room/primary suite with updated bath, walk-in closet & stunning pond views. Gorgeous cherry & granite kitchen with upscale appliances & tile floors opens to bay window breakfast nook with coffee/wine bar alcove. High-efficiency gas furnace, tankless water heater, abundant storage & more. Soothing backyard sanctuary with wrap-around entertainment deck, hot tub, patio & DADU upside potential!
Sold
Listed by: Upgrade Realty • Nick Southard
Bought with: Berkshire Hathaway HS NW
$780,000
16534 4th Avenue S, Burien, WA 98148
4beds
1,810sqft
Single Family Residence
Built in 1954
8,851 Square Feet Lot
$762,800 Zestimate®
$431/sqft
$3,470 Estimated rent
Home value
$762,800
$702,000 - $824,000
$3,470/mo
Zestimate® history
Owner options
List your home for rent
$3,470/mo
Rent Zestimate®
Find your next renter with Zillow Rental Manager. Plus, with online applications, you can quickly screen prospective tenants – for free.
$3,470/mo
Rent Zestimate®
Refinance and save
$5,063/mo
Est. payment
Refinancing to a lower rate could help reduce your monthly payments and save thousands over the life of the loan.
$5,063/mo
Est. payment
Explore your selling options
Work with a Zillow partner agent
Leverage their expertise and Zillow's premium Showcase listings to get your home seen by more buyers.
Get startedList with your own agent
Get your home in front of millions of buyers by listing it on Zillow.
Learn how to do itSell it yourself
Take full control of how buyers see your home on Zillow by listing For Sale by Owner (FSBO).
List your homeWhat's special
Modern millworkSpectacular waterfall pond oasisTankless water heaterHuge detached garageOriginal solid oak hardwoodsStunning pond viewsUpdated bath
Zillow last checked:
Listing updated:
Listed by:
Nick Southard,
Upgrade Realty
Bought with:
Madison McCracken, 22012296
Berkshire Hathaway HS NW
Source: NWMLS as distributed by MLS GRID,MLS#: 2492701
Facts & features
Interior
Bedrooms & bathrooms
- Bedrooms: 4
- Bathrooms: 3
- Full bathrooms: 2
- 3/4 bathrooms: 1
- Main level bathrooms: 3
- Main level bedrooms: 4
Primary bedroom
- Level: Main
Bedroom
- Level: Main
Bedroom
- Level: Main
Bedroom
- Level: Main
Bathroom full
- Level: Main
Bathroom three quarter
- Level: Main
Bathroom full
- Level: Main
Dining room
- Level: Main
Entry hall
- Level: Main
Family room
- Level: Main
Kitchen with eating space
- Level: Main
Living room
- Level: Main
Utility room
- Level: Main
Heating
- Fireplace, 90%+ High Efficiency, Forced Air, Natural Gas
Cooling
- None
Appliances
- Included: Dishwasher, Dryer, Refrigerator, Stove(s)/Range(s), Tankless Water Heater, Washer, Dishwasher(s), Dryer(s), Refrigerator(s), Washer(s), Water Heater: Gas - Tankless, Water Heater Location: Utility Room
Features
- Ceiling Fan(s), Dining Room
- Flooring: Ceramic Tile, Hardwood, Vinyl, Carpet
- Doors: French Doors
- Windows: Dbl Pane/Storm Window
- Basement: None
- Number of fireplaces: 1
- Fireplace features: Gas, Main Level: 1, Fireplace
Interior area
- Total interior livable area: 1,810 sqft
Property
Parking
- Total spaces: 8
- Parking features: Driveway, Detached Garage, RV Parking
- Has garage: Yes
- Covered spaces: 2
- Uncovered spaces: 6
Features
- Levels: One
- Stories: 1
- Entry location: Main
- Patio & porch: Ceiling Fan(s), Dbl Pane/Storm Window, Dining Room, Fireplace, French Doors, Walk-In Closet(s), Water Heater
- Has spa: Yes
Lot
- Size: 8,851 Square Feet
- Features: Paved, Cable TV, Deck, Fenced-Partially, High Speed Internet, Hot Tub/Spa, Patio, RV Parking, Shop
- Topography: Level
- Residential vegetation: Garden Space
Details
- Parcel number: 0853800050
- Special conditions: Standard
Construction
Type & style
- Home type: SingleFamily
- Architectural style: Mid-Century Modern,1 Story
- Property subtype: Single Family Residence
Materials
- Wood Siding
- Foundation: Poured Concrete
- Roof: Composition
Condition
- Good
- Year built: 1954
Utilities & green energy
- Electric: Company: Puget Sound Energy
- Sewer: Sewer Connected, Company: Southwest Suburban Sewer District
- Water: Public, Company: Water District 20
Community & HOA
Community
- Subdivision: Blakley Manor
Location
- Region: Burien
Financial & listing details
- Price per square foot: $431/sqft
- Tax assessed value: $635,000
- Annual tax amount: $7,153
- Date on market: 3/19/2026
- Listing terms: Conventional,FHA,VA Loan
- Inclusions: Dishwasher(s), Dryer(s), Refrigerator(s), Stove(s)/Range(s), Washer(s)
Price history
| Date | Event | Price |
|---|---|---|
| 5/21/2026 | Sold | $780,000+7.6%$431/sqft |
Source:  NWMLS as distributed by MLS GRID #2492701 Report a problem NWMLS as distributed by MLS GRID #2492701 Report a problem | ||
| 3/22/2026 | Pending sale | $725,000$401/sqft |
Source: NWMLS as distributed by MLS GRID #2492701 Report a problem | ||
| 3/19/2026 | Listed for sale | $725,000$401/sqft |
Source: NWMLS as distributed by MLS GRID #2492701 Report a problem | ||
Public tax history
| Year | Property taxes | Tax assessment |
|---|---|---|
| 2025 | $7,512 +5% | $635,000 -0.6% |
| 2024 | $7,153 +5.6% | $639,000 +10.2% |
| 2023 | $6,774 +0.8% | $580,000 -5.4% |
| 2022 | $6,721 +4.6% | $613,000 +18.6% |
| 2021 | $6,424 +8.7% | $517,000 +12.9% |
| 2020 | $5,907 -8.3% | $458,000 -9.3% |
| 2019 | $6,440 +5% | $505,000 -2.9% |
| 2018 | $6,136 -4.5% | $520,000 +14% |
| 2017 | $6,426 +50.5% | $456,000 +13.2% |
| 2016 | $4,270 | $403,000 +12.9% |
| 2015 | $4,270 | $357,000 +18.6% |
| 2014 | $4,270 | $301,000 +52.8% |
| 2013 | $4,270 | $197,000 +2.1% |
| 2012 | -- | $193,000 -11.1% |
| 2011 | -- | $217,000 -14.2% |
| 2010 | -- | $253,000 |
| 2009 | -- | $253,000 -2.3% |
| 2007 | -- | $259,000 +7.5% |
| 2006 | -- | $241,000 +6.2% |
| 2005 | -- | $227,000 +34.3% |
| 2001 | $2,143 +4.2% | $169,000 +9.7% |
| 2000 | $2,056 | $154,000 |
Find assessor info on the county website
Neighborhood: Five Corners
Nearby homes
- $680,0004 bd2 ba1.3k sqft16545 5th Ave S, Seattle, WA 98148Sold
- $730,0003 bd2 ba1.2k sqft16630 3rd Ave S, Burien, WA 98148Sold

- $799,9503 bd2 ba2.1k sqft16624 3rd Ave S, Burien, WA 98148Sold
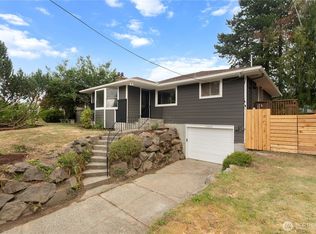
- $705,0003 bd3 ba1.6k sqft414 S 168th St, Seattle, WA 98148Sold
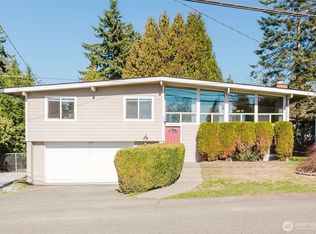
- $832,5008 bd4 ba2.5k sqft422 S 168th St, Seattle, WA 98148Sold
- $650,0007 bd4 ba2k sqft16545 Des Moines Memorial Dr S, Burien, WA 98148Sold
- $726,0003 bd2 ba1.4k sqft16711 3rd Ave S, Burien, WA 98148Sold
- $700,0003 bd2 ba1.7k sqft16800 4th Ave S, Seattle, WA 98148Sold
Nearby schools
GreatSchools rating
- 7/10Marvista Elementary SchoolGrades: PK-5Distance: 2.1 mi
- 5/10Sylvester Middle SchoolGrades: 6-8Distance: 0.6 mi
- 5/10Mount Rainier High SchoolGrades: 9-12Distance: 3.8 mi
Schools provided by the listing agent
- Elementary: Marvista Elem
- Middle: Sylvester Mid
- High: Mount Rainier High
Source: NWMLS as distributed by MLS GRID. This data may not be complete. We recommend contacting the local school district to confirm school assignments for this home.
Get a cash offer in 3 minutes
Find out how much your home could sell for in as little as 3 minutes with a no-obligation cash offer.
Estimated market value
$762,800
Get a cash offer in 3 minutes
Find out how much your home could sell for in as little as 3 minutes with a no-obligation cash offer.
Estimated market value
$762,800
- Washington
- King County
- Burien
- 98148
- Five Corners
- 16534 4th Avenue S
