Skip main navigation
Sold
  • Listed by: Best Choice Realty • Ann Sammon
    Bought with: Every Door Real Estate
    $730,000

    16630 3rd Avenue S, Burien, WA 98148

    3beds
    1,280sqft
    Single Family Residence
    Built in 1955
    8,394 Square Feet Lot
    $725,700 Zestimate®
    $570/sqft
    $2,964 Estimated rent

    Home value

    $725,700

    $689,000 - $762,000

    $2,964/mo

    Zestimate® history
    Loading
    Loading...

    Owner options

    List your home for rent

    $2,964/mo

    Rent Zestimate®

    Find your next renter with Zillow Rental Manager. Plus, with online applications, you can quickly screen prospective tenants – for free.

    Learn more

    $2,964/mo

    Rent Zestimate®

    Refinance and save

    $4,463/mo

    Est. payment

    Refinancing to a lower rate could help reduce your monthly payments and save thousands over the life of the loan.

    See today's rates

    $4,463/mo

    Est. payment

    Explore your selling options

    Work with a Zillow partner agent

    Leverage their expertise and Zillow's premium Showcase listings to get your home seen by more buyers.

    Get started

    List with your own agent

    Get your home in front of millions of buyers by listing it on Zillow.

    Learn how to do it

    Sell it yourself

    Take full control of how buyers see your home on Zillow by listing For Sale by Owner (FSBO).

    List your home

    What's special

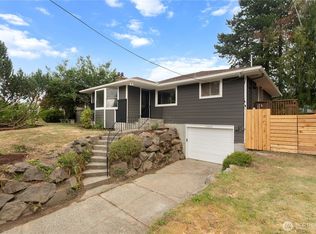
    The one you've been waiting for! Exceptional one-level living in highly sought-after Blakley Manor, thoughtfully updated for those who appreciate timeless mid-century style, quality construction, and effortless living. Bathed in natural light, this beautifully maintained home features newly refinished hardwood floors, custom-remodeled bathrooms that perfectly capture the mid-century aesthetic, a cozy gas fireplace, a spacious primary suite with room for a king-sized bed, and top-down/bottom-up blinds throughout for abundant light and privacy. Outside, mature landscaping provides colorful blooms from spring through fall, framing an expansive patio and inviting outdoor living spaces. Additional highlights include central A/C, airport package windows, a slate entry, ceramic tile finishes, a newer roof, and a two-car garage with a built-in workshop. The location is equally impressive—an easy stroll to PCC, Trader Joe's, restaurants, and everyday conveniences. Commuters will love quick access to Seattle, Bellevue, Sea-Tac Airport, Tacoma, and beyond via the nearby SR 509/I-5 connection. Prefer two wheels? The Lake to Sound Trail is just moments from your front door. A rare opportunity to own a home where iconic mid-century design, thoughtful updates, and an unbeatable location come together in one of the area's most well-loved neighborhoods.

    Zillow last checked:

    Listing updated:

    Listed by:

    Ann Sammon,

    Best Choice Realty

    Bought with:

    Janine Rasey, 130824

    Every Door Real Estate

    Source: NWMLS as distributed by MLS GRID,MLS#: 2557825MLS Logo

    Facts & features

    Interior

    Bedrooms & bathrooms
    • Bedrooms: 3
    • Bathrooms: 2
    • Full bathrooms: 1
    • 1/2 bathrooms: 1
    • Main level bathrooms: 2
    • Main level bedrooms: 3
    Primary bedroom
    • Level: Main
    Bedroom
    • Level: Main
    Bedroom
    • Level: Main
    Bathroom full
    • Level: Main
    Other
    • Level: Main
    Dining room
    • Level: Main
    Entry hall
    • Level: Main
    Great room
    • Level: Main
    Kitchen with eating space
    • Level: Main
    Living room
    • Level: Main
    Utility room
    • Level: Main
    Heating
    • Fireplace, Forced Air, Heat Pump, Electric, Natural Gas
    Cooling
    • Forced Air, Heat Pump
    Appliances
    • Included: Dryer, Refrigerator, Stove(s)/Range(s), Washer, Dryer(s), Refrigerator(s), Washer(s), Water Heater: gas, Water Heater Location: garage
    Features
    • Ceiling Fan(s), Dining Room
    • Flooring: Ceramic Tile, Hardwood, Slate, Vinyl, Carpet
    • Windows: Dbl Pane/Storm Window
    • Basement: None
    • Number of fireplaces: 1
    • Fireplace features: Gas, Main Level: 1, Fireplace
    Interior area
    • Total structure area: 1,280
    • Total interior livable area: 1,280 sqft

    Property

    Parking
    • Total spaces: 6
    • Parking features: Driveway, Attached Garage
    • Has attached garage: Yes
    • Covered spaces: 2
    • Uncovered spaces: 4
    Features
    • Levels: One
    • Stories: 1
    • Entry location: Main
    • Patio & porch: Ceiling Fan(s), Dbl Pane/Storm Window, Dining Room, Fireplace, Water Heater
    Lot
    • Size: 8,394 Square Feet
    • Features: Paved, Cable TV, Fenced-Partially, Gas Available, High Speed Internet, Outbuildings, Patio
    • Topography: Level,Partial Slope
    Details
    • Parcel number: 0854000205
    • Zoning: r2
    • Zoning description: Jurisdiction: City
    • Special conditions: Standard

    Construction

    Type & style
    • Home type: SingleFamily
    • Architectural style: Mid-Century Modern,1 Story
    • Property subtype: Single Family Residence
    Materials
    • Wood Siding, Wood Products
    • Foundation: Poured Concrete
    • Roof: Composition
    Condition
    • Good
    • Year built: 1955

    Utilities & green energy

    • Electric: Company: puget sound energy
    • Sewer: Sewer Connected, Company: southwest suburban sewer district
    • Water: Public, Company: water district #49
    • Utilities for property: Xfinity, Xfinity

    Community & HOA

    Community
    • Subdivision: Blakley Manor
    Location
    • Region: Burien

    Financial & listing details

    • Price per square foot: $570/sqft
    • Tax assessed value: $506,000
    • Annual tax amount: $6,036
    • Date on market: 8/20/2026
    • Cumulative days on market: 5 days
    • Listing terms: Conventional,FHA,State Bond,VA Loan
    • Inclusions: Dryer(s), Refrigerator(s), Stove(s)/Range(s), Washer(s)

    Price history

    DateEventPrice
    8/24/2026Sold$730,000+0.7%$570/sqft
    Source: NWMLS as distributed by MLS GRID #2557825 Report a problem
    7/28/2026Pending sale$724,950$566/sqft
    Source: NWMLS as distributed by MLS GRID #2557825 Report a problem
    7/23/2026Listed for sale$724,950+34.3%$566/sqft
    Source: NWMLS as distributed by MLS GRID #2557825 Report a problem
    8/18/2022Sold$540,000-3.4%$422/sqft
    Source: NWMLS as distributed by MLS GRID #1976656 Report a problem
    8/4/2022Pending sale$559,000$437/sqft
    Source: NWMLS as distributed by MLS GRID #1976656 Report a problem
    7/30/2022Listed for sale$559,000$437/sqft
    Source: NWMLS as distributed by MLS GRID #1976656 Report a problem

    Public tax history

    YearProperty taxesTax assessment
    2025$6,036 +5%$506,000 -0.6%
    2024$5,747 +5.6%$509,000 +10.2%
    2023$5,443 +0.7%$462,000 -5.5%
    2022$5,406 +4.8%$489,000 +18.7%
    2021$5,160 +8.7%$412,000 +12.9%
    2020$4,747 +2.2%$365,000 +1.4%
    2019$4,646 +13.7%$360,000 +5.6%
    2018$4,087 -4.4%$341,000 +14%
    2017$4,274 +44.4%$299,000 +12.8%
    2016$2,961 $265,000 +12.8%
    2015$2,961 $235,000 +14.6%
    2014$2,961 $205,000 +5.7%
    2013$2,961 $194,000 +2.1%
    2012-- $190,000 -10.8%
    2011-- $213,000 -14.1%
    2010-- $248,000
    2009-- $248,000 +2.9%
    2007-- $241,000 +7.6%
    2006-- $224,000 +6.2%
    2005-- $211,000 +36.1%
    2001$1,973 +4.4%$155,000 +9.9%
    2000$1,891 $141,000
    Find assessor info on the county website

    Neighborhood: Five Corners

    Nearby schools

    GreatSchools rating
    Schools provided by the listing agent
    • Elementary: Marvista Elem
    • Middle: Sylvester Mid
    • High: Mount Rainier High

    Source: NWMLS as distributed by MLS GRID. This data may not be complete. We recommend contacting the local school district to confirm school assignments for this home.

    Get a cash offer in 3 minutes
    Find out how much your home could sell for in as little as 3 minutes with a no-obligation cash offer.
    Estimated market value
    $725,700
    Get a cash offer in 3 minutes
    Find out how much your home could sell for in as little as 3 minutes with a no-obligation cash offer.
    Estimated market value
    $725,700