Welcome to the popular Fenway floor plan in Cherokee Bend! This beautiful new construction home features an open-concept design perfect for entertaining, with a spacious living area that flows seamlessly into the dining room and kitchen. The kitchen boasts a huge island, ample counter space, and a large pantry. Enjoy relaxing or hosting guests on the covered back porch. With thoughtful design and modern finishes throughout, this home offers the perfect blend of comfort and style.
Ask about our buyer incentives, including thousands toward closing costs and prepaids with preferred lenders.
Photos are renderings and stock images of a completed Fenway floor plan. Actual colors, features, and finishes may vary.
Pending
$242,400
16534 Osceloa Ave, Moundville, AL 35474
3beds
1,446sqft
Single Family Residence
Built in 2026
-- sqft lot
$242,600 Zestimate®
$168/sqft
$-- HOA
What's special
Ample counter spaceLarge pantryCovered back porch
- 26 days |
- 102 |
- 11 |
Zillow last checked:
Listing updated:
Listed by:
Tamecisha Abrams 205-878-5328,
Lennar Homes Coastal Realty LL,
Katie Oswalt 205-737-5914,
Lennar Homes Coastal Realty LL
Source: WAMLS,MLS#: 175927
Facts & features
Interior
Bedrooms & bathrooms
- Bedrooms: 3
- Bathrooms: 2
- Full bathrooms: 2
Heating
- Electric
Cooling
- Electric, 1 Unit
Appliances
- Included: Electric Water Heater
- Laundry: Inside, Main Level, Laundry Room
Features
- Open Concept
- Has basement: No
- Has fireplace: No
- Fireplace features: None
Interior area
- Total structure area: 1,446
- Total interior livable area: 1,446 sqft
Property
Parking
- Parking features: Concrete, Driveway
Features
- Levels: One
- Stories: 1
- Exterior features: Rain Gutters
- Pool features: None
Details
- Parcel number: 0000000000000
Construction
Type & style
- Home type: SingleFamily
- Architectural style: Other
- Property subtype: Single Family Residence
Materials
- Brick, Vinyl Siding
- Roof: Composition,Shingle
Condition
- Under Construction
- Year built: 2026
Utilities & green energy
- Sewer: Other
Community & HOA
Community
- Features: Gutter(s)
- Subdivision: Cherokee Bend
Location
- Region: Moundville
Financial & listing details
- Price per square foot: $168/sqft
- Date on market: 6/20/2026
- Cumulative days on market: 24 days
- Listing terms: Cash,Conventional,FHA,USDA Loan,VA Loan
- Road surface type: Paved
Estimated market value
$242,600
$230,000 - $255,000
$1,809/mo
Price history
| Date | Event | Price |
|---|---|---|
| 7/10/2026 | Pending sale | $242,400$168/sqft |
Source:  WAMLS #175927 Report a problem WAMLS #175927 Report a problem | ||
| 6/20/2026 | Listed for sale | $242,400$168/sqft |
Source: WAMLS #175927 Report a problem | ||
Public tax history
Tax history is unavailable.
Monthly payment
Est. payment
Payment breakdown
Explore the cost of this home by adjusting the details. Changes won't be saved.Climate risks
Neighborhood: 35474
Nearby schools
GreatSchools rating
- 4/10Big Sandy ElementaryGrades: PK-5Distance: 3.6 mi
- 7/10Duncanville Middle SchoolGrades: 6-8Distance: 9.9 mi
- 5/10Hillcrest High SchoolGrades: 9-12Distance: 9.6 mi
Schools provided by the listing agent
- Elementary: Big Sandy
- Middle: Duncanville
- High: Hillcrest
Source: WAMLS. This data may not be complete. We recommend contacting the local school district to confirm school assignments for this home.
- $232,4003 bd2 ba1.2k sqft16512 Osceloa Ave, Moundville, AL 35474New Construction

- $268,9004 bd2 ba1.8k sqft16546 Osceloa Ave, Moundville, AL 35474New Construction
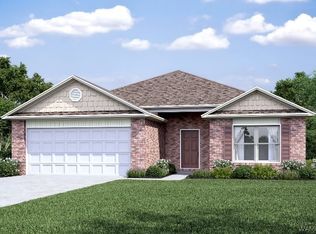
- $290,9003 bd3 ba2.1k sqft16547 Osceloa Ave, Moundville, AL 35474For Sale
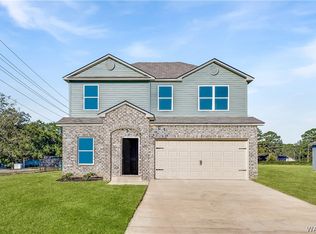
- $236,4003 bd2 ba1.3k sqft16528 Osceloa Ave, Moundville, AL 35474For Sale
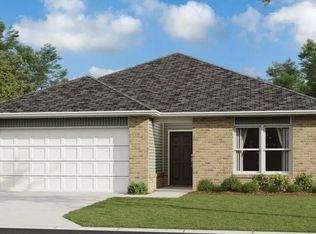
- $281,000-- bd1 ba1.8k sqft12502 Arrowhead Ave, Moundville, AL 35474Off Market
- $265,0003 bd2 ba2.1k sqft16417 Cherokee Bend Pkwy, Moundville, AL 35474Sold
- $315,0004 bd2 ba2.2k sqft16415 Cherokee Bend Pkwy, Moundville, AL 35474For Sale
- $290,0003 bd2 ba1.9k sqft16411 Cherokee Bend Pkwy, Moundville, AL 35474Off Market
A local agent can set up tours, give advice and negotiate with sellers.
Similar homes
- $236,4003 bd2 ba1.3k sqft16528 Osceloa Ave, Moundville, AL 35474For SaleMLS ID #175953, Katie Oswalt, Lennar Homes Coastal Realty LL. WAMLS
- $247,0003 bd2 ba1.4k sqft16426 Natchez Dr, Moundville, AL 35474For Sale

 MLS ID #21454377, Bonita Stewart, EPI Real Estate. GALMLS
 - $251,9003 bd2 ba1.4k sqft16406 Natchez Dr, Moundville, AL 35474For Sale
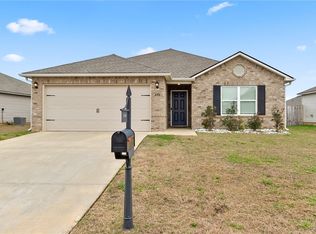 MLS ID #172388, Blaine Junkin, Pritchett Moore Real Estate. WAMLS
 - $232,4003 bd2 ba1.2k sqft16512 Osceloa Ave, Moundville, AL 35474New ConstructionMLS ID #175988, Katie Oswalt, Lennar Homes Coastal Realty LL. WAMLS
- $268,9004 bd2 ba1.8k sqft16546 Osceloa Ave, Moundville, AL 35474New ConstructionMLS ID #176236, Katie Oswalt, Lennar Homes Coastal Realty LL. WAMLS
- $268,0004 bd2 ba1.5k sqft11572 Linna Ln, Moundville, AL 35474For SaleMLS ID #176297, Willie White, EXIT Capstone Realty. WAMLS
- $299,9004 bd3 ba2.1k sqft12540 Waterbury Way, Moundville, AL 35474For SaleMLS ID #175786, Plychette Montgomery, ELITE SIGNATURE PROPERTIES. WAMLS
- from $264,9003 bd2 ba1.2k sqftThe Aaron Plan, Sandy Pines, Tuscaloosa, AL 35405New ConstructionDR Horton
- $244,9003 bd2 ba1.3k sqft2597 Allanna Ln, Tuscaloosa, AL 35405New ConstructionMLS ID #175816, Laura McAllister, HAMNER REAL ESTATE. WAMLS
- $254,9003 bd2 ba1.7k sqft6205 Cottonwood Ln, Cottondale, AL 35453For SaleMLS ID #176344, Alice Maxwell, Keller Williams Tuscaloosa. WAMLS
- $288,4004 bd2 ba1.7k sqft11603 Shortleaf Ln, Moundville, AL 35474New ConstructionWAMLS
- $242,5003 bd2 ba1.4k sqft2401 McGee Rd, Cottondale, AL 35453For SaleMLS ID #176095, Danita Mims, Corder Real Estate. WAMLS
- $282,4004 bd2 ba1.7k sqft11596 Shortleaf Ln, Moundville, AL 35474New ConstructionWAMLS
- from $252,7503 bd2 ba1.3k sqftRC Morgan Plan, The Ledges, Tuscaloosa, AL 35405New ConstructionLennar Homes
- from $247,9003 bd2 ba1.2k sqftThe Poppy Plan, Cypress Creek, Tuscaloosa, AL 35405New ConstructionDR Horton
- $229,9003 bd2 ba1.3k sqft9415 Cotton Fields Cir, Tuscaloosa, AL 35405For SaleMLS ID #176046, Labarron Collins, Keller Williams Realty Vestavi. WAMLS
- $235,5003 bd2 ba1.2k sqft11344 Daisy Dr, Tuscaloosa, AL 35405For SaleMLS ID #174047, Abby Pate, Keller Williams Hoover. WAMLS
- $289,7504 bd2 ba1.8k sqft14724 Sandy Pines Dr, Moundville, AL 35474For SaleMLS ID #175248, Dinah Landreth, Pritchett Moore Real Estate. WAMLS
- $244,9923 bd2 ba1.3k sqft10414 Patton Ln, Tuscaloosa, AL 35405New ConstructionWAMLS
- $242,9003 bd2 ba2k sqft2011 Lenox Dr, Tuscaloosa, AL 35406For SaleMLS ID #175580, Phyllis Olive, RE/MAX PREMIERE GROUP. WAMLS
