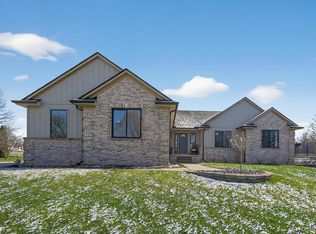
This stunning 3-bedroom, 2-bathroom ranch offers 2,325 sq. ft. of bright and open living space and sits on a beautifully landscaped lot in a quiet Linden neighborhood. From the charming curb appeal to the thoughtfully designed interior, this home has been meticulously cared for and move-in ready.
As you enter, you’re greeted by a spacious foyer and French doors leading to a flex room — perfect for a home office, den, or playroom. The open-concept design flows seamlessly into the great room, where soaring windows fill the space with natural light and a cozy gas fireplace creates a warm and inviting atmosphere.
The kitchen features stainless steel appliances, ample cabinetry, a center island, and a breakfast bar overlooking a stunning sunroom with floor-to-ceiling windows — the perfect spot to enjoy morning coffee or intimate dinners while taking in views of the private, tree-lined backyard.
The primary suite is a true retreat, complete with a tray ceiling, generous windows, and a spa-like bathroom featuring a soaking tub, walk-in shower, and dual vanity. Two additional bedrooms offer plenty of space for family or guests, while the main-floor laundry room with extra cabinetry and utility sink adds everyday convenience.
Additional features include:
Spacious lower level ready for your personal touch or future expansion
Attached 2-car garage with extra storage
Expansive windows throughout creating a bright, airy feel
Beautifully landscaped yard with mature trees
BONUS VALUE: The adjacent buildable lot is included in the sale, offering incredible flexibility for future development, expanded outdoor living space, or investment potential. The list price reflects the added value of this extra parcel, making this an exceptional opportunity you won’t want to miss.
Located just minutes from downtown Linden, local lakes, parks, shopping, and award-winning schools, this home provides the perfect balance of tranquility and convenience.
Sold for $475,000
$475,000
16534 W Horseshoe Trl, Linden, MI 48451
3beds
2,325sqft
Single Family Residence
Built in 1997
0.91 Acres Lot
$482,500 Zestimate®
$204/sqft
$3,091 Estimated rent
Home value
$482,500
$454,000 - $511,000
$3,091/mo
Zestimate® history
Owner options
List your home for rent
$3,091/mo
Rent Zestimate®
Find your next renter with Zillow Rental Manager. Plus, with online applications, you can quickly screen prospective tenants – for free.
$3,091/mo
Rent Zestimate®
Refinance and save
$3,657/mo
Est. payment
Refinancing to a lower rate could help reduce your monthly payments and save thousands over the life of the loan.
$3,657/mo
Est. payment
Explore your selling options
Work with a Zillow partner agent
Leverage their expertise and Zillow's premium Showcase listings to get your home seen by more buyers.
Get startedList with your own agent
Get your home in front of millions of buyers by listing it on Zillow.
Learn how to do itSell it yourself
Take full control of how buyers see your home on Zillow by listing For Sale by Owner (FSBO).
List your homeWhat's special
Cozy gas fireplaceCenter islandBeautifully landscaped yardBreakfast barFlex roomPrivate tree-lined backyardBeautifully landscaped lot
Zillow last checked:
Listing updated:
Listed by:
John Tremaine 810-444-0495,
Tremaine Real Estate,
Ashley M Provenzola 810-772-8873,
Tremaine Real Estate
Bought with:
Patrick Starrs, 6501350090
RE/MAX Platinum-Fenton
Source: Realcomp II,MLS#: 20251040289
Facts & features
Interior
Bedrooms & bathrooms
- Bedrooms: 3
- Bathrooms: 2
- Full bathrooms: 2
Primary bedroom
- Level: Entry
- Area: 225
- Dimensions: 15 X 15
Bedroom
- Level: Entry
- Area: 169
- Dimensions: 13 X 13
Bedroom
- Level: Entry
- Area: 168
- Dimensions: 12 X 14
Primary bathroom
- Level: Entry
- Area: 252
- Dimensions: 18 X 14
Other
- Level: Entry
- Area: 60
- Dimensions: 10 X 6
Dining room
- Level: Entry
- Area: 168
- Dimensions: 14 X 12
Family room
- Level: Entry
- Area: 340
- Dimensions: 20 X 17
Kitchen
- Level: Entry
- Area: 182
- Dimensions: 14 X 13
Laundry
- Level: Entry
- Area: 56
- Dimensions: 8 X 7
Other
- Level: Entry
- Area: 143
- Dimensions: 11 X 13
Heating
- Forced Air, Natural Gas
Features
- Basement: Full,Unfinished
- Has fireplace: No
Interior area
- Total interior livable area: 2,325 sqft
- Finished area above ground: 2,325
Property
Parking
- Total spaces: 2
- Parking features: Two Car Garage, Attached
- Attached garage spaces: 2
Features
- Levels: One
- Stories: 1
- Entry location: GroundLevelwSteps
- Pool features: None
Lot
- Size: 0.91 Acres
- Dimensions: 180 x 157 x 294 x 225
Details
- Parcel number: 0631651024
- Special conditions: Short Sale No,Standard
Construction
Type & style
- Home type: SingleFamily
- Architectural style: Ranch
- Property subtype: Single Family Residence
Materials
- Brick, Vinyl Siding
- Foundation: Basement, Poured
Condition
- New construction: No
- Year built: 1997
Utilities & green energy
- Sewer: Septic Tank
- Water: Well
Community & HOA
Community
- Subdivision: LAKEVIEW FARMS CONDO
HOA
- Has HOA: Yes
- Services included: Maintenance Grounds, Snow Removal
- HOA fee: $500 annually
Location
- Region: Linden
Financial & listing details
- Price per square foot: $204/sqft
- Tax assessed value: $138,055
- Annual tax amount: $4,813
- Date on market: 9/26/2025
- Cumulative days on market: 23 days
- Listing agreement: Exclusive Right To Sell
- Listing terms: Cash,Conventional,FHA,Va Loan
- Exclusions: Exclusion(s) Do Not Exist
Price history
| Date | Event | Price |
|---|---|---|
| 11/26/2025 | Sold | $475,000-5%$204/sqft |
Source:  Realcomp II #20251040289 Report a problem Realcomp II #20251040289 Report a problem | ||
| 11/7/2025 | Pending sale | $500,000$215/sqft |
Source: Realcomp II #20251040289 Report a problem | ||
| 10/20/2025 | Listed for sale | $500,000$215/sqft |
Source: Realcomp II #20251040289 Report a problem | ||
| 10/1/2025 | Pending sale | $500,000$215/sqft |
Source: Realcomp II #20251040289 Report a problem | ||
| 9/26/2025 | Listed for sale | $500,000$215/sqft |
Source: Realcomp II #20251040289 Report a problem | ||
Public tax history
| Year | Property taxes | Tax assessment |
|---|---|---|
| 2025 | $4,812 +5% | $206,000 +2% |
| 2024 | $4,583 | $202,000 +6.7% |
| 2023 | -- | $189,400 +16.1% |
| 2022 | -- | $163,100 +3.7% |
| 2021 | -- | $157,300 +4.9% |
| 2020 | -- | $149,900 +3.6% |
| 2019 | -- | $144,700 +8.4% |
| 2018 | $3,918 +14.2% | $133,500 +1% |
| 2017 | $3,430 -6.9% | $132,200 -3.1% |
| 2016 | $3,684 | $136,400 +6.1% |
| 2015 | $3,684 +110.9% | $128,600 +8.9% |
| 2014 | $1,747 | $118,100 +12.6% |
| 2012 | -- | $104,900 -1.3% |
| 2011 | -- | $106,300 -9.8% |
| 2010 | -- | $117,900 -10.7% |
| 2008 | $1,957 | $132,000 -12.7% |
| 2006 | -- | $151,200 +4.8% |
| 2005 | -- | $144,300 -3.5% |
| 2004 | -- | $149,600 +4.5% |
| 2003 | -- | $143,200 +7.1% |
| 2002 | -- | $133,700 +11.1% |
| 2001 | -- | $120,300 +0.8% |
| 2000 | -- | $119,400 |
Find assessor info on the county website
Neighborhood: 48451
Nearby homes
- $213,900-- bd-- ba-- sqft16530 W Horseshoe Trl, Linden, MI 48451Off Market
- $466,9004 bd3 ba2.5k sqft16533 W Horseshoe Trl, Linden, MI 48451Off Market
- $498,7003 bd2 ba1.9k sqft16526 W Horseshoe Trl, Linden, MI 48451Off Market
- $465,0003 bd3 ba3.1k sqft16529 W Horseshoe Trl, Linden, MI 48451Sold
- $368,0004 bd2 ba2k sqft16525 W Horseshoe Trl, Linden, MI 48451Off Market
- $597,3004 bd4 ba2.5k sqft16520 W Horseshoe Trl, Linden, MI 48451Off Market
- $421,5003 bd4 ba2.6k sqft16521 W Horseshoe Trl, Linden, MI 48451Off Market
- $581,5005 bd4 ba4.1k sqft16516 W Horseshoe Trl, Linden, MI 48451Sold
Nearby schools
GreatSchools rating
- 9/10Hyatt ElementaryGrades: PK-3Distance: 2.1 mi
- 6/10Linden Middle SchoolGrades: 6-8Distance: 1.6 mi
- NALinden High SchoolGrades: 9-12Distance: 2 mi
Get a cash offer in 3 minutes
Find out how much your home could sell for in as little as 3 minutes with a no-obligation cash offer.
Estimated market value
$482,500
Get a cash offer in 3 minutes
Find out how much your home could sell for in as little as 3 minutes with a no-obligation cash offer.
Estimated market value
$482,500
- Michigan
- Genesee County
- Linden
- 48451
- 16534 W Horseshoe Trl
Nearby cities
Nearby zip codes
Other Linden Topics
