What's Special: Flat Lot | Water View | Close to Park | Covered Patio | Loft. New Construction - December Completion! Built by America's Most Trusted Home Builder. Welcome to the Lily at 16535 Barnett Street in Paddlewheel at River Islands! Step into this modern yet timeless home designed for comfort and connection. Off the foyer, a welcoming bedroom and full bath offer convenience, while the open-concept great room flows into a bright dining space and stylish kitchen with an island perfect for gathering. Just beyond, a private bedroom with its own bath is ideal for guests. Upstairs, discover three bedrooms, a shared bath, a handy laundry room, and a loft with tech space for work or study. End your day in the serene primary suite featuring a spa-inspired bath and spacious walk-in closet. Life on the lake awaits at Paddlewheel at River Islands, where every day feels like a seven-day weekend. Wander scenic trails, picnic by lush parks, and explore 13 sparkling lakes. When it's time to recharge, the planned downtown center is just steps away. With San Francisco, Silicon Valley, and Sacramento nearby, you can live here and be everywhere. Additional Highlights Include: 8' interior doors, interior door at primary bed to bath, and covered patio. MLS#ML82053509
Pending
$1,019,950
16535 Barnett St, Lathrop, CA 95330
6beds
3,397sqft
Single Family Residence, Residential
Built in 2026
5,528 Square Feet Lot
$997,900 Zestimate®
$300/sqft
$-- HOA
What's special
Water viewSerene primary suiteOpen-concept great roomSpacious walk-in closetFlat lotBright dining spaceCovered patio
- 118 days
- 14
- 0
Zillow last checked:
Listing updated:
Listed by:
Veronica Roberson 00968975 855-571-8014,
Taylor Morrison Services Inc 925-983-4691
Source: MLSListings Inc,MLS#: ML82053509
Facts & features
Interior
Bedrooms & bathrooms
- Bedrooms: 6
- Bathrooms: 4
- Full bathrooms: 4
Rooms
- Room types: Laundry, Loft
Bedroom
- Features: WalkinCloset, BedroomonGroundFloor2plus
Bathroom
- Features: DoubleSinks, PrimaryStallShowers, Tile
Dining room
- Features: DiningFamilyCombo
Family room
- Features: KitchenFamilyRoomCombo
Kitchen
- Features: Pantry
Heating
- Central Forced Air
Cooling
- Central Air
Appliances
- Included: Dishwasher, Microwave, Gas Oven/Range
- Laundry: Inside
Features
- High Ceilings, Vaulted Ceiling(s)
- Flooring: Carpet, Tile, Vinyl Linoleum
Interior area
- Total structure area: 3,397
- Total interior livable area: 3,397 sqft
Property
Parking
- Total spaces: 2
- Parking features: Attached
- Attached garage spaces: 2
Features
- Stories: 2
- Patio & porch: Balcony/Patio
Lot
- Size: 5,528 Square Feet
Details
- Parcel number: 22010034
- Zoning: Residential
- Special conditions: NewSubdivision
Construction
Type & style
- Home type: SingleFamily
- Architectural style: Traditional
- Property subtype: Single Family Residence, Residential
Materials
- Foundation: Slab
- Roof: Concrete
Condition
- New construction: Yes
- Year built: 2026
Utilities & green energy
- Gas: PublicUtilities
- Sewer: Public Sewer
- Water: Public
- Utilities for property: Public Utilities, Water Public
Community & HOA
HOA
- Amenities included: Game Court Outdoor, Other, Playground
Location
- Region: Lathrop
Financial & listing details
- Price per square foot: $300/sqft
- Date on market: 7/8/2026
- Listing agreement: ExclusiveRightToSell
- Listing terms: FHA, VALoan, CashorConventionalLoan
Estimated market value
$997,900
$948,000 - $1.05M
$3,989/mo
Price history
| Date | Event | Price |
|---|---|---|
| 8/21/2026 | Pending sale | $1,019,950$300/sqft |
Source:  MLSListings Inc #ML82053509 Report a problem | ||
| 8/21/2026 | Listing removed | $1,019,950$300/sqft |
Source: MLSListings Inc #ML82053509 Report a problem | ||
| 8/3/2026 | Pending sale | $1,019,950$300/sqft |
Source: MLSListings Inc #ML82053509 Report a problem | ||
| 4/4/2026 | Price change | $1,019,950+2%$300/sqft |
Source:  Taylor Morrison Report a problem | ||
| 2/5/2026 | Price change | $999,950-1.9%$294/sqft |
Source: Taylor Morrison Report a problem | ||
| 12/24/2025 | Listed for sale | $1,019,000$300/sqft |
Source: Taylor Morrison Report a problem | ||
Public tax history
Tax history is unavailable.
Monthly payment
Est. payment
Payment breakdown
Explore the cost of this home by adjusting the details. Changes won't be saved.Climate risks
Neighborhood: 95330
Nearby schools
Similar homes
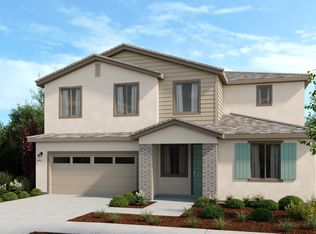
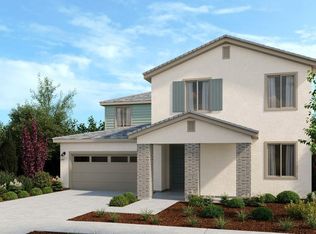
- $945,0005 bd4 ba2.9k sqft16507 Barnett St, Lathrop, CA 95330New Construction
 MLSListings Inc
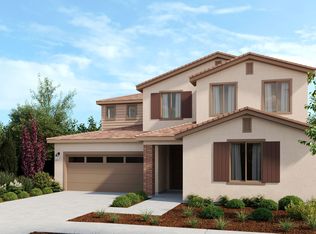
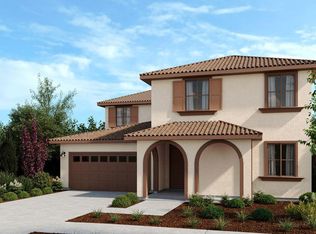
- $995,0005 bd4 ba2.9k sqft4212 Ellington Way, Lathrop, CA 95330New Construction
 MLSListings Inc
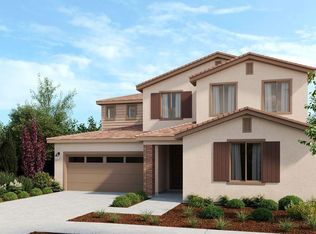
- $883,9405 bd4 ba3.2k sqft16441 Barnett Ct, Lathrop, CA 95330New Construction
 MLSListings Inc
- $996,5716 bd5 ba3.3k sqft3767 Scholl Ln, Lathrop, CA 95330New Construction
 Pulte
Local buyer's agents are ready to help
