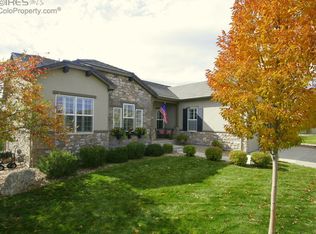
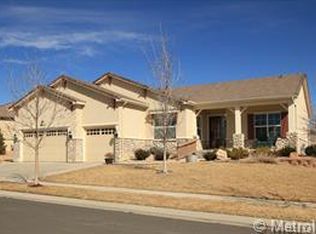
Beautiful Aspen Floorplan with Full Walkout Finished Lower Level, Over 5300 Finished Sq. Ft. Backs to Greenbelt with Mountain Views. Large Chefs Kitchen with Cherry Kitchen Cabinets, Center Island, Slab Granite Counters and Stainless Appliances. Fabulous Lower Level Family Room with Full Kitchen including a gas stove. Large 240 Sq.Ft. Covered Balcony with Lower Stamped Concrete Patio. Don't forget to visit the Aspen Lodge-the community's 32,000 square-foot clubhouse features a first-rate fitness center, indoor lap pool, hot tub, massage therapy room, indoor walking track, craft & dance studios, conference room, billiards, ballroom, card room, library and movie theater. Outdoors a resort-style pool, barbecue pits, tennis, bocce courts, shuffleboard, pickleball courts, outdoor amphitheater, 48 miles of trails, 22 parks, 11 ponds, and 735 acres of open space within the master plan, plus Pickleball, Shuffle Board & Tennis Courts
This property is not currently displayed as for sale or rent on Zillow. This may be different from what's on other websites or public sources.