Skip main navigation
Sold for $1,150,000
  • $1,150,000

    16539 Jasmine Street, Brighton, CO 80602

    3beds
    5,316sqft
    Single Family Residence
    Built in 2007
    1.49 Acres Lot
    $1,182,200 Zestimate®
    $216/sqft
    $3,331 Estimated rent

    Home value

    $1,182,200

    $1.12M - $1.24M

    $3,331/mo

    Zestimate® history
    Loading
    Loading...

    Owner options

    List your home for rent

    $3,331/mo

    Rent Zestimate®

    Find your next renter with Zillow Rental Manager. Plus, with online applications, you can quickly screen prospective tenants – for free.

    Learn more

    $3,331/mo

    Rent Zestimate®

    Refinance and save

    $7,074/mo

    Est. payment

    Refinancing to a lower rate could help reduce your monthly payments and save thousands over the life of the loan.

    See today's rates

    $7,074/mo

    Est. payment

    Explore your selling options

    Work with a Zillow partner agent

    Leverage their expertise and Zillow's premium Showcase listings to get your home seen by more buyers.

    Get started

    List with your own agent

    Get your home in front of millions of buyers by listing it on Zillow.

    Learn how to do it

    Sell it yourself

    Take full control of how buyers see your home on Zillow by listing For Sale by Owner (FSBO).

    List your home

    What's special

    Gas fireplaceMountain viewsUpdated ranch homeHuge windowsTodd creek waterOpen floorplanHigh impact roof
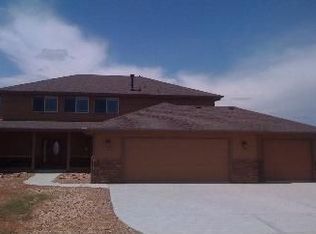
    RV owners dream! Lovely, light filled, updated ranch home. The oversized primary suite has a 3-sided gas fireplace and mountain views, 5 piece attached bath with new shower and a huge closet. The open floorplan includes 2 additional bedrooms, updated full bath, study, large great room with gas fireplace and huge windows, formal dining room and full unfinished basement. The kitchen has granite counters, Alderwood cabinets, stainless appliances including a brand new refrigerator, a huge pantry, double ovens and a gas cooktop. Carpet in the primary, down the stairs and in the additional bedrooms is brand new. Items replaced in the last 5 years include a smart HVAC system, high impact roof, and insulation above the living areas. The house is on a 2,500 gallon septic system and Todd Creek Water for both house and irrigation. The entire property has been professionally landscaped with low maintenance perennial flowers and shrubs. The extensive sprinkler system has 13 zones and a drip on every live plant on the property. The majority of the system can be controlled with a phone as can the security system equipped with cameras. There are many special features that make storing an RV convenient. The large bay in the RV garage is 50 feet long and can accommodate the largest class A RV on the market. It is also equipped with indoor and outdoor 220 50 AMP RV service, as well as 2 220 30 AMP service outlets. The cement driveway leading to the RV garage and the interior cement floor has a reinforced pad able to handle the weight of the largest RV's. This home is private, quiet and squeaky clean in and out.

    Zillow last checked:

    Listing updated:

    Listed by:

    Mary Beth Pickett 720-937-0339 marybeth@myfsrealty.com,

    Financial Security Realty,

    Patrick Waldron 303-988-1436,

    Financial Security Realty

    Bought with:

    Nick Painz

    RE/MAX Alliance Northeast

    Source: REcolorado as distributed by MLS GRID,MLS#: 6913488MLS Logo

    Facts & features

    Interior

    Bedrooms & bathrooms
    • Bedrooms: 3
    • Bathrooms: 2
    • Full bathrooms: 2
    • Main level bathrooms: 2
    • Main level bedrooms: 3
    Primary bedroom
    • Description: Oversized With Reading Area And Gas Fireplace
    • Level: Main
    Bedroom
    • Level: Main
    Bedroom
    • Level: Main
    Primary bathroom
    • Description: 5 Piece In Primary Bedroom
    • Level: Main
    Bathroom
    • Level: Main
    Dining room
    • Level: Main
    Great room
    • Description: Gas Fireplace And Slider Open To Covered Patio
    • Level: Main
    Kitchen
    • Description: Island And Large Pantry
    • Level: Main
    Office
    • Level: Main
    Heating
    • Forced Air, Natural Gas
    Cooling
    • Central Air
    Appliances
    • Included: Cooktop, Dishwasher, Disposal, Double Oven, Gas Water Heater, Microwave, Range, Range Hood, Refrigerator
    Features
    • Ceiling Fan(s), Eat-in Kitchen, Five Piece Bath, Granite Counters, High Ceilings, Kitchen Island, Open Floorplan, Pantry, Primary Suite, Radon Mitigation System
    • Flooring: Carpet, Tile, Wood
    • Basement: Full,Sump Pump,Unfinished
    • Number of fireplaces: 2
    • Fireplace features: Bedroom, Family Room
    Interior area
    • Total structure area: 5,316
    • Total interior livable area: 5,316 sqft
    • Finished area above ground: 2,658
    • Finished area below ground: 0

    Property

    Parking
    • Total spaces: 5
    • Parking features: Circular Driveway, Concrete, Exterior Access Door, Lighted, Oversized, Oversized Door, RV Garage
    • Attached garage spaces: 5
    • Has uncovered spaces: Yes
    Features
    • Levels: One
    • Stories: 1
    • Patio & porch: Covered, Front Porch, Patio
    • Exterior features: Gas Grill, Lighting, Smart Irrigation
    • Fencing: Partial
    • Has view: Yes
    • View description: Mountain(s)
    Lot
    • Size: 1.49 Acres
    • Features: Corner Lot, Irrigated, Landscaped, Level, Sprinklers In Front, Sprinklers In Rear
    Details
    • Parcel number: R0125946
    • Zoning: R-E
    • Special conditions: Standard

    Construction

    Type & style
    • Home type: SingleFamily
    • Architectural style: Traditional
    • Property subtype: Single Family Residence
    Materials
    • Brick, Frame, Wood Siding
    • Foundation: Slab
    • Roof: Composition
    Condition
    • Updated/Remodeled
    • Year built: 2007

    Utilities & green energy

    • Electric: 110V, 220 Volts, 220 Volts in Garage
    • Water: Public

    Community & neighborhood

    Security
    • Security features: Carbon Monoxide Detector(s), Radon Detector, Security System, Smart Cameras, Smart Security System, Smoke Detector(s), Video Doorbell
    Location
    • Region: Brighton
    • Subdivision: Eagle Shadow

    HOA & financial

    HOA
    • Has HOA: Yes
    • HOA fee: $275 annually
    • Amenities included: Park, Playground, Trail(s)
    • Services included: Reserve Fund, Trash
    • Association name: Eagle Shadow
    • Association phone: 303-420-4433
    • Second HOA fee: $60 annually
    • Second association name: Todd Creek Village
    • Second association phone: 303-280-0474

    Other

    Other facts
    • Listing terms: Cash,Conventional,Jumbo
    • Ownership: Individual

    Price history

    DateEventPrice
    11/9/2023Sold$1,150,000-4.2%$216/sqft
    Source: REcolorado as distributed by MLS GRID #6913488 Report a problem
    9/9/2023Pending sale$1,200,000$226/sqft
    Source: REcolorado as distributed by MLS GRID #6913488 Report a problem
    8/31/2023Listed for sale$1,200,000$226/sqft
    Source: REcolorado as distributed by MLS GRID #6913488 Report a problem
    7/19/2023Pending sale$1,200,000$226/sqft
    Source: REcolorado as distributed by MLS GRID #6913488 Report a problem
    6/29/2023Listed for sale$1,200,000+134.1%$226/sqft
    Source: REcolorado as distributed by MLS GRID #6913488 Report a problem
    12/18/2013Sold$512,500-18.1%$96/sqft
    Source: Public Record Report a problem
    9/29/2008Sold$625,498+336.4%$118/sqft
    Source: Public Record Report a problem
    2/1/2007Sold$143,333$27/sqft
    Source: Public Record Report a problem

    Public tax history

    YearProperty taxesTax assessment
    2025$8,222 +0.4%$65,940 -4.7%
    2024$8,188 +16.6%$69,200
    2023$7,021 +5%$69,200 +29.8%
    2022$6,686 $53,310 -2.8%
    2021-- $54,840 +6.8%
    2020$6,245 $51,360 -0.2%
    2019$6,245 -0.1%$51,470 +4.6%
    2018$6,249 $49,210
    2017$6,249 $49,210 +10.7%
    2016-- $44,440
    2015$5,653 $44,440 -4.3%
    2014-- $46,450
    2013-- $46,450 +3.1%
    2012-- $45,050
    2011-- $45,050 -0.6%
    2010-- $45,330
    2009-- $45,330 +85.6%
    2008-- $24,420 -14.5%
    2007-- $28,570 +35.5%
    2006-- $21,080 +320.8%
    2005-- $5,010 +9.4%
    2004-- $4,580 +5.5%
    2003$392 +606.2%$4,340 +43.7%
    2002$55 +1002.4%$3,020 +7450%
    2001$5 $40

    Find assessor info on the county website

    Neighborhood: 80602

    Nearby schools

    GreatSchools rating
    Schools provided by the listing agent
    • Elementary: West Ridge
    • Middle: Roger Quist
    • High: Brighton
    • District: School District 27-J

    Source: REcolorado as distributed by MLS GRID. This data may not be complete. We recommend contacting the local school district to confirm school assignments for this home.

    Get a cash offer in 3 minutes
    Find out how much your home could sell for in as little as 3 minutes with a no-obligation cash offer.
    Estimated market value
    $1,182,200
    Get a cash offer in 3 minutes
    Find out how much your home could sell for in as little as 3 minutes with a no-obligation cash offer.
    Estimated market value
    $1,182,200