Beyond sensational and updated home in highly desired Eagle Shadow. A neighborhood filled with views, trails, open space and easy access to I25, C470 and DIA. One full acre of true bliss featuring an end of cul-de-sac location with peak to peak mountain views, large and meticulously landscaped lot, gorgeous covered deck and extended sun deck. Side load 3 car garage plus a 30x40 foundation, driveway & slab all ready for you to add a future garage (approx a 30K feature). Every inch of this home has been updated and upgraded with top of the line luxurious finishes. Remodeled kitchen with quartz countertops, new induction cooktop with telescoping vent, double ovens, gorgeous backsplash, large island with stone surround that is open to the family room. Great room includes soaring windows, new entertainment area with statement fireplace and built in entertainment center. New solid hardwood floors on the main level including foyer, family room, kitchen, dining room and hallway to bedrooms. Remodeled primary bath with radiant heated marble floors, Cambria quartz countertops, free standing tub, seamless glass shower with poured pan and custom tile finishes. Main level also included a formal dining room, main floor laundry, main floor study, walk in closets, remodeled secondary bathroom and highly upgraded plantation shutters throughout. Fully finished garden level basement drenched with natural light complete with wet bar, pool table, new entertainment center featuring a electric fireplace, new stone and tile surround plus floating shelves. Additional basement features include the guest bedroom, full bath, exercise room with treadmill and of plenty of storage. Home equipped with Navien water heater and 2 furnaces and AC units. Lives like a ranch with everything you need on the main floor with a fully finished basement plus the second story bonus room. Bonus room above the garage which is absolutely ideal for an at home office, rec room, game room or more.
Sold for $1,375,000
$1,375,000
16561 Kearney Court, Brighton, CO 80602
4beds
5,600sqft
Single Family Residence
Built in 2006
1 Acres Lot
$1,364,700 Zestimate®
$246/sqft
$4,307 Estimated rent
Home value
$1,364,700
$1.30M - $1.43M
$4,307/mo
Zestimate® history
Owner options
List your home for rent
$4,307/mo
Rent Zestimate®
Find your next renter with Zillow Rental Manager. Plus, with online applications, you can quickly screen prospective tenants – for free.
$4,307/mo
Rent Zestimate®
Refinance and save
$6,835/mo
Est. payment
Refinancing to a lower rate could help reduce your monthly payments and save thousands over the life of the loan.
$6,835/mo
Est. payment
Explore your selling options
Work with a Zillow partner agent
Leverage their expertise and Zillow's premium Showcase listings to get your home seen by more buyers.
Get startedList with your own agent
Get your home in front of millions of buyers by listing it on Zillow.
Learn how to do itSell it yourself
Take full control of how buyers see your home on Zillow by listing For Sale by Owner (FSBO).
List your homeWhat's special
Zillow last checked:
Listing updated:
Listed by:
Claire Gilmore 303-466-4663 CLAIREMGILMORE@GMAIL.COM,
MB KELL & COMPANY
Bought with:
Mary Elizabeth (Beth) Mason, 100101036
Berkshire Hathaway HomeServices Colorado Real Estate, LLC - Northglenn
Source: REcolorado as distributed by MLS GRID,MLS#: 8383957
Facts & features
Interior
Bedrooms & bathrooms
- Bedrooms: 4
- Bathrooms: 4
- Full bathrooms: 2
- 3/4 bathrooms: 1
- 1/2 bathrooms: 1
- Main level bathrooms: 3
- Main level bedrooms: 3
Primary bedroom
- Level: Main
Bedroom
- Level: Main
Bedroom
- Level: Main
Bedroom
- Level: Basement
Primary bathroom
- Level: Main
Bathroom
- Level: Main
Bathroom
- Level: Basement
Bathroom
- Level: Main
Loft
- Description: Bonus Room Above Garage Perfect For Office, Play Room, Rec Room, Teen Suite Or More
- Level: Main
Office
- Description: Main Floor Study With Closet
- Level: Main
Heating
- Forced Air
Cooling
- Central Air
Appliances
- Included: Cooktop, Dishwasher, Disposal, Double Oven, Down Draft, Gas Water Heater, Microwave, Oven, Range, Refrigerator
- Laundry: In Unit
Features
- Ceiling Fan(s), Eat-in Kitchen, Five Piece Bath, High Speed Internet, Kitchen Island, Open Floorplan, Primary Suite, Quartz Counters, Smoke Free, Vaulted Ceiling(s), Walk-In Closet(s), Wet Bar
- Flooring: Carpet, Tile, Wood
- Windows: Bay Window(s), Double Pane Windows, Window Coverings, Window Treatments
- Basement: Daylight,Finished,Full,Sump Pump
- Number of fireplaces: 2
- Fireplace features: Basement, Electric, Family Room
Interior area
- Total structure area: 5,600
- Total interior livable area: 5,600 sqft
- Finished area above ground: 2,998
- Finished area below ground: 1,600
Property
Parking
- Total spaces: 7
- Parking features: Circular Driveway, Concrete, Dry Walled, Exterior Access Door, Insulated Garage, Lighted, Oversized
- Attached garage spaces: 3
- Has uncovered spaces: Yes
- Details: RV Spaces: 4
Features
- Levels: One
- Stories: 1
- Entry location: Ground
- Patio & porch: Covered, Deck, Patio
- Exterior features: Private Yard
- Fencing: Full
- Has view: Yes
- View description: Mountain(s)
Lot
- Size: 1 Acres
- Features: Cul-De-Sac, Landscaped, Master Planned, Sprinklers In Front, Sprinklers In Rear
Details
- Parcel number: R0160807
- Zoning: RES
- Special conditions: Standard
Construction
Type & style
- Home type: SingleFamily
- Architectural style: Traditional
- Property subtype: Single Family Residence
Materials
- Brick, Frame, Wood Siding
- Foundation: Structural
- Roof: Composition
Condition
- Updated/Remodeled
- Year built: 2006
Utilities & green energy
- Water: Public
- Utilities for property: Cable Available, Electricity Connected, Internet Access (Wired), Natural Gas Connected
Community & HOA
Community
- Security: Carbon Monoxide Detector(s)
- Subdivision: Eagle Shadow
HOA
- Has HOA: Yes
- Amenities included: Trail(s)
- Services included: Maintenance Grounds, Trash
- HOA fee: $300 annually
- HOA name: Blue Hawk Management Todd Creek Master Assoication
- HOA phone: 720-408-1647
- Second HOA fee: $60 annually
- Second HOA name: Eagle Shadow
- Second HOA phone: 303-420-4433
Location
- Region: Brighton
Financial & listing details
- Price per square foot: $246/sqft
- Tax assessed value: $1,241,000
- Annual tax amount: $9,221
- Date on market: 5/30/2024
- Listing terms: Cash,Conventional,Jumbo,VA Loan
- Exclusions: Wine Refrigerator In Basement, Mini Refrigerator In Basement, Garage Refrigerator, Garage Deep Freezer, Riding Lawn Mower, Wall Tv Mounts In Master Bedroom, Back Deck And Workout Room, Outdoor Basketball Hoop, Photo Mounts And Frames Along Staircase, Seller Personal Property.
- Ownership: Individual
- Electric utility on property: Yes
- Road surface type: Paved
Price history
| Date | Event | Price |
|---|---|---|
| 7/23/2024 | Sold | $1,375,000-2.5%$246/sqft |
Source:  REcolorado as distributed by MLS GRID #8383957 Report a problem REcolorado as distributed by MLS GRID #8383957 Report a problem | ||
| 6/26/2024 | Pending sale | $1,410,000$252/sqft |
Source: REcolorado as distributed by MLS GRID #8383957 Report a problem | ||
| 6/21/2024 | Price change | $1,410,000-2.8%$252/sqft |
Source: REcolorado as distributed by MLS GRID #8383957 Report a problem | ||
| 5/30/2024 | Listed for sale | $1,450,000+153.9%$259/sqft |
Source: REcolorado as distributed by MLS GRID #8383957 Report a problem | ||
| 11/25/2013 | Sold | $571,000+4.2%$102/sqft |
Source: Agent Provided Report a problem | ||
| 6/14/2006 | Sold | $548,000$98/sqft |
Source: Public Record Report a problem | ||
Public tax history
| Year | Property taxes | Tax assessment |
|---|---|---|
| 2025 | $9,259 +0.4% | $77,570 +0.2% |
| 2024 | $9,221 +28.4% | $77,450 |
| 2023 | $7,181 +5% | $77,450 +42% |
| 2022 | $6,840 | $54,530 -2.8% |
| 2021 | -- | $56,100 +2.6% |
| 2020 | $6,469 | $54,680 -0.2% |
| 2019 | $6,469 +24.5% | $54,770 +33.8% |
| 2018 | $5,196 | $40,920 |
| 2017 | $5,196 | $40,920 +7.8% |
| 2016 | -- | $37,960 |
| 2015 | $4,828 | $37,960 +5.2% |
| 2014 | -- | $36,090 +9.6% |
| 2013 | -- | $32,930 -5.6% |
| 2012 | -- | $34,890 |
| 2011 | -- | $34,890 -6.3% |
| 2010 | -- | $37,230 |
| 2009 | -- | $37,230 +2.2% |
| 2008 | -- | $36,430 |
| 2007 | -- | $36,430 +72.8% |
| 2006 | -- | $21,080 +320.8% |
| 2005 | -- | $5,010 |
Find assessor info on the county website
Neighborhood: 80602
Nearby homes
- $949,8004 bd3 ba2.6k sqft16541 Kearney Ct, Brighton, CO 80602Off Market
- $1,008,6004 bd3 ba4.5k sqft6070 Eagle Shadow Ave, Brighton, CO 80602Off Market
- $970,8004 bd3 ba2.1k sqft16570 Kearney Ct, Brighton, CO 80602Off Market
- $888,1004 bd3 ba3.2k sqft6150 Eagle Shadow Ave, Brighton, CO 80602Off Market
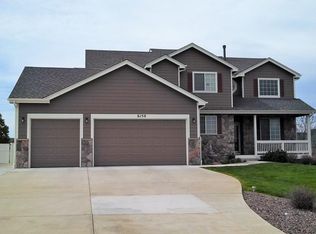
- $855,5004 bd3 ba2.5k sqft16521 Kearney Ct, Brighton, CO 80602Off Market
- $1,088,3006 bd4 ba2.7k sqft16550 Kearney Ct, Brighton, CO 80602Off Market
- $1,150,0003 bd2 ba5.3k sqft16539 Jasmine St, Brighton, CO 80602Sold
- $859,8003 bd2 ba1.9k sqft16530 Kearney Ct, Brighton, CO 80602Off Market
Nearby schools
GreatSchools rating
- 5/10West Ridge Elementary SchoolGrades: PK-5Distance: 4.2 mi
- 4/10Rodger Quist Middle SchoolGrades: 6-8Distance: 4.1 mi
- 5/10Riverdale Ridge High SchoolGrades: 9-12Distance: 4.3 mi
Schools provided by the listing agent
- Elementary: Brantner
- Middle: Roger Quist
- High: Riverdale Ridge
- District: School District 27-J
Source: REcolorado as distributed by MLS GRID. This data may not be complete. We recommend contacting the local school district to confirm school assignments for this home.
Get a cash offer in 3 minutes
Find out how much your home could sell for in as little as 3 minutes with a no-obligation cash offer.
Estimated market value
$1,364,700
Get a cash offer in 3 minutes
Find out how much your home could sell for in as little as 3 minutes with a no-obligation cash offer.
Estimated market value
$1,364,700
- Colorado
- Adams County
- Todd Creek
- 80602
- 16561 Kearney Court
Nearby cities
Nearby zip codes
Other Todd Creek Topics
