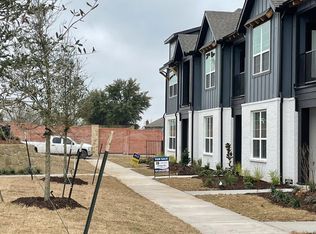
Stunning, Like-New Upgraded Townhome at Villas at Chaparral! Experience modern, upscale living in this beautifully upgraded villa — ideal for professionals or families seeking comfort and style. Located in highly sought-after Allen, this home is designed with sophisticated finishes and thoughtful details throughout the home. The gourmet kitchen features: stainless steel appliances, built-in cabinetry, upgraded modern black light fixtures and hardware, along with a center island that doubles as a breakfast bar — perfect for morning coffee or casual meals. An open-concept layout seamlessly connects the kitchen to the living area, which features a built-in cabinet, a 75” TV, surround sound, and a sleek linear fireplace, making it an ideal space for entertaining friends and family. Additional highlights include a custom coffee and wine bar area with granite countertops and elegant LED lighting. Enjoy new carpet throughout the entire second floor and stairway. Imerse in a beautiful primary suite with a striking accent wall, a private balcony, an ensuite bathroom with dual vanities and floating mirrors, LED accent lighting throughout all the bathrooms, an oversized frameless shower, and a huge walk-in closet. The two-car garage offers epoxy flooring and added overhead and side storage — perfect for bikes, kayaks, or oversized luggage. Located minutes from Highway 75 and within walking distance of an elementary school, park, and trails. This Villa is also zoned for Allen High School, home to the Eagles. You’re only a 10-minute drive from Watters Creek Village, Allen Premium Outlets, and Fairview, providing access to premium shopping and dining. This is more than a home — it’s a lifestyle! Come see all this beautiful villa has to offer!
Sold
Price history
| Date | Event | Price |
|---|---|---|
| 11/24/2025 | Listing removed | $2,600$1/sqft |
Source: Zillow Rentals Report a problem | ||
| 11/3/2025 | Listed for rent | $2,600-3.7%$1/sqft |
Source: Zillow Rentals Report a problem | ||
| 10/29/2025 | Listing removed | $2,700$1/sqft |
Source: Zillow Rentals Report a problem | ||
| 10/27/2025 | Listed for rent | $2,700-1.8%$1/sqft |
Source: Zillow Rentals Report a problem | ||
| 10/26/2025 | Listing removed | $2,750$1/sqft |
Source: Zillow Rentals Report a problem | ||
| 10/5/2025 | Listed for rent | $2,750-1.8%$1/sqft |
Source: Zillow Rentals Report a problem | ||
| 9/25/2025 | Listing removed | $2,800$2/sqft |
Source: Zillow Rentals Report a problem | ||
| 9/24/2025 | Sold | -- |
Source: NTREIS #20982280 Report a problem | ||
| 8/28/2025 | Pending sale | $400,000$217/sqft |
Source:  Coldwell Banker Apex, Realtors #20982280 Report a problem Coldwell Banker Apex, Realtors #20982280 Report a problem | ||
| 8/28/2025 | Contingent | $400,000$217/sqft |
Source: NTREIS #20982280 Report a problem | ||
| 8/19/2025 | Listed for rent | $2,800-6.5%$2/sqft |
Source: Zillow Rentals Report a problem | ||
| 7/24/2025 | Price change | $400,000-2.4%$217/sqft |
Source: NTREIS #20982280 Report a problem | ||
| 7/10/2025 | Price change | $410,000-1.2%$222/sqft |
Source: NTREIS #20982280 Report a problem | ||
| 6/26/2025 | Listed for sale | $415,000$225/sqft |
Source: NTREIS #20982280 Report a problem | ||
| 11/20/2024 | Listing removed | $2,995$2/sqft |
Source: Zillow Rentals Report a problem | ||
| 10/13/2024 | Listed for rent | $2,995$2/sqft |
Source: Zillow Rentals Report a problem | ||
| 10/6/2024 | Listing removed | $2,995$2/sqft |
Source: Zillow Rentals Report a problem | ||
| 9/21/2024 | Listed for rent | $2,995-0.2%$2/sqft |
Source: Zillow Rentals Report a problem | ||
| 8/27/2024 | Listing removed | $3,000$2/sqft |
Source: Zillow Rentals Report a problem | ||
| 8/16/2024 | Listed for rent | $3,000-3.2%$2/sqft |
Source: Zillow Rentals Report a problem | ||
| 7/15/2024 | Listing removed | -- |
Source: Zillow Rentals Report a problem | ||
| 5/25/2024 | Listed for rent | $3,100-6.1%$2/sqft |
Source: Zillow Rentals Report a problem | ||
| 6/24/2023 | Listing removed | -- |
Source: Zillow Rentals Report a problem | ||
| 6/3/2023 | Listed for rent | $3,300$2/sqft |
Source: Zillow Rentals Report a problem | ||


Get a cash offer in 3 minutes
Find out how much your home could sell for in as little as 3 minutes with a no-obligation cash offer.
Estimated market value
$370,400
