Skip main navigation
Sold
  • Price Unknown

    1654 SE Boone Trl, Lees Summit, MO 64063

    3beds
    1,600sqft
    Single Family Residence
    Built in 1987
    10,019 Square Feet Lot
    $297,000 Zestimate®
    $--/sqft
    $2,152 Estimated rent

    Home value

    $297,000

    $267,000 - $330,000

    $2,152/mo

    Zestimate® history
    Loading
    Loading...

    Owner options

    List your home for rent

    $2,152/mo

    Rent Zestimate®

    Find your next renter with Zillow Rental Manager. Plus, with online applications, you can quickly screen prospective tenants – for free.

    Learn more

    $2,152/mo

    Rent Zestimate®

    Refinance and save

    Refinancing to a lower rate could help reduce your monthly payments and save thousands over the life of the loan.

    See today's rates

    Explore your selling options

    Work with a Zillow partner agent

    Leverage their expertise and Zillow's premium Showcase listings to get your home seen by more buyers.

    Get started

    List with your own agent

    Get your home in front of millions of buyers by listing it on Zillow.

    Learn how to do it

    Sell it yourself

    Take full control of how buyers see your home on Zillow by listing For Sale by Owner (FSBO).

    List your home

    What's special

    Beautiful brick wood-burning fireplaceLarge fenced backyardInsulated wood-grain garage doorsLarge corner lotStainless steel appliancesSouthern exposure drivewayPrivate bath
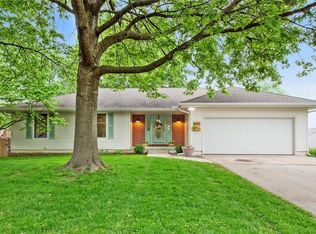
    Welcome to 1654 Boone Trail, a stunning split-level home nestled in one of Lee’s Summit’s most sought-after neighborhoods. From the moment you arrive, the curb appeal captures your attention — a large corner lot with a southern exposure driveway, custom 20x16 deck, and insulated wood-grain garage doors that perfectly complement the exterior. Step inside and feel instantly at home. The bright and inviting main level features a spacious living area anchored by a beautiful brick wood-burning fireplace with a gas starter — the perfect spot for cozy fall evenings. The kitchen shines with stainless steel appliances, a bay window overlooking the backyard, and plenty of room for cooking, gathering, and creating memories. The primary suite offers comfort and convenience with double closets and a private bath, while the finished lower level expands your living space with a media/rec room — ideal for movie nights, a home gym, or even a non-conforming 4th bedroom. Enjoy outdoor living at its best with a large fenced backyard, perfect for pets, play, or entertaining under the stars. The 2018 HVAC system and ProVia double-hung thermal windows add peace of mind and energy efficiency, while the 23’ deep garage provides ample room for vehicles and storage. Located in vibrant Lee’s Summit, you’ll love being close to top-rated schools, local parks, shopping, and dining — all within a community known for its welcoming small-town feel and big-city conveniences.

    Zillow last checked:

    Listing updated:

    Listing Provided by:

    Nic Trotter 816-721-0306,

    1st Class Real Estate Summit

    Bought with:

    Megan Shinneman, 2020027774

    Weichert Realtors - Generations

    Source: Heartland MLS as distributed by MLS GRID,MLS#: 2584344MLS Logo

    Facts & features

    Interior

    Bedrooms & bathrooms
    • Bedrooms: 3
    • Bathrooms: 2
    • Full bathrooms: 2
    Primary bedroom
    • Level: Upper
    Bedroom 2
    • Level: Upper
    Bedroom 3
    • Level: Upper
    Primary bathroom
    • Level: Upper
    Bathroom 2
    • Level: Upper
    Dining room
    • Level: Upper
    Kitchen
    • Level: Upper
    Laundry
    • Level: Lower
    Living room
    • Level: Upper
    Media room
    • Level: Lower
    Heating
    • Forced Air
    Cooling
    • Electric
    Appliances
    • Laundry: Laundry Room, Lower Level
    Features
    • Ceiling Fan(s), Smart Thermostat, Vaulted Ceiling(s)
    • Flooring: Carpet, Ceramic Tile
    • Basement: Finished,Garage Entrance
    • Number of fireplaces: 1
    • Fireplace features: Gas Starter, Living Room, Wood Burning
    Interior area
    • Total structure area: 1,600
    • Total interior livable area: 1,600 sqft
    • Finished area above ground: 1,226
    • Finished area below ground: 374

    Property

    Parking
    • Total spaces: 2
    • Parking features: Attached, Garage Faces Front
    • Attached garage spaces: 2
    Features
    • Exterior features: Sat Dish Allowed
    • Fencing: Wood
    Lot
    • Size: 10,019 sqft
    • Features: Corner Lot
    Details
    • Parcel number: 61140143100000000

    Construction

    Type & style
    • Home type: SingleFamily
    • Architectural style: A-Frame
    • Property subtype: Single Family Residence
    Materials
    • Board & Batten Siding
    • Roof: Composition
    Condition
    • Year built: 1987

    Utilities & green energy

    • Sewer: Public Sewer
    • Water: Public

    Community & neighborhood

    Location
    • Region: Lees Summit
    • Subdivision: Indian Creek South

    HOA & financial

    HOA
    • Has HOA: No

    Other

    Other facts
    • Listing terms: Cash,Conventional,FHA,VA Loan
    • Ownership: Private

    Price history

    DateEventPrice
    12/18/2025Sold--
    Source: Heartland MLS as distributed by MLS GRID #2584344 Report a problem
    11/14/2025Pending sale$287,500$180/sqft
    Source: Heartland MLS as distributed by MLS GRID #2584344 Report a problem
    11/11/2025Price change$287,500-2.5%$180/sqft
    Source: Heartland MLS as distributed by MLS GRID #2584344 Report a problem
    10/30/2025Listed for sale$295,000+47.5%$184/sqft
    Source: Heartland MLS as distributed by MLS GRID #2584344 Report a problem
    12/13/2019Sold--
    Source: Heartland MLS as distributed by MLS GRID #45001_2196007 Report a problem
    11/12/2019Pending sale$200,000$125/sqft
    Source: Realty Executives of KC #2196007 Report a problem
    11/4/2019Price change$200,000-7%$125/sqft
    Source: Realty Executives of KC #2196007 Report a problem
    11/1/2019Listed for sale$215,000$134/sqft
    Source: Realty Executives of KC #2196007 Report a problem

    Public tax history

    YearProperty taxesTax assessment
    2025$3,051 +5.4%$41,961 +4.7%
    2024$2,895 +0.7%$40,096
    2023$2,874 +12.2%$40,096 +26.4%
    2022$2,561 -2%$31,731
    2021$2,614 +13.7%$31,731 +14.8%
    2020$2,300 +2.8%$27,643
    2019$2,237 $27,643 +5.4%
    2018$2,237 -4.6%$26,231
    2017$2,346 +4.4%$26,231 +2.6%
    2016$2,247 +1.8%$25,574 +3.4%
    2014$2,208 +0.1%$24,723
    2013$2,206 -0.2%$24,723
    2012$2,211 +0.4%$24,723
    2011$2,201 +1.8%$24,723
    2010$2,162 -0.8%$24,723
    2009$2,178 +0.4%$24,723 -2%
    2008$2,170 +4.4%$25,228
    2007$2,078 +0.1%$25,228 +6%
    2006$2,076 +6%$23,800
    2005$1,959 +6.8%$23,800 +9%
    2004$1,835 +12.1%$21,835
    2003$1,637 +3%$21,835 +15%
    2002$1,590 +3.1%$18,987
    2001$1,542 $18,987

    Find assessor info on the county website

    Neighborhood: 64063

    Nearby schools

    GreatSchools rating
    Get a cash offer in 3 minutes
    Find out how much your home could sell for in as little as 3 minutes with a no-obligation cash offer.
    Estimated market value
    $297,000
    Get a cash offer in 3 minutes
    Find out how much your home could sell for in as little as 3 minutes with a no-obligation cash offer.
    Estimated market value
    $297,000