Exceptionally maintained home by the same owner for the past 22 years. Property features include 3 bedrooms and 2 bathrooms on the main floor, thermal windows, composite deck, fenced yard, and a cul-de-sac lot. Basement can be easily finished to provide additional living space. There is also plenty of storage and a storm room in the basement under the front porch.
Sold
Price Unknown
243 SE Brownfield Ct, Lees Summit, MO 64063
3beds
1,438sqft
Single Family Residence
Built in 1984
9,683 Square Feet Lot
$329,300 Zestimate®
$--/sqft
$2,237 Estimated rent
Home value
$329,300
$313,000 - $346,000
$2,237/mo
Zestimate® history
Owner options
List your home for rent
$2,237/mo
Rent Zestimate®
Find your next renter with Zillow Rental Manager. Plus, with online applications, you can quickly screen prospective tenants – for free.
$2,237/mo
Rent Zestimate®
Refinance and save
Refinancing to a lower rate could help reduce your monthly payments and save thousands over the life of the loan.
Explore your selling options
Work with a Zillow partner agent
Leverage their expertise and Zillow's premium Showcase listings to get your home seen by more buyers.
Get startedList with your own agent
Get your home in front of millions of buyers by listing it on Zillow.
Learn how to do itSell it yourself
Take full control of how buyers see your home on Zillow by listing For Sale by Owner (FSBO).
List your homeWhat's special
Zillow last checked:
Listing updated:
Listed by:
Jake Zillner 913-963-7355,
Modern Realty Advisors
Bought with:
Darnesia Caldwell, 2019015631
ReeceNichols-KCN
Source: Heartland MLS as distributed by MLS GRID,MLS#: 2623302
Facts & features
Interior
Bedrooms & bathrooms
- Bedrooms: 3
- Bathrooms: 2
- Full bathrooms: 2
Dining room
- Description: Formal,Liv/Dining Combo
Heating
- Natural Gas
Cooling
- Attic Fan, Electric
Appliances
- Included: Dishwasher, Disposal, Microwave, Refrigerator
- Laundry: Lower Level
Features
- Stained Cabinets, Vaulted Ceiling(s), Walk-In Closet(s)
- Flooring: Carpet, Luxury Vinyl, Tile
- Doors: Storm Door(s)
- Windows: Thermal Windows
- Basement: Concrete,Full,Garage Entrance
- Number of fireplaces: 2
- Fireplace features: Basement, Gas, Living Room
Interior area
- Total structure area: 1,438
- Total interior livable area: 1,438 sqft
- Finished area above ground: 1,438
- Finished area below ground: 0
Property
Parking
- Total spaces: 2
- Parking features: Attached, Garage Faces Front
- Attached garage spaces: 2
Features
- Patio & porch: Deck, Porch
Lot
- Size: 9,683 Square Feet
- Features: City Lot, Cul-De-Sac
Details
- Parcel number: 61140140800000000
Construction
Type & style
- Home type: SingleFamily
- Architectural style: Traditional
- Property subtype: Single Family Residence
Materials
- Frame, Wood Siding
- Roof: Composition
Condition
- Year built: 1984
Utilities & green energy
- Sewer: Public Sewer
- Water: Public
Community & HOA
Community
- Subdivision: Indian Creek South
HOA
- Has HOA: No
Location
- Region: Lees Summit
Financial & listing details
- Tax assessed value: $224,820
- Annual tax amount: $3,106
- Date on market: 6/5/2026
- Listing terms: Cash,Conventional,FHA,VA Loan
- Ownership: Private
Price history
| Date | Event | Price |
|---|---|---|
| 7/15/2026 | Sold | -- |
Source:  Heartland MLS as distributed by MLS GRID #2623302 Report a problem Heartland MLS as distributed by MLS GRID #2623302 Report a problem | ||
| 6/30/2026 | Pending sale | $325,000$226/sqft |
Source: Heartland MLS as distributed by MLS GRID #2623302 Report a problem | ||
| 6/8/2026 | Contingent | $325,000$226/sqft |
Source: Heartland MLS as distributed by MLS GRID #2623302 Report a problem | ||
| 6/5/2026 | Listed for sale | $325,000$226/sqft |
Source: Heartland MLS as distributed by MLS GRID #2623302 Report a problem | ||
Public tax history
| Year | Property taxes | Tax assessment |
|---|---|---|
| 2025 | $3,106 -0.5% | $42,716 -1.1% |
| 2024 | $3,120 +0.7% | $43,212 |
| 2023 | $3,098 +18.8% | $43,212 +33.8% |
| 2022 | $2,607 -2% | $32,300 |
| 2021 | $2,661 +4.1% | $32,300 +5.2% |
| 2020 | $2,556 +2.8% | $30,714 |
| 2019 | $2,486 | $30,714 +14.9% |
| 2018 | $2,486 +4% | $26,730 |
| 2017 | $2,391 +6.6% | $26,730 +4.8% |
| 2016 | $2,242 +2.9% | $25,517 +4.6% |
| 2014 | $2,178 +0.1% | $24,387 |
| 2013 | $2,176 -0.2% | $24,387 |
| 2012 | $2,180 +0.4% | $24,387 |
| 2011 | $2,171 +1.8% | $24,387 |
| 2010 | $2,132 -0.8% | $24,387 |
| 2009 | $2,148 +0.4% | $24,387 -2% |
| 2008 | $2,140 +4.4% | $24,884 |
| 2007 | $2,049 +0.1% | $24,884 +6% |
| 2006 | $2,048 +6% | $23,476 |
| 2005 | $1,932 +6.8% | $23,476 +9% |
| 2004 | $1,810 +12.1% | $21,537 |
| 2003 | $1,615 +3% | $21,537 +15% |
| 2002 | $1,568 +3.1% | $18,728 |
| 2001 | $1,520 | $18,728 |
Find assessor info on the county website
Neighborhood: 64063
Nearby homes
- $297,5003 bd1 ba1.3k sqft239 SE Brownfield Ct, Lees Summit, MO 64063Off Market
- $--3 bd2 ba1.7k sqft247 SE Brownfield Ct, Lees Summit, MO 64063Sold
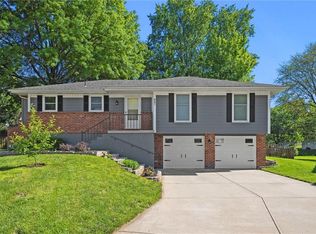
- $320,0003 bd3 ba1.4k sqft1650 SE Boone Trl, Lees Summit, MO 64063Off Market
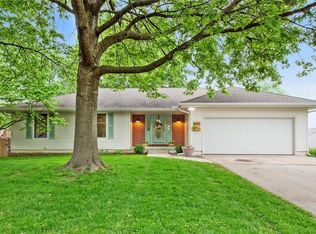
- $290,1003 bd2 ba1.2k sqft318 SE Timbercreek Ln, Lees Summit, MO 64063Off Market
- $296,7003 bd2 ba1.2k sqft1646 SE Boone Trl, Lees Summit, MO 64063Off Market
- $320,9003 bd2 ba1.4k sqft314 SE Timbercreek Ln, Lees Summit, MO 64063Off Market
- $--3 bd2 ba1.6k sqft1654 SE Boone Trl, Lees Summit, MO 64063Sold
- $306,9003 bd3 ba1.6k sqft235 SE Brownfield Ct, Lees Summit, MO 64063Off Market
Nearby schools
GreatSchools rating
- 5/10Prairie View Elementary SchoolGrades: K-5Distance: 0.4 mi
- 8/10East Trails Middle SchoolGrades: 6-8Distance: 1.5 mi
- 8/10Lee's Summit Senior High SchoolGrades: 9-12Distance: 1.5 mi
Get a cash offer in 3 minutes
Find out how much your home could sell for in as little as 3 minutes with a no-obligation cash offer.
Estimated market value
$329,300
Get a cash offer in 3 minutes
Find out how much your home could sell for in as little as 3 minutes with a no-obligation cash offer.
Estimated market value
$329,300
- Missouri
- Jackson County
- Lees Summit
- 64063
- 243 SE Brownfield Ct
Nearby cities
Nearby zip codes
Other Lees Summit Topics
