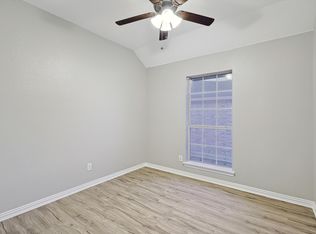
This stunning 3-bedroom, 2-bathroom home is located in Lewisville Valley in the sought-after Lewisville ISD and offers an exceptional blend of style and functionality. The spacious, open single story floorplan features high ceilings and gorgeous wood like floors throughout, creating an inviting atmosphere with natural lighting. The living room is the heart of the home, highlighted by a charming brick fireplace, and flows seamlessly into the oversized eat-in kitchen, equipped with top-of-the-line stainless steel appliances. The expansive primary suite includes a generous sitting area, perfect for relaxation, while the ensuite bathroom boasts dual sinks, a separate shower, and a deep soaking tub for ultimate comfort. Step outside to the oversized covered patio, perfect for entertaining or enjoying quiet moments over your morning cup of coffee, overlooking a well-maintained grassed yard that offers plenty of space for outdoor activities. Close to the Highland Village Shops, LL Woods park and a STEM elementary within walking distance. This home truly combines luxury living with everyday convenience. New sod installed in the front!
Sold
Price Unknown
1654 Shannon Dr, Lewisville, TX 75077
3beds
2,028sqft
Single Family Residence
Built in 1992
7,797 Square Feet Lot
$415,600 Zestimate®
$--/sqft
$2,520 Estimated rent
Home value
$415,600
$391,000 - $445,000
$2,520/mo
Zestimate® history
Owner options
List your home for rent
$2,520/mo
Rent Zestimate®
Find your next renter with Zillow Rental Manager. Plus, with online applications, you can quickly screen prospective tenants – for free.
$2,520/mo
Rent Zestimate®
Refinance and save
Refinancing to a lower rate could help reduce your monthly payments and save thousands over the life of the loan.
Explore your selling options
Work with a Zillow partner agent
Leverage their expertise and Zillow's premium Showcase listings to get your home seen by more buyers.
Get startedList with your own agent
Get your home in front of millions of buyers by listing it on Zillow.
Learn how to do itSell it yourself
Take full control of how buyers see your home on Zillow by listing For Sale by Owner (FSBO).
List your homeWhat's special
Charming brick fireplaceHigh ceilingsOversized covered patioWell-maintained grassed yardGorgeous wood like floorsTop-of-the-line stainless steel appliancesDeep soaking tub
Zillow last checked:
Listing updated:
Listed by:
Kris Wise 0501991 (972)273-9473,
Keller Williams Realty-FM 972-874-1905
Bought with:
D. Robert Kim
Nicole Andrews Group
Source: NTREIS,MLS#: 20886507
Facts & features
Interior
Bedrooms & bathrooms
- Bedrooms: 3
- Bathrooms: 2
- Full bathrooms: 2
Primary bedroom
- Features: Walk-In Closet(s)
- Level: First
- Dimensions: 14 x 19
Bedroom
- Features: Walk-In Closet(s)
- Level: First
- Dimensions: 11 x 13
Bedroom
- Level: First
- Dimensions: 11 x 12
Dining room
- Level: First
- Dimensions: 10 x 12
Family room
- Level: First
- Dimensions: 17 x 16
Kitchen
- Features: Breakfast Bar, Built-in Features, Kitchen Island, Pantry, Stone Counters
- Level: First
- Dimensions: 21 x 12
Living room
- Level: First
- Dimensions: 18 x 13
Heating
- Central, Natural Gas
Cooling
- Central Air, Ceiling Fan(s), Electric
Appliances
- Included: Dishwasher, Disposal, Vented Exhaust Fan
Features
- Decorative/Designer Lighting Fixtures, Cable TV
- Flooring: Ceramic Tile, Luxury Vinyl Plank
- Windows: Window Coverings
- Has basement: No
- Number of fireplaces: 1
- Fireplace features: Living Room, Wood Burning
Interior area
- Total interior livable area: 2,028 sqft
Property
Parking
- Total spaces: 2
- Parking features: Door-Single, Garage, Garage Door Opener, Garage Faces Rear
- Attached garage spaces: 2
Features
- Levels: One
- Stories: 1
- Patio & porch: Covered
- Exterior features: Rain Gutters
- Pool features: None
- Fencing: Back Yard,Wood
Lot
- Size: 7,797 Square Feet
- Features: Back Yard, Interior Lot, Lawn, Landscaped, Sprinkler System
Details
- Parcel number: R131152
Construction
Type & style
- Home type: SingleFamily
- Architectural style: Traditional,Detached
- Property subtype: Single Family Residence
Materials
- Brick
- Foundation: Slab
- Roof: Composition
Condition
- Year built: 1992
Utilities & green energy
- Sewer: Public Sewer
- Water: Public
- Utilities for property: Sewer Available, Water Available, Cable Available
Community & HOA
Community
- Features: Curbs, Sidewalks
- Subdivision: Lewisville Valley 6 Sec 2
HOA
- Has HOA: No
Location
- Region: Lewisville
Financial & listing details
- Tax assessed value: $429,885
- Annual tax amount: $7,026
- Date on market: 4/24/2025
- Cumulative days on market: 6 days
- Listing terms: Cash,Conventional,FHA,VA Loan
Price history
| Date | Event | Price |
|---|---|---|
| 5/27/2025 | Sold | -- |
Source: NTREIS #20886507 Report a problem | ||
| 5/8/2025 | Pending sale | $425,000$210/sqft |
Source: NTREIS #20886507 Report a problem | ||
| 5/5/2025 | Contingent | $425,000$210/sqft |
Source: NTREIS #20886507 Report a problem | ||
| 4/24/2025 | Listed for sale | $425,000+1.2%$210/sqft |
Source: NTREIS #20886507 Report a problem | ||
| 1/20/2022 | Sold | -- |
Source: NTREIS #14725279 Report a problem | ||
| 12/30/2021 | Pending sale | $419,900$207/sqft |
Source: NTREIS #14725279 Report a problem | ||
| 12/27/2021 | Listed for sale | $419,900$207/sqft |
Source: NTREIS #14725279 Report a problem | ||
| 12/20/2021 | Contingent | $419,900$207/sqft |
Source: NTREIS #14725279 Report a problem | ||
| 12/16/2021 | Listed for sale | $419,900+37.7%$207/sqft |
Source: NTREIS #14725279 Report a problem | ||
| 6/15/2020 | Listing removed | $305,000$150/sqft |
Source: RE/MAX Advantage #14330050 Report a problem | ||
| 5/31/2020 | Pending sale | $305,000$150/sqft |
Source: RE/MAX Advantage #14330050 Report a problem | ||
| 5/2/2020 | Listed for sale | $305,000+10.9%$150/sqft |
Source: RE/MAX Advantage #14330050 Report a problem | ||
| 3/3/2018 | Sold | -- |
Source: Agent Provided Report a problem | ||
| 2/26/2018 | Pending sale | $275,000$136/sqft |
Source: Dallas Preston Road #13775952 Report a problem | ||
| 2/13/2018 | Listed for sale | $275,000$136/sqft |
Source: Keller Williams Realty DPR #13775952 Report a problem | ||
Public tax history
| Year | Property taxes | Tax assessment |
|---|---|---|
| 2025 | $5,832 -1.1% | $429,885 +5.7% |
| 2024 | $5,899 -5% | $406,558 -3.8% |
| 2023 | $6,211 +4.9% | $422,759 +24.8% |
| 2022 | $5,923 -3.1% | $338,759 +10% |
| 2021 | $6,113 +14.3% | $307,963 +9% |
| 2020 | $5,349 +1% | $282,627 +0.7% |
| 2019 | $5,296 +3.5% | $280,668 +6.2% |
| 2018 | $5,118 +20% | $264,383 +9.5% |
| 2017 | $4,265 | $241,481 +10% |
| 2016 | $4,265 +13.9% | $219,528 +10% |
| 2015 | $3,743 | $199,571 +10% |
| 2014 | $3,743 | $181,428 +5.9% |
| 2013 | $3,743 | $171,269 +2.9% |
| 2012 | -- | $166,498 -6% |
| 2011 | -- | $177,174 +3.3% |
| 2010 | -- | $171,494 +4.3% |
| 2009 | -- | $164,366 +1.8% |
| 2007 | $3,514 -3.5% | $161,454 +2.2% |
| 2006 | $3,642 -0.8% | $158,006 -0.6% |
| 2005 | $3,671 | $159,034 -0.9% |
| 2004 | -- | $160,453 +1.3% |
| 2003 | -- | $158,442 +3.5% |
| 2002 | -- | $153,074 +0.7% |
| 2001 | -- | $151,951 |
Find assessor info on the county website
Neighborhood: Lewisville Valley
Nearby homes
- $401,4004 bd2 ba2k sqft1658 Shannon Dr, Lewisville, TX 75077Off Market
- $377,2003 bd2 ba1.9k sqft1650 Shannon Dr, Lewisville, TX 75077Off Market
- $468,300-- bd2 ba2.5k sqft1662 Shannon Dr, Lewisville, TX 75077Off Market
- $437,1003 bd2 ba2k sqft1646 Shannon Dr, Lewisville, TX 75077Off Market

- $389,0003 bd2 ba1.5k sqft1653 Crosshaven Dr, Lewisville, TX 75077Pending
- $--3 bd2 ba1.9k sqft1657 Crosshaven Dr, Lewisville, TX 75077Sold
- $361,8003 bd2 ba1.8k sqft1649 Crosshaven Dr, Lewisville, TX 75077Off Market
- $--4 bd3 ba1.9k sqft1653 Shannon Dr, Lewisville, TX 75077Sold
Nearby schools
GreatSchools rating
- 7/10Valley Ridge Elementary SchoolGrades: PK-5Distance: 0.4 mi
- 2/10Huffines Middle SchoolGrades: 6-8Distance: 0.7 mi
- 3/10Lewisville High SchoolGrades: 9-12Distance: 2.1 mi
Schools provided by the listing agent
- Elementary: Valley Ridge
- Middle: Huffines
- High: Lewisville
- District: Lewisville ISD
Source: NTREIS. This data may not be complete. We recommend contacting the local school district to confirm school assignments for this home.
Get a cash offer in 3 minutes
Find out how much your home could sell for in as little as 3 minutes with a no-obligation cash offer.
Estimated market value
$415,600
Get a cash offer in 3 minutes
Find out how much your home could sell for in as little as 3 minutes with a no-obligation cash offer.
Estimated market value
$415,600
- Texas
- Denton County
- Lewisville
- 75077
- Lewisville Valley
- 1654 Shannon Dr
Nearby cities
Nearby neighborhoods
Nearby zip codes
Other Lewisville Topics
