Welcome to 1653 Crosshaven Drive in Lewisville—a beautifully remastered home offering modern updates, functional living spaces, brand new plumbing and an unbeatable location in the heart of North Texas. Completely remodeled, this move-in ready residence features updated finishes, stylish flooring, refreshed living areas, and a bright, inviting atmosphere that makes you feel at home the moment you walk through the door.
The thoughtfully designed floor plan provides comfortable everyday living with spacious gathering areas, well-appointed bedrooms, and plenty of natural light. Whether you're entertaining guests, working from home, or simply enjoying a quiet evening, this home offers the flexibility and comfort today's buyers are looking for.
Outside, enjoy a private backyard with space to relax, garden, or create your own outdoor retreat. The home's established neighborhood setting provides a welcoming community feel while keeping you close to everything Lewisville has to offer.
Location is key, and 1653 Crosshaven delivers exceptional convenience with easy access to I-35E, Sam Rayburn Tollway, and major employment corridors. Enjoy being just minutes from shopping, dining, entertainment, parks, and recreational destinations including Lake Lewisville. Commuters will appreciate the central location with convenient access to Denton, Frisco, Plano, Dallas, and DFW International Airport.
Fresh updates, a desirable floor plan, and a highly accessible location make this Lewisville gem an outstanding opportunity for buyers seeking a turnkey home in one of the Metroplex's most connected communities.
Pending
$389,000
1653 Crosshaven Dr, Lewisville, TX 75077
3beds
1,524sqft
:
Get pre-qualified$2,901/mo
Single Family Residence
Built in 1987
7,797 Square Feet Lot
$390,800 Zestimate®
$255/sqft
$-- HOA
What's special
Modern updatesStylish flooringBeautifully remastered homePrivate backyardUpdated finishesFunctional living spacesWell-appointed bedrooms
- 21 days |
- 255 |
- 43 |
Likely to sell faster than
Zillow last checked:
Listing updated:
Listed by:
Jacob Anderson 0792187 940-736-7390,
Ballmark Realty LLC 469-265-6737,
Tina Ball 0784657 972-369-2173,
Ballmark Realty LLC
Source: NTREIS,MLS#: 21311732
Facts & features
Interior
Bedrooms & bathrooms
- Bedrooms: 3
- Bathrooms: 2
- Full bathrooms: 2
Primary bedroom
- Features: Ceiling Fan(s), Separate Shower, Walk-In Closet(s)
- Level: First
- Dimensions: 16 x 12
Bedroom
- Features: Ceiling Fan(s)
- Level: First
- Dimensions: 13 x 11
Bedroom
- Features: Ceiling Fan(s)
- Level: First
- Dimensions: 11 x 10
Primary bathroom
- Level: First
- Dimensions: 1 x 1
Dining room
- Level: First
- Dimensions: 12 x 10
Other
- Level: First
- Dimensions: 1 x 1
Kitchen
- Features: Breakfast Bar, Built-in Features, Granite Counters, Pantry
- Level: First
- Dimensions: 11 x 10
Living room
- Features: Ceiling Fan(s), Fireplace
- Level: First
- Dimensions: 21 x 18
Utility room
- Features: Utility Room
- Level: First
- Dimensions: 8 x 8
Heating
- Central, Natural Gas
Cooling
- Central Air, Ceiling Fan(s), Electric
Appliances
- Included: Dishwasher, Gas Cooktop, Disposal, Gas Water Heater, Vented Exhaust Fan
Features
- Vaulted Ceiling(s)
- Has basement: No
- Number of fireplaces: 1
- Fireplace features: Masonry, Wood Burning
Interior area
- Total interior livable area: 1,524 sqft
Video & virtual tour
Property
Parking
- Total spaces: 2
- Parking features: Garage, Garage Door Opener
- Attached garage spaces: 2
Features
- Levels: One
- Stories: 1
- Pool features: None
Lot
- Size: 7,797 Square Feet
Details
- Parcel number: R130465
Construction
Type & style
- Home type: SingleFamily
- Architectural style: Detached
- Property subtype: Single Family Residence
Condition
- Year built: 1987
Utilities & green energy
- Sewer: Public Sewer
- Water: Public
- Utilities for property: Cable Available, Sewer Available, Water Available
Community & HOA
Community
- Features: Curbs
- Subdivision: Lewisville Valley 6 Sec 1
HOA
- Has HOA: No
Location
- Region: Lewisville
Financial & listing details
- Price per square foot: $255/sqft
- Tax assessed value: $366,594
- Annual tax amount: $6,315
- Date on market: 7/14/2026
- Cumulative days on market: 13 days
- Listing terms: Cash,Conventional,1031 Exchange,VA Loan
Estimated market value
$390,800
$371,000 - $410,000
$2,326/mo
Price history
| Date | Event | Price |
|---|---|---|
| 7/27/2026 | Pending sale | $389,000$255/sqft |
Source: NTREIS #21311732 Report a problem | ||
| 7/19/2026 | Contingent | $389,000$255/sqft |
Source: NTREIS #21311732 Report a problem | ||
| 7/14/2026 | Listed for sale | $389,000$255/sqft |
Source: NTREIS #21311732 Report a problem | ||
Public tax history
| Year | Property taxes | Tax assessment |
|---|---|---|
| 2025 | $6,315 +3.6% | $366,594 +3.9% |
| 2024 | $6,097 +11.3% | $352,813 -0.1% |
| 2023 | $5,477 +0.5% | $353,101 +23% |
| 2022 | $5,448 +10.2% | $287,088 +15.2% |
| 2021 | $4,946 +6.8% | $249,141 +8.5% |
| 2020 | $4,630 +1.1% | $229,687 +0.7% |
| 2019 | $4,578 +16.4% | $228,185 +128.7% |
| 2018 | $3,932 +28.4% | $99,789 -46.2% |
| 2017 | $3,062 | $185,381 +120.4% |
| 2016 | $3,062 +10.5% | $84,116 -42.2% |
| 2015 | $2,770 | $145,501 +12% |
| 2014 | $2,770 | $129,955 +6.5% |
| 2013 | $2,770 | $122,000 +99.9% |
| 2012 | -- | $61,029 -50% |
| 2011 | -- | $122,000 |
| 2010 | -- | $122,000 +1.7% |
| 2009 | -- | $120,000 -4.2% |
| 2007 | $2,916 -5.9% | $125,228 -0.1% |
| 2006 | $3,100 -0.8% | $125,324 -0.7% |
| 2005 | $3,124 | $126,220 +1% |
| 2004 | -- | $125,000 +12.7% |
| 2003 | -- | $110,929 |
| 2002 | -- | $110,929 0% |
| 2001 | -- | $110,936 |
Find assessor info on the county website
Monthly payment
Est. payment
Payment breakdown
Explore the cost of this home by adjusting the details. Changes won't be saved.Climate risks
Neighborhood: Lewisville Valley
Nearby schools
GreatSchools rating
- 7/10Valley Ridge Elementary SchoolGrades: PK-5Distance: 0.4 mi
- 2/10Huffines Middle SchoolGrades: 6-8Distance: 0.7 mi
- 3/10Lewisville High SchoolGrades: 9-12Distance: 2 mi
Schools provided by the listing agent
- Elementary: Valley Ridge
- Middle: Huffines
- High: Lewisville
- District: Lewisville ISD
Source: NTREIS. This data may not be complete. We recommend contacting the local school district to confirm school assignments for this home.
- $363,3003 bd2 ba1.8k sqft1649 Crosshaven Dr, Lewisville, TX 75077Off Market
- $--3 bd2 ba1.9k sqft1657 Crosshaven Dr, Lewisville, TX 75077Sold
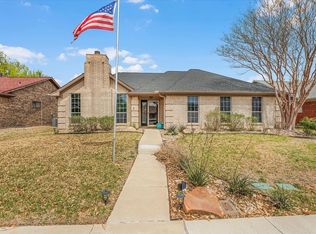
- $376,5003 bd2 ba2.3k sqft1645 Crosshaven Dr, Lewisville, TX 75077Off Market
- $--3 bd2 ba1.4k sqft1661 Crosshaven Dr, Lewisville, TX 75077Sold

- $--3 bd2 ba2k sqft1654 Shannon Dr, Lewisville, TX 75077Sold
- $380,6003 bd2 ba1.9k sqft1650 Shannon Dr, Lewisville, TX 75077Off Market
- $402,4004 bd2 ba2k sqft1658 Shannon Dr, Lewisville, TX 75077Off Market
- $371,0003 bd2 ba1.7k sqft1654 Crosshaven Dr, Lewisville, TX 75077Off Market
A local agent can set up tours, give advice and negotiate with sellers.
A local lender can help you make sure your offer is ready when you are.
Similar homes
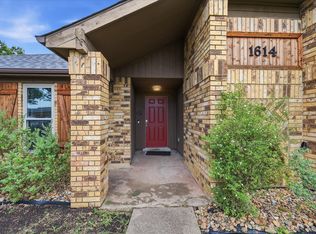
- $365,0003 bd2 ba1.4k sqft1614 Sunswept Ter, Lewisville, TX 75077For Sale
 MLS ID #21308013, Carissa Rommo. NTREIS
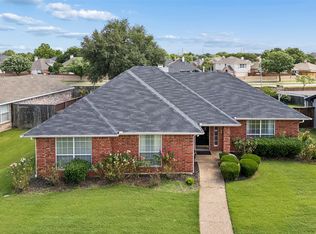
 - $379,0003 bd2 ba1.6k sqft1549 Waterford Dr, Lewisville, TX 75077For Sale
 MLS ID #21274626, Paige Acevedo. NTREIS
 - $365,0003 bd2 ba1.9k sqft1626 Waterford Dr, Lewisville, TX 75077For Sale
 MLS ID #21296378, Carolina Dusenbery. NTREIS
 - $348,0003 bd2 ba1.6k sqft1821 El Paso St, Lewisville, TX 75077For Sale
 MLS ID #21271964, Corbin Hicks. NTREIS
 - $395,0003 bd2 ba1.9k sqft1229 Sam Dennis Dr, Lewisville, TX 75077For SaleMLS ID #21336296, Kevin Andrews. NTREIS
- $359,0004 bd2 ba2.1k sqft1241 College Pkwy, Lewisville, TX 75077For SaleMLS ID #21349268, Jaime Enriquez. NTREIS
- $384,8003 bd2 ba1.7k sqft1416 Drake Ln, Lewisville, TX 75077For SaleMLS ID #21338141, Lori Brown. NTREIS
- $399,0003 bd2 ba2.1k sqft1525 San Antone Ln, Lewisville, TX 75077For SaleMLS ID #21325647, Lori Tredway. NTREIS
- $414,9003 bd3 ba2.1k sqft1549 Oak Creek Dr, Lewisville, TX 75077For SaleMLS ID #21313387, Scott Greenberg. NTREIS
- $390,0003 bd2 ba1.7k sqft656 Red River Dr, Lewisville, TX 75077For SaleMLS ID #21218208, Ruth Ann Robbins. NTREIS
- $375,0003 bd3 ba1.3k sqft1308 Daffodil Ln, Lewisville, TX 75077For SaleMLS ID #21328991, Robert Wink. NTREIS
- $400,0003 bd2 ba2k sqft1513 Chisolm Trl, Lewisville, TX 75077For SaleMLS ID #21307463, KAKI LYBBERT. NTREIS
- $409,0003 bd2 ba1.7k sqft1324 Falcon Dr, Lewisville, TX 75077For SaleMLS ID #21323260, Violet Dugas. NTREIS
- $315,0003 bd2 ba1.5k sqft1806 Cactus Cir, Lewisville, TX 75077For SaleMLS ID #21346487, Corey Nathan. NTREIS
- $415,0004 bd3 ba2k sqft1320 San Antone Ln, Lewisville, TX 75077For SaleMLS ID #21337672, Christie Cannon. NTREIS
- $359,9904 bd2 ba1.6k sqft1644 Glenhill Ln, Lewisville, TX 75077For SaleMLS ID #21306846, Ashlee McGhee. NTREIS
- $434,9884 bd2 ba2k sqft1269 Winston Dr, Lewisville, TX 75077For SaleMLS ID #21333911, Ram Konara. NTREIS
- $385,0004 bd2 ba2k sqft1538 Glenhill Ln, Lewisville, TX 75077For SaleMLS ID #21213030, Jim Mayo. NTREIS
- $330,0003 bd2 ba1.2k sqft1602 Autumn Breeze Ln, Lewisville, TX 75077For SaleMLS ID #21147430, James Lian. NTREIS
- $387,0003 bd2 ba1.5k sqft5400 Shepherd Pl, Flower Mound, TX 75028For SaleMLS ID #21313032, Amber Broadway. NTREIS
