*Back on Market, No Fault of Property or Seller* A Rare Jewell! Over $65k of Improvements! Nestled beneath Mature Shade Trees in a lovely neighborhood, this beautifully maintained single-story home welcomes you with timeless curb appeal and invites you to stay a little longer from the moment you arrive. Step inside to soaring vaulted ceilings, abundant natural light, an open floor plan that effortlessly balances everyday comfort with gracious entertaining. Spacious living room flows naturally into kitchen and dining area, creating the perfect backdrop for everything from quiet Sunday mornings to holiday gatherings that become cherished traditions. Flexible front room easily becomes the office you’ve always wanted, or a creative studio. Every space feels intentional, beautifully maintained, and ready to adapt to the way you live. Private owner’s suite offers a peaceful escape with vaulted ceilings, generous proportions, and an ensuite bath featuring dual vanities, a soaking tub, separate shower, and the kind of space that lets mornings begin unhurried and evenings end in quiet comfort. Step outside…Suddenly, the pace changes. A sparkling pool glistens beneath the Texas sky while the handcrafted pergola creates an outdoor living room where conversations stretch long after sunset. Whether it’s morning coffee, summer cookouts, birthday parties, or simply watching the stars appear one by one, this backyard invites you to slow down and stay awhile. Minutes to Lewisville Lake marinas, fishing, camping, boating, & parks! Easy access to I-35 N to Dallas and Denton. An easy drive to DFW International Airport! Fresh interior & exterior paint 2026! HVAC replaced 2023! Updated lights, fans, fixtures, toilets, updated hall bath, additional areas of LVP flooring, gas logs, Pella Storm door! Pool pump & filter pump 2023, Pool Gunite & updated drain covers 2026! Set up for pool Volleyball net! Ask your agent for the complete Seller's List of Improvements in MLS Document File.
For sale
$409,000
1324 Falcon Dr, Lewisville, TX 75077
3beds
1,775sqft
:
Get pre-qualified$3,075/mo
Single Family Residence
Built in 1988
8,058 Square Feet Lot
$404,500 Zestimate®
$230/sqft
$-- HOA
What's special
Sparkling poolOpen floor planUpdated hall bathGas logsAbundant natural lightTimeless curb appealSoaking tub
- 23 days |
- 468 |
- 41 |
Zillow last checked:
Listing updated:
Listed by:
Violet Dugas 0435440 972-539-3000,
Ebby Halliday, REALTORS 972-539-3000
Source: NTREIS,MLS#: 21323260
Facts & features
Interior
Bedrooms & bathrooms
- Bedrooms: 3
- Bathrooms: 2
- Full bathrooms: 2
Primary bedroom
- Features: Ceiling Fan(s), En Suite Bathroom, Walk-In Closet(s)
- Level: First
- Dimensions: 14 x 13
Bedroom
- Features: Ceiling Fan(s), Walk-In Closet(s)
- Level: First
- Dimensions: 12 x 11
Bedroom
- Features: Ceiling Fan(s)
- Level: First
- Dimensions: 11 x 10
Dining room
- Level: First
- Dimensions: 15 x 12
Other
- Features: Built-in Features, En Suite Bathroom, Jetted Tub, Linen Closet, Separate Shower
- Level: First
- Dimensions: 11 x 9
Kitchen
- Features: Built-in Features, Pantry
- Level: First
- Dimensions: 19 x 12
Laundry
- Level: First
- Dimensions: 7 x 6
Living room
- Features: Ceiling Fan(s), Fireplace
- Level: First
- Dimensions: 18 x 17
Office
- Features: Ceiling Fan(s)
- Level: First
- Dimensions: 13 x 11
Heating
- Central, Fireplace(s)
Cooling
- Central Air, Ceiling Fan(s), Electric
Appliances
- Included: Dishwasher, Electric Range, Disposal, Gas Water Heater
- Laundry: Washer Hookup, Dryer Hookup, ElectricDryer Hookup, Laundry in Utility Room
Features
- Cathedral Ceiling(s), High Speed Internet, Pantry, Cable TV, Vaulted Ceiling(s), Walk-In Closet(s)
- Flooring: Ceramic Tile, Luxury Vinyl Plank
- Windows: Bay Window(s), Window Coverings
- Has basement: No
- Number of fireplaces: 1
- Fireplace features: Family Room, Gas Log
Interior area
- Total interior livable area: 1,775 sqft
Video & virtual tour
Property
Parking
- Total spaces: 2
- Parking features: Concrete, Door-Single, Garage, Garage Door Opener, Kitchen Level, Garage Faces Rear
- Attached garage spaces: 2
Features
- Levels: One
- Stories: 1
- Patio & porch: Patio, Covered
- Pool features: Cabana, Gunite, Pool
- Fencing: High Fence,Wood
Lot
- Size: 8,058 Square Feet
- Features: Interior Lot, Landscaped, Level, Subdivision, Few Trees
Details
- Parcel number: R120587
Construction
Type & style
- Home type: SingleFamily
- Architectural style: Traditional,Detached
- Property subtype: Single Family Residence
Materials
- Brick
- Foundation: Slab
- Roof: Composition
Condition
- Year built: 1988
Utilities & green energy
- Sewer: Public Sewer
- Water: Public
- Utilities for property: Electricity Connected, Natural Gas Available, Sewer Available, Separate Meters, Underground Utilities, Water Available, Cable Available
Community & HOA
Community
- Features: Curbs, Sidewalks
- Subdivision: Meadow Lake 4 Sec 1
HOA
- Has HOA: No
Location
- Region: Lewisville
Financial & listing details
- Price per square foot: $230/sqft
- Tax assessed value: $368,810
- Annual tax amount: $6,354
- Date on market: 7/9/2026
- Cumulative days on market: 24 days
- Listing terms: Cash,Conventional,FHA
- Exclusions: Iron Pipe gate in backyard used for decoration, two Ring cameras & Ring doorbell.
Estimated market value
$404,500
$384,000 - $425,000
$2,800/mo
Price history
| Date | Event | Price |
|---|---|---|
| 7/28/2026 | Listed for sale | $409,000$230/sqft |
Source: NTREIS #21323260 Report a problem | ||
| 7/22/2026 | Contingent | $409,000$230/sqft |
Source: NTREIS #21323260 Report a problem | ||
| 7/9/2026 | Listed for sale | $409,000+180.5%$230/sqft |
Source: NTREIS #21323260 Report a problem | ||
| 12/27/2011 | Sold | -- |
Source: Agent Provided Report a problem | ||
| 11/11/2011 | Listed for sale | $145,800$82/sqft |
Source: Starmark Properties #11683831 Report a problem | ||
Public tax history
| Year | Property taxes | Tax assessment |
|---|---|---|
| 2025 | $2,055 -32.9% | $368,810 +1.2% |
| 2024 | $3,061 -0.2% | $364,302 +10% |
| 2023 | $3,066 -32.6% | $331,184 +10% |
| 2022 | $4,551 -0.4% | $301,076 +10% |
| 2021 | $4,569 -5.7% | $273,705 +6.2% |
| 2020 | $4,846 +11% | $257,681 -0.9% |
| 2019 | $4,365 +7.6% | $260,000 +22.1% |
| 2018 | $4,055 +21.1% | $212,960 +10% |
| 2017 | $3,349 | $193,600 +10% |
| 2016 | $3,349 +2.3% | $176,000 +10% |
| 2015 | $3,275 | $160,000 |
| 2014 | $3,275 | $160,000 +0.1% |
| 2013 | $3,275 | $159,772 |
| 2012 | -- | $159,772 |
| 2011 | -- | $159,772 +4.6% |
| 2010 | -- | $152,770 -0.2% |
| 2009 | -- | $153,009 -5.3% |
| 2007 | $3,762 +3% | $161,552 +2% |
| 2006 | $3,652 +0.4% | $158,406 +0.5% |
| 2005 | $3,637 | $157,651 -2.2% |
| 2004 | -- | $161,230 -1.3% |
| 2003 | -- | $163,295 +10.9% |
| 2002 | -- | $147,185 +1% |
| 2001 | -- | $145,773 |
Find assessor info on the county website
Monthly payment
Est. payment
Payment breakdown
Explore the cost of this home by adjusting the details. Changes won't be saved.Climate risks
Neighborhood: Meadow Lake
Nearby schools
GreatSchools rating
- 7/10Valley Ridge Elementary SchoolGrades: PK-5Distance: 1 mi
- 2/10Huffines Middle SchoolGrades: 6-8Distance: 1.7 mi
- 3/10Lewisville High SchoolGrades: 9-12Distance: 2.8 mi
Schools provided by the listing agent
- Elementary: Valley Ridge
- Middle: Huffines
- High: Lewisville
- District: Lewisville ISD
Source: NTREIS. This data may not be complete. We recommend contacting the local school district to confirm school assignments for this home.
- $436,9004 bd3 ba2.2k sqft1322 Falcon Dr, Lewisville, TX 75077Off Market
- $390,1003 bd2 ba1.6k sqft1326 Falcon Dr, Lewisville, TX 75077Off Market
- $358,1003 bd2 ba1.7k sqft1328 Falcon Dr, Lewisville, TX 75077Off Market

- $419,0004 bd2 ba2.6k sqft1320 Falcon Dr, Lewisville, TX 75077Off Market

- $347,3003 bd2 ba1.4k sqft1323 Blue Jay Dr, Lewisville, TX 75077Off Market
- $440,2004 bd2 ba2.2k sqft1321 Blue Jay Dr, Lewisville, TX 75077Off Market
- $365,3003 bd2 ba1.8k sqft1325 Blue Jay Dr, Lewisville, TX 75077Off Market
- $386,8003 bd2 ba1.6k sqft1323 Falcon Dr, Lewisville, TX 75077Off Market
A local agent can set up tours, give advice and negotiate with sellers.
A local lender can help you make sure your offer is ready when you are.
Similar homes
- $384,8003 bd2 ba1.7k sqft1416 Drake Ln, Lewisville, TX 75077For Sale
 MLS ID #21338141, Lori Brown. NTREIS
 - $395,0003 bd2 ba1.9k sqft1229 Sam Dennis Dr, Lewisville, TX 75077For Sale
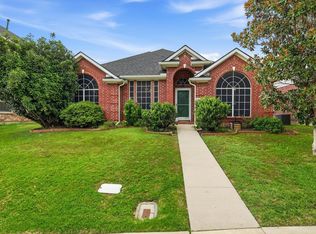 MLS ID #21336296, Kevin Andrews. NTREIS
 - $399,9994 bd4 ba2.2k sqft2044 Talon Dr, Lewisville, TX 75077For Sale
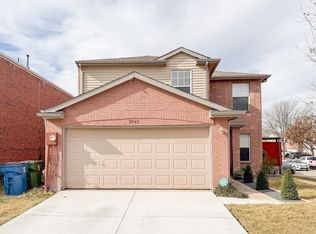 MLS ID #21305222, James Lian. NTREIS
 - $485,0003 bd2 ba2k sqft810 Highland Hills Ln, Highland Village, TX 75077For Sale
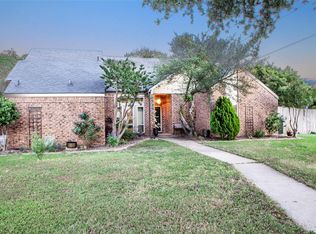 MLS ID #21343672, Braxton Tinsley. NTREIS
 - $434,9884 bd2 ba2k sqft1269 Winston Dr, Lewisville, TX 75077For SaleMLS ID #21333911, Ram Konara. NTREIS
- $399,0003 bd2 ba2.1k sqft1525 San Antone Ln, Lewisville, TX 75077For SaleMLS ID #21325647, Lori Tredway. NTREIS
- $415,0004 bd3 ba2k sqft1320 San Antone Ln, Lewisville, TX 75077For SaleMLS ID #21337672, Christie Cannon. NTREIS
- $414,9003 bd3 ba2.1k sqft1549 Oak Creek Dr, Lewisville, TX 75077For SaleMLS ID #21313387, Scott Greenberg. NTREIS
- $375,0003 bd3 ba1.3k sqft1308 Daffodil Ln, Lewisville, TX 75077For SaleMLS ID #21328991, Robert Wink. NTREIS
- $315,0003 bd2 ba1.5k sqft1806 Cactus Cir, Lewisville, TX 75077For SaleMLS ID #21346487, Corey Nathan. NTREIS
- $400,0003 bd2 ba2k sqft1513 Chisolm Trl, Lewisville, TX 75077For SaleMLS ID #21307463, KAKI LYBBERT. NTREIS
- $430,0004 bd3 ba2.3k sqft1100 Raleigh Dr, Lewisville, TX 75077For SaleMLS ID #21341403, Lounceny Nabe. NTREIS
- $399,9503 bd2 ba1.7k sqft521 Millican Dr, Lewisville, TX 75057For SaleMLS ID #21343546, Tess Turner. NTREIS
- $399,9994 bd3 ba2k sqft1184 Courtney Ln, Lewisville, TX 75077For SaleMLS ID #21292219, Mackenzie Larch. NTREIS
- $379,0003 bd2 ba1.4k sqft1614 Sunswept Ter, Lewisville, TX 75077For SaleMLS ID #21308013, Carissa Rommo. NTREIS
- $389,5003 bd2 ba1.6k sqft1549 Waterford Dr, Lewisville, TX 75077For SaleMLS ID #21274626, Paige Acevedo. NTREIS
- $348,0003 bd2 ba1.6k sqft1821 El Paso St, Lewisville, TX 75077For SaleMLS ID #21271964, Corbin Hicks. NTREIS
- $365,0003 bd2 ba1.9k sqft1626 Waterford Dr, Lewisville, TX 75077For SaleMLS ID #21296378, Carolina Dusenbery. NTREIS
- $349,9003 bd3 ba2.2k sqft2020 Cardinal Ln, Lewisville, TX 75077For SaleMLS ID #21317459, Ben Baker. NTREIS
- $449,9993 bd3 ba2.5k sqft2002 Milano Ln, Lewisville, TX 75077For SaleMLS ID #21291191, David King. NTREIS
