Motivated Seller, Bring Your Wonderful Offers!! Beautifully updated, maintained and ready for you to move in and make your own! Spend your summer relaxing in the spacious backyard complete with entertaining area and a beautiful pool. Immaculately thought-out updates through-out the entirety of the home. The spacious primary bedroom has ample side space intended for an office, lounge or nursery. Situated on a huge almost half-acre lot the space ability is endless. The long driveway is perfect for trailers, boats or RV's. The backyard is a dream with endless possibilities. Located just minutes from I-35 with quick access to ample dining and shopping. Lewisville Lake, Lake Parks, Walking Trails and playgrounds are all within 1 Mile. This neighborhood is safe, quiet, established and accessible.
Pending
$485,000
810 Highland Hills Ln, Highland Village, TX 75077
3beds
2,042sqft
Single Family Residence
Built in 1984
0.46 Acres Lot
$474,200 Zestimate®
$238/sqft
$-- HOA
What's special
Beautiful poolBeautifully updatedHuge almost half-acre lotSpacious primary bedroom
- 32 days
- 213
- 11
Likely to sell faster than
Zillow last checked:
Listing updated:
Listed by:
Braxton Tinsley 0624059 817-329-9005,
Coldwell Banker Realty 817-329-9005
Source: NTREIS,MLS#: 21343672
Facts & features
Interior
Bedrooms & bathrooms
- Bedrooms: 3
- Bathrooms: 2
- Full bathrooms: 2
Primary bedroom
- Features: Closet Cabinetry, Ceiling Fan(s), Dual Sinks, En Suite Bathroom, Hollywood Bath, Linen Closet, Sitting Area in Primary, Separate Shower, Walk-In Closet(s)
- Level: First
- Dimensions: 24 x 13
Bedroom
- Features: Ceiling Fan(s), Split Bedrooms
- Level: First
- Dimensions: 11 x 10
Bedroom
- Features: Ceiling Fan(s), Split Bedrooms
- Level: First
- Dimensions: 10 x 10
Breakfast room nook
- Level: First
- Dimensions: 10 x 10
Dining room
- Features: Built-in Features, Ceiling Fan(s)
- Level: First
- Dimensions: 11 x 10
Kitchen
- Features: Breakfast Bar, Built-in Features, Ceiling Fan(s), Galley Kitchen, Granite Counters, Walk-In Pantry
- Level: First
- Dimensions: 13 x 10
Living room
- Features: Ceiling Fan(s), Fireplace
- Level: First
- Dimensions: 17 x 16
Living room
- Features: Built-in Features
- Level: First
- Dimensions: 15 x 15
Office
- Features: Fireplace
- Level: First
- Dimensions: 11 x 10
Cooling
- Attic Fan, Central Air, Ceiling Fan(s)
Appliances
- Included: Dishwasher, Electric Cooktop, Electric Oven, Disposal, Microwave
Features
- Decorative/Designer Lighting Fixtures, High Speed Internet, Paneling/Wainscoting
- Has basement: No
- Number of fireplaces: 1
- Fireplace features: Gas, Gas Starter, Living Room, Masonry
Interior area
- Total interior livable area: 2,042 sqft
Video & virtual tour
Property
Parking
- Total spaces: 4
- Parking features: Covered, Door-Single, Driveway, Garage, Garage Door Opener, Storage
- Attached garage spaces: 2
- Carport spaces: 2
Features
- Levels: One
- Stories: 1
- Pool features: Pool
Lot
- Size: 0.46 Acres
Details
- Parcel number: R08922
Construction
Type & style
- Home type: SingleFamily
- Architectural style: Detached
- Property subtype: Single Family Residence
- Attached to another structure: Yes
Materials
- Brick
- Foundation: Slab
- Roof: Composition
Condition
- Year built: 1984
Utilities & green energy
- Sewer: Public Sewer
- Water: Public
- Utilities for property: Cable Available, Electricity Available, Natural Gas Available, Phone Available, Sewer Available, Separate Meters, Underground Utilities, Water Available
Community & HOA
Community
- Subdivision: Highland Hills Sec 5
HOA
- Has HOA: No
Location
- Region: Highland Village
Financial & listing details
- Price per square foot: $238/sqft
- Tax assessed value: $475,000
- Annual tax amount: $8,572
- Date on market: 7/28/2026
- Cumulative days on market: 68 days
- Exclusions: TV, backyard rose bush.
Estimated market value
$474,200
$450,000 - $498,000
$3,422/mo
Price history
| Date | Event | Price |
|---|---|---|
| 8/17/2026 | Pending sale | $485,000$238/sqft |
Source: NTREIS #21343672 Report a problem | ||
| 8/2/2026 | Contingent | $485,000$238/sqft |
Source: NTREIS #21343672 Report a problem | ||
| 7/28/2026 | Listed for sale | $485,000-0.4%$238/sqft |
Source: NTREIS #21343672 Report a problem | ||
| 7/27/2026 | Listing removed | $487,000$238/sqft |
Source: NTREIS #21259377 Report a problem | ||
| 7/23/2026 | Price change | $487,000-2%$238/sqft |
Source: NTREIS #21259377 Report a problem | ||
| 7/16/2026 | Price change | $497,000-0.6%$243/sqft |
Source: NTREIS #21259377 Report a problem | ||
| 7/10/2026 | Listed for sale | $500,000$245/sqft |
Source: NTREIS #21259377 Report a problem | ||
| 7/2/2026 | Contingent | $500,000$245/sqft |
Source: NTREIS #21259377 Report a problem | ||
| 6/23/2026 | Price change | $500,000-2.9%$245/sqft |
Source: NTREIS #21259377 Report a problem | ||
| 5/29/2026 | Price change | $515,000-1.9%$252/sqft |
Source: NTREIS #21259377 Report a problem | ||
| 5/13/2026 | Listed for sale | $525,000+7.4%$257/sqft |
Source: NTREIS #21259377 Report a problem | ||
| 2/16/2024 | Sold | -- |
Source: NTREIS #20512015 Report a problem | ||
| 2/2/2024 | Pending sale | $489,000$239/sqft |
Source: NTREIS #20512015 Report a problem | ||
| 1/18/2024 | Contingent | $489,000$239/sqft |
Source: NTREIS #20512015 Report a problem | ||
| 1/14/2024 | Listed for sale | $489,000+71.6%$239/sqft |
Source: NTREIS #20512015 Report a problem | ||
| 5/2/2016 | Sold | -- |
Source: Agent Provided Report a problem | ||
| 4/6/2016 | Pending sale | $285,000$140/sqft |
Source: Keller Williams - Dallas Metro North #13349273 Report a problem | ||
| 4/1/2016 | Listed for sale | $285,000+63%$140/sqft |
Source: Keller Williams Realty-FM #13349273 Report a problem | ||
| 2/3/2011 | Sold | -- |
Source: Agent Provided Report a problem | ||
| 12/6/2010 | Price change | $174,900-2.8%$86/sqft |
Source: RE/MAX Cross Country #11477083 Report a problem | ||
| 9/21/2010 | Listed for sale | $179,900$88/sqft |
Source: RE/MAX Cross Country #11477083 Report a problem | ||
Public tax history
| Year | Property taxes | Tax assessment |
|---|---|---|
| 2025 | $8,584 +33.6% | $475,000 +13.8% |
| 2024 | $6,427 +11.1% | $417,486 +10% |
| 2023 | $5,787 -9.6% | $379,533 +10% |
| 2022 | $6,399 +2.2% | $345,030 +10% |
| 2021 | $6,263 +0.8% | $313,664 +2% |
| 2020 | $6,216 +2.5% | $307,418 +2.1% |
| 2019 | $6,064 -7.7% | $300,972 +0.7% |
| 2018 | $6,570 +38.4% | $298,761 +2.4% |
| 2017 | $4,746 | $291,718 +28% |
| 2016 | $4,746 +5.5% | $227,916 +1.8% |
| 2015 | $4,497 | $223,850 +10% |
| 2014 | $4,497 | $203,500 +10% |
| 2013 | $4,497 | $185,000 +3.3% |
| 2012 | -- | $179,098 +8.5% |
| 2011 | -- | $165,000 +4.3% |
| 2010 | -- | $158,266 -14.9% |
| 2009 | -- | $185,997 -4.2% |
| 2007 | $4,404 +4.6% | $194,064 +12.1% |
| 2006 | $4,212 -9.2% | $173,130 -8.4% |
| 2005 | $4,638 | $189,012 +5.6% |
| 2004 | -- | $178,999 -3.4% |
| 2003 | -- | $185,373 +1.2% |
| 2002 | -- | $183,150 0% |
| 2001 | -- | $183,225 |
Find assessor info on the county website
Monthly payment
Est. payment
Payment breakdown
Explore the cost of this home by adjusting the details. Changes won't be saved.Climate risks
Neighborhood: Highland Hills
Nearby schools
Schools provided by the listing agent
- Elementary: Mcauliffe
- Middle: Briarhill
- High: Marcus
- District: Lewisville ISD
Source: NTREIS. This data may not be complete. We recommend contacting the local school district to confirm school assignments for this home.
- $555,5003 bd3 ba2.3k sqft806 Highland Hills Ln, Highland Village, TX 75077Off Market

- $560,1004 bd2 ba3.3k sqft2042 Aspen Pl, Highland Village, TX 75077Off Market
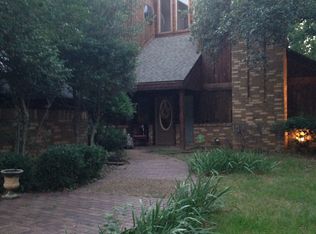
- $523,3003 bd2 ba2.3k sqft802 Highland Hills Ln, Highland Village, TX 75077Off Market

- $72,4420.3 acres1623 Purgatory Pass, Lewisville, TX 75077Off Market
Similar homes
- $414,9003 bd3 ba2.1k sqft1549 Oak Creek Dr, Lewisville, TX 75077For Sale
 MLS ID #21313387, Scott Greenberg. NTREIS
 - $489,0003 bd3 ba2.5k sqft1428 Creekview Dr, Lewisville, TX 75067For Sale
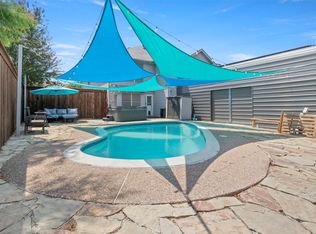 MLS ID #21334283, Eva Hines. NTREIS
 - $315,0003 bd2 ba1k sqft2041 Mallard Dr, Lewisville, TX 75077For Sale
 MLS ID #21345477, Zachary Edwards. NTREIS
 - $403,0003 bd2 ba1.8k sqft1051 Summit Park, Lewisville, TX 75077For Sale
 MLS ID #21197695, Jordan Davis. NTREIS
