Nestled in the desirable Lewisville Valley community, this 1-level, stunning 3-bedroom, 2-bathroom brick home is beautifully move-in ready and filled with upgrades throughout. Step inside to find inviting laminate wood floors, cozy frieze carpeting, and modern touches that make this home truly shine. The kitchen boasts granite countertops with a stylish mosaic tile backsplash and stainless steel appliances, including a side-by-side refrigerator. Both bathrooms feature updated vanities and fully tiled showers, adding a touch of luxury. The primary suite offers an ensuite bathroom and walk-in closet for comfort and convenience. Enjoy a spacious fenced backyard with shade trees—perfect for relaxing or entertaining outdoors. Additional peace of mind comes with a rebuilt foundation that includes a lifetime warranty. Located in a wonderful tree-lined neighborhood, this home blends charm, quality, and comfort in an ideal Lewisville location. Why wait when the perfect home can be yours today? Book your appointment to tour it now!
Sold
Price Unknown
1661 Crosshaven Dr, Lewisville, TX 75077
3beds
1,451sqft
Single Family Residence
Built in 1989
7,797 Square Feet Lot
$330,100 Zestimate®
$--/sqft
$2,256 Estimated rent
Home value
$330,100
$310,000 - $350,000
$2,256/mo
Zestimate® history
Owner options
List your home for rent
$2,256/mo
Rent Zestimate®
Find your next renter with Zillow Rental Manager. Plus, with online applications, you can quickly screen prospective tenants – for free.
$2,256/mo
Rent Zestimate®
Refinance and save
Refinancing to a lower rate could help reduce your monthly payments and save thousands over the life of the loan.
Explore your selling options
Work with a Zillow partner agent
Leverage their expertise and Zillow's premium Showcase listings to get your home seen by more buyers.
Get startedList with your own agent
Get your home in front of millions of buyers by listing it on Zillow.
Learn how to do itSell it yourself
Take full control of how buyers see your home on Zillow by listing For Sale by Owner (FSBO).
List your homeWhat's special
Modern touchesShade treesCozy frieze carpetingLaminate wood floorsUpdated vanitiesStainless steel appliancesGranite countertops
Zillow last checked:
Listing updated:
Listed by:
Marissa Tah 0814848 214-991-6422,
Orchard Brokerage 844-819-1373
Bought with:
Jennifer Lowery
EXP REALTY
Source: NTREIS,MLS#: 21089810
Facts & features
Interior
Bedrooms & bathrooms
- Bedrooms: 3
- Bathrooms: 2
- Full bathrooms: 2
Primary bedroom
- Features: En Suite Bathroom, Walk-In Closet(s)
- Level: First
- Dimensions: 11 x 13
Bedroom
- Level: First
- Dimensions: 12 x 10
Bedroom
- Level: First
- Dimensions: 9 x 11
Primary bathroom
- Level: First
- Dimensions: 9 x 12
Dining room
- Level: First
- Dimensions: 12 x 9
Other
- Level: First
- Dimensions: 8 x 5
Kitchen
- Level: First
- Dimensions: 12 x 10
Laundry
- Level: First
- Dimensions: 5 x 6
Living room
- Level: First
- Dimensions: 17 x 19
Living room
- Features: Fireplace
- Level: First
- Dimensions: 17 x 19
Heating
- Central, Natural Gas
Cooling
- Central Air, Electric
Appliances
- Included: Dishwasher, Disposal, Gas Range, Microwave
- Laundry: Electric Dryer Hookup, Gas Dryer Hookup
Features
- Cable TV
- Flooring: Carpet, Ceramic Tile, Laminate
- Windows: Window Coverings
- Has basement: No
- Number of fireplaces: 1
- Fireplace features: Electric
Interior area
- Total interior livable area: 1,451 sqft
Property
Parking
- Total spaces: 2
- Parking features: Driveway, Garage Faces Rear
- Attached garage spaces: 2
- Has uncovered spaces: Yes
Features
- Levels: One
- Stories: 1
- Patio & porch: Patio
- Exterior features: Rain Gutters
- Pool features: None
- Fencing: Wood
Lot
- Size: 7,797 Square Feet
- Features: Interior Lot, Few Trees
- Residential vegetation: Grassed
Details
- Parcel number: R130451
Construction
Type & style
- Home type: SingleFamily
- Architectural style: Traditional,Detached
- Property subtype: Single Family Residence
Materials
- Brick
- Foundation: Slab
- Roof: Composition
Condition
- Year built: 1989
Utilities & green energy
- Sewer: Public Sewer
- Water: Public
- Utilities for property: Sewer Available, Water Available, Cable Available
Green energy
- Energy efficient items: Thermostat
Community & HOA
Community
- Security: Smoke Detector(s)
- Subdivision: Lewisville Valley 6 Sec 1
HOA
- Has HOA: No
Location
- Region: Lewisville
Financial & listing details
- Tax assessed value: $351,051
- Annual tax amount: $6,067
- Date on market: 10/20/2025
- Cumulative days on market: 42 days
- Listing terms: Cash,Conventional,VA Loan
Price history
| Date | Event | Price |
|---|---|---|
| 1/9/2026 | Sold | -- |
Source: NTREIS #21089810 Report a problem | ||
| 12/9/2025 | Pending sale | $335,000$231/sqft |
Source: NTREIS #21089810 Report a problem | ||
| 12/1/2025 | Contingent | $335,000$231/sqft |
Source: NTREIS #21089810 Report a problem | ||
| 11/20/2025 | Listed for sale | $335,000$231/sqft |
Source: NTREIS #21089810 Report a problem | ||
| 11/17/2025 | Contingent | $335,000$231/sqft |
Source: NTREIS #21089810 Report a problem | ||
| 11/1/2025 | Price change | $335,000-2.9%$231/sqft |
Source: NTREIS #21089810 Report a problem | ||
| 10/22/2025 | Price change | $345,000+1.5%$238/sqft |
Source: NTREIS #21089810 Report a problem | ||
| 10/20/2025 | Listed for sale | $339,990+134.6%$234/sqft |
Source: NTREIS #21089810 Report a problem | ||
| 8/17/2012 | Listing removed | $144,900$100/sqft |
Source: Jacobs & Jacobs Realty #11809539 Report a problem | ||
| 7/23/2012 | Listed for sale | $144,900+85.8%$100/sqft |
Source: Jacobs & Jacobs Realty #11809539 Report a problem | ||
| 3/30/2012 | Listing removed | $78,000$54/sqft |
Source: Keller Williams Realty #11732915 Report a problem | ||
| 3/7/2012 | Price change | $78,000$54/sqft |
Source: Homepath #11732915 Report a problem | ||
| 2/10/2012 | Listed for sale | -- |
Source: Homepath Report a problem | ||
| 7/8/2011 | Sold | -- |
Source: Public Record Report a problem | ||
Public tax history
| Year | Property taxes | Tax assessment |
|---|---|---|
| 2025 | $2,033 -33.1% | $351,051 +8.4% |
| 2024 | $3,039 -0.1% | $323,715 +10% |
| 2023 | $3,043 -25.1% | $294,286 +10% |
| 2022 | $4,062 -9.5% | $267,533 +10% |
| 2021 | $4,489 +7.6% | $243,212 +8.4% |
| 2020 | $4,174 +0.9% | $224,350 +0.7% |
| 2019 | $4,137 +3.5% | $222,893 +6% |
| 2018 | $3,997 +21.1% | $210,180 +10% |
| 2017 | $3,301 | $191,073 +10% |
| 2016 | $3,301 +13.2% | $173,703 +10% |
| 2015 | $2,916 | $157,912 +10% |
| 2014 | $2,916 | $143,556 +4.9% |
| 2013 | $2,916 | $136,851 +64.9% |
| 2012 | -- | $83,000 -40.2% |
| 2011 | -- | $138,878 +2.4% |
| 2010 | -- | $135,598 +3.7% |
| 2009 | -- | $130,764 +2.9% |
| 2007 | $2,713 -4.8% | $127,045 +0.9% |
| 2006 | $2,848 -0.8% | $125,884 -0.7% |
| 2005 | $2,872 | $126,761 0% |
| 2004 | -- | $126,811 +5.7% |
| 2003 | -- | $119,952 +3.4% |
| 2002 | -- | $116,061 +2.9% |
| 2001 | -- | $112,818 |
Find assessor info on the county website
Neighborhood: Lewisville Valley
Nearby homes
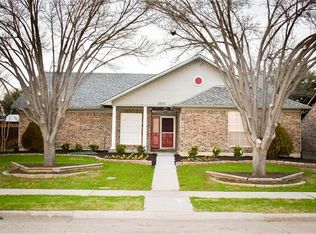
- $343,7003 bd2 ba1.5k sqft1665 Crosshaven Dr, Lewisville, TX 75077Off Market
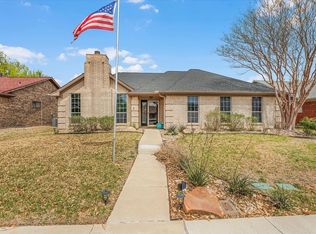
- $--3 bd2 ba1.9k sqft1657 Crosshaven Dr, Lewisville, TX 75077Sold
- $--3 bd3 ba2.5k sqft1669 Crosshaven Dr, Lewisville, TX 75077Sold

- $389,0003 bd2 ba1.5k sqft1653 Crosshaven Dr, Lewisville, TX 75077Pending

- $455,000-- bd2 ba2.5k sqft1662 Shannon Dr, Lewisville, TX 75077Off Market
- $410,2004 bd2 ba2.3k sqft1666 Shannon Dr, Lewisville, TX 75077Off Market
- $402,4004 bd2 ba2k sqft1658 Shannon Dr, Lewisville, TX 75077Off Market
- $402,1003 bd2 ba1.9k sqft1662 Crosshaven Dr, Lewisville, TX 75077Off Market
Nearby schools
GreatSchools rating
- 7/10Valley Ridge Elementary SchoolGrades: PK-5Distance: 0.4 mi
- 2/10Huffines Middle SchoolGrades: 6-8Distance: 0.7 mi
- 3/10Lewisville High SchoolGrades: 9-12Distance: 2.1 mi
Schools provided by the listing agent
- Elementary: Valley Ridge
- Middle: Huffines
- High: Lewisville
- District: Lewisville ISD
Source: NTREIS. This data may not be complete. We recommend contacting the local school district to confirm school assignments for this home.
Get a cash offer in 3 minutes
Find out how much your home could sell for in as little as 3 minutes with a no-obligation cash offer.
Estimated market value
$330,100
Get a cash offer in 3 minutes
Find out how much your home could sell for in as little as 3 minutes with a no-obligation cash offer.
Estimated market value
$330,100
- Texas
- Denton County
- Lewisville
- 75077
- Lewisville Valley
- 1661 Crosshaven Dr
Nearby cities
Nearby neighborhoods
Nearby zip codes
Other Lewisville Topics
