Discover a rare opportunity on Lake Hamilton in the 270 West / Treasure Isle area, known for cool, clear waters near Ouachita Dam and great fishing. Built in 1960, this modest, well-maintained 1,870 sq ft single-level red brick home features a split-bedroom floor plan with the primary suite on one side and two bedrooms with a full bath on the other. The heart of the home boasts an open living area with a 12' vaulted ceiling and a kitchen with a 9' trayed ceiling and wrap-around dining bar. Hardwood flooring runs throughout, with tile in the baths. Sliding glass doors lead to a large covered deck overlooking the lake setting. The flat lot offers 50' of shoreline with one covered boat slip in a shared double-slip dock, a chain-link fenced side yard, an adjacent vacant lot, and a 2-car carport. Located in the county with no POA, it is STR-friendly and priced modestly for a Lake Hamilton waterfront home.
Active
$459,900
1654 Treasure Isle Rd, Hot Springs, AR 71913
3beds
1,870sqft
Single Family Residence
Built in 1960
9,583 Square Feet Lot
$436,300 Zestimate®
$246/sqft
$-- HOA
What's special
Flat lotPrimary suiteSplit-bedroom floor planTile in the bathsSingle-level red brick homeChain-link fenced side yardWrap-around dining bar
- 25 days
- 918
- 84
Zillow last checked:
Listing updated:
Listed by:
Jeff Kennedy 501-655-6247,
Hot Springs 1st Choice Realty 501-525-1600
Source: CARMLS,MLS#: 26041746
Facts & features
Interior
Bedrooms & bathrooms
- Bedrooms: 3
- Bathrooms: 2
- Full bathrooms: 2
Dining room
- Features: Kitchen/Dining Combo, Living/Dining Combo, Breakfast Bar
Appliances
- Included: Free-Standing Range, Microwave, Electric Range, Dishwasher, Disposal, Refrigerator, Plumbed For Ice Maker, Washer
- Laundry: Washer Hookup, Electric Dryer Hookup, Laundry Room
Features
- Walk-In Closet(s), Ceiling Fan(s), Breakfast Bar, Granite Counters, Sheet Rock, Sheet Rock Ceiling, Tray Ceiling(s), Vaulted Ceiling(s), Primary Bedroom/Main Lv, Guest Bedroom/Main Lv, Primary Bedroom Apart, All Bedrooms Down, 3 Bedrooms Same Level
- Flooring: Wood, Tile
- Basement: None
- Has fireplace: No
- Fireplace features: None
Interior area
- Total structure area: 1,870
- Total interior livable area: 1,870 sqft
Video & virtual tour
Property
Parking
- Total spaces: 2
- Parking features: Carport, Two Car
- Has carport: Yes
Features
- Levels: One
- Stories: 1
- Patio & porch: Deck
- Exterior features: Rain Gutters, Dock
- Fencing: Partial,Chain Link
- Has view: Yes
- View description: Lake
- Has water view: Yes
- Water view: Lake
- Waterfront features: Dock, Dock - Covered, Boat Slip, Ski Lake, Lake Front, Lake
- Body of water: Lake: Hamilton
Lot
- Size: 9,583 Square Feet
- Features: Level, Cleared, Subdivided, River/Lake Area, Common to Lake, Waterfront
Details
- Parcel number: 20065400009000
Construction
Type & style
- Home type: SingleFamily
- Architectural style: Traditional
- Property subtype: Single Family Residence
Materials
- Brick, EIFS (i.e. Dryvet), Stone
- Foundation: Slab
- Roof: Shingle,Pitch
Condition
- New construction: No
- Year built: 1960
Utilities & green energy
- Electric: Elec-Municipal (+Entergy)
- Gas: Gas-Natural
- Sewer: Public Sewer
- Water: Public
- Utilities for property: Natural Gas Connected, Cable Connected
Community & HOA
Community
- Features: No Fee
- Security: Smoke Detector(s)
- Subdivision: TREASURE ISLE 2
HOA
- Has HOA: No
Location
- Region: Hot Springs
Financial & listing details
- Price per square foot: $246/sqft
- Tax assessed value: $339,700
- Annual tax amount: $1,015
- Date on market: 10/15/2026
- Listing terms: Conventional,Cash
- Road surface type: Paved
Estimated market value
$436,300
$414,000 - $458,000
$2,002/mo
Price history
| Date | Event | Price |
|---|---|---|
| 10/15/2026 | Listed for sale | $459,900+94.1%$246/sqft |
Source:  HSDS #157594 Report a problem | ||
| 7/8/2014 | Sold | $237,000$127/sqft |
Source: Public Record Report a problem | ||
Public tax history
| Year | Property taxes | Tax assessment |
|---|---|---|
| 2025 | $1,180 -8% | $38,590 |
| 2024 | $1,283 -3.9% | $38,590 |
| 2023 | $1,335 -3.6% | $38,590 |
| 2022 | $1,385 -0.9% | $38,590 +0.1% |
| 2021 | $1,398 | $38,540 -8.9% |
| 2020 | $1,398 +5.3% | $42,320 |
| 2019 | $1,328 -1.8% | $42,320 |
| 2018 | $1,353 | $42,320 |
| 2017 | $1,353 | $42,320 +9.8% |
| 2016 | $1,353 | $38,540 |
| 2015 | $1,353 -35.6% | $38,540 -18.9% |
| 2014 | $2,101 +9.7% | $47,540 |
| 2013 | $1,916 | $47,540 |
| 2012 | $1,916 +4.2% | $47,540 +4.2% |
| 2011 | $1,839 +75.5% | $45,640 +75.5% |
| 2009 | $1,048 +38.6% | $26,000 +38.6% |
| 2008 | $756 +7.2% | $18,753 +8.2% |
| 2007 | $705 | $17,325 +10.3% |
| 2006 | -- | $15,712 +10% |
| 2005 | -- | $14,284 +15% |
| 2004 | -- | $12,420 +33.2% |
| 2003 | -- | $9,324 |
| 2001 | -- | $9,324 |
Find assessor info on the county website
Monthly payment
Est. payment
Payment breakdown
Explore the cost of this home by adjusting the details. Changes won't be saved.Climate risks
Neighborhood: 71913
Nearby schools
Schools provided by the listing agent
- Elementary: Lake Hamilton
- Middle: Lake Hamilton
- High: Lake Hamilton
Source: CARMLS. This data may not be complete. We recommend contacting the local school district to confirm school assignments for this home.
- $75,000-- bd-- ba-- sqftTreasure Isle Rd, Hot springs national park, AR 71913Off Market
- $318,1004 bd2 ba1.6k sqft1658 Treasure Isle Rd, Hot Springs, AR 71913Off Market
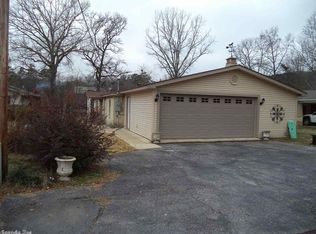
- $325,0002 bd1 ba1.2k sqft1662 Treasure Isle Rd, Hot Springs, AR 71913Sold

- $449,0003 bd3 ba2.3k sqft1650 Treasure Isle Rd, Hot Springs, AR 71913Sold

Similar homes
- $379,0003 bd3 ba1.6k sqft104 Buccaneer St, Hot Springs, AR 71913For Sale
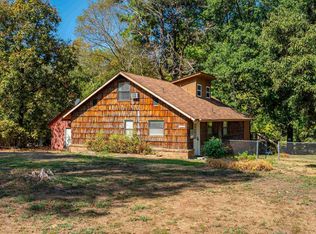
 MLS ID #26039450, Shahmarie Afkhami, McGraw Realtors - HS. CARMLS
- $485,0003 bd2 ba2k sqft134 Riverside Dr, Hot Springs, AR 71913For Sale
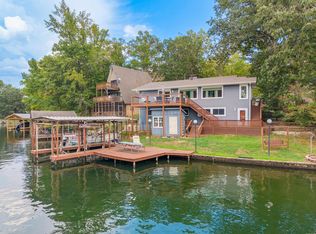 MLS ID #26039218, Kaitlyn Glisson, Lax Realty & Vacation Rentals. CARMLS
- $499,9993 bd2 ba1.8k sqft130 Jay Loop, Hot Springs, AR 71913For Sale
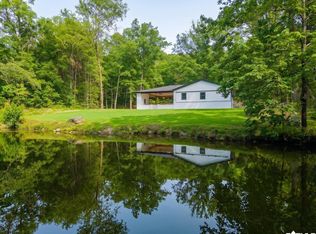 MLS ID #26039047, Kelly Denney, Century 21 Parker & Scroggins Realty - Hot Springs. CARMLS
- $365,0003 bd2 ba1.1k sqft1600 Treasure Isle Rd, Hot Springs, AR 71913For Sale
 MLS ID #26032130, Amelia Garlington, Century 21 Parker & Scroggins Realty - Bryant. CARMLS
- $399,0003 bd3 ba2.2k sqft132 Oakridge Rd, Hot Springs, AR 71913For SaleMLS ID #26020875, Nancy Bergeron, Keller Williams Realty The Bergeron Group. CARMLS
- $420,0003 bd2 ba2k sqft435 Coachlight Rd, Hot Springs, AR 71913For SaleMLS ID #26035751, Courtney Stott, Century 21 Parker & Scroggins Realty - Bryant. CARMLS
- $289,0003 bd2 ba1.3k sqft2480 Mountain Pine Rd, Hot Springs, AR 71913For SaleMLS ID #26042485, Shirley L Anderson Jones, Meyers Realty Company. CARMLS
- $525,0003 bd2 ba1.5k sqft113 Winston Ter, Hot Springs, AR 71913For SaleMLS ID #26028092, Vicki Baldridge, Baxley-Penfield-Moudy Realtors. CARMLS
- $445,5003 bd3 ba2.7k sqft109 Copper Mountain Loop, Hot Springs, AR 71913For SaleMLS ID #26036070, Michelle Perry, Hot Springs Village Real Estate. CARMLS
- $360,0003 bd2 ba1.8k sqft125 Leola St, Hot Springs, AR 71913For SaleMLS ID #26044088, Karen S Hudspeth, McGraw Realtors - HS. CARMLS
- $459,9003 bd2 ba1.4k sqft732 Old Bear Rd, Royal, AR 71968For SaleMLS ID #26005982, Robert Snider, Crye-Leike REALTORS. CARMLS
- $550,0003 bd2 ba2.3k sqft137 Woodrun Ln, Royal, AR 71968For SaleMLS ID #26044371, Tammy J Browning, Trademark Real Estate, Inc.. CARMLS
- $489,9002 bd2 ba1.1k sqft198 Shelly Ln, Hot Springs, AR 71913For SaleMLS ID #26041635, Brandon L Bruning, LPT Realty. CARMLS
- $495,0002 bd3 ba2.2k sqft277 Castle Ln, Royal, AR 71968For SaleMLS ID #26042976, Jon A Frey, Exp Realty. CARMLS
- $299,9993 bd2 ba1.7k sqft211 Cash St, Hot Springs, AR 71913For SaleMLS ID #26044624, Melbatine Hunter, Trelora Realty, Inc.. CARMLS
