Beautifully updated end-unit townhome offering 2 bedrooms plus a versatile loft (easily converted to a 3rd bedroom), 2.5 baths, full basement, and attached 2-car garage. The main level features hardwood floors (July 2024), a bright two-story living room with abundant natural light, and a spacious eat-in kitchen with stainless steel appliances, generous cabinetry, and great counter space. The formal dining area opens to a private patio, perfect for entertaining. Enjoy a rare setting where the backyard opens directly to peaceful greenspace and a nearby park, offering extra privacy and a great outdoor lifestyle. Plenty of guest parking is also conveniently located nearby. Upstairs includes a flexible loft, convenient second-floor laundry, and a spacious primary suite with walk-in closet and private bath. Extensive updates provide peace of mind: roof (2019), furnace (2015), AC (2018), water heater (2022), bathroom updates (2022), light fixtures (2022), waterproofing system (2021), radon mitigation system (2021), garage door opener (2023), and driveway (2025). Prime location near parks, shopping, dining, and major expressways. Move-in ready and well maintained-don't miss it!
Contingent
Price cut: $12K (6/10)
$337,000
16540 S Windsor Ln #16540, Lockport, IL 60441
2beds
1,665sqft
Condominium, Duplex, Single Family Residence
Built in 2001
-- sqft lot
$329,000 Zestimate®
$202/sqft
$236/mo HOA
What's special
Flexible loftGenerous cabinetryGreat counter spaceFull basementHardwood floorsConvenient second-floor laundry
- 47 days |
- 201 |
- 3 |
Zillow last checked:
Listing updated:
Listed by:
Jeffrey Padesky (309)948-3529,
Real Broker, LLC
Source: MRED as distributed by MLS GRID,MLS#: 12668144
Facts & features
Interior
Bedrooms & bathrooms
- Bedrooms: 2
- Bathrooms: 3
- Full bathrooms: 2
- 1/2 bathrooms: 1
Rooms
- Room types: No additional rooms
Primary bedroom
- Features: Bathroom (Full)
- Level: Second
- Area: 208 Square Feet
- Dimensions: 16X13
Bedroom 2
- Level: Second
- Area: 120 Square Feet
- Dimensions: 12X10
Dining room
- Level: Main
- Area: 130 Square Feet
- Dimensions: 13X10
Kitchen
- Level: Main
- Area: 231 Square Feet
- Dimensions: 21X11
Laundry
- Level: Second
- Area: 35 Square Feet
- Dimensions: 7X5
Living room
- Level: Main
- Area: 238 Square Feet
- Dimensions: 17X14
Heating
- Natural Gas
Cooling
- Central Air
Features
- Basement: Unfinished,Full
Interior area
- Total structure area: 0
- Total interior livable area: 1,665 sqft
Property
Parking
- Total spaces: 2
- Parking features: Yes, Attached, Garage
- Attached garage spaces: 2
Accessibility
- Accessibility features: No Disability Access
Lot
- Size: 10,000 Square Feet
- Dimensions: 100x100
Details
- Parcel number: 1605213050401001
- Special conditions: None
Construction
Type & style
- Home type: Condo
- Property subtype: Condominium, Duplex, Single Family Residence
Materials
- Vinyl Siding
Condition
- New construction: No
- Year built: 2001
Utilities & green energy
- Sewer: Public Sewer
- Water: Public
Community & HOA
HOA
- Has HOA: Yes
- Services included: Parking, Insurance, Exterior Maintenance, Lawn Care, Snow Removal
- HOA fee: $236 monthly
Location
- Region: Lockport
Financial & listing details
- Price per square foot: $202/sqft
- Annual tax amount: $6,801
- Date on market: 6/4/2026
- Ownership: Fee Simple w/ HO Assn.
Estimated market value
$329,000
$313,000 - $345,000
$2,619/mo
Price history
| Date | Event | Price |
|---|---|---|
| 6/25/2026 | Contingent | $337,000$202/sqft |
Source:  MRED as distributed by MLS GRID #12668144 Report a problem MRED as distributed by MLS GRID #12668144 Report a problem | ||
| 6/10/2026 | Price change | $337,000-3.4%$202/sqft |
Source: MRED as distributed by MLS GRID #12668144 Report a problem | ||
| 6/4/2026 | Listed for sale | $349,000$210/sqft |
Source: MRED as distributed by MLS GRID #12668144 Report a problem | ||
Public tax history
Tax history is unavailable.
Monthly payment
Est. payment
Payment breakdown
Explore the cost of this home by adjusting the details. Changes won't be saved.Climate risks
Neighborhood: Victoria Crossing
Nearby schools
GreatSchools rating
- NAWilliam E Young SchoolGrades: PK-1Distance: 0.5 mi
- 10/10Homer Jr High SchoolGrades: 7-8Distance: 2.9 mi
- 10/10Lockport Township High School EastGrades: 9-12Distance: 2.6 mi
Schools provided by the listing agent
- High: Lockport Township High School
- District: 33C
Source: MRED as distributed by MLS GRID. This data may not be complete. We recommend contacting the local school district to confirm school assignments for this home.
- $283,4002 bd3 ba1.7k sqft16536 S Windsor Ln, Lockport, IL 60441Off Market
- $334,9002 bd3 ba1.6k sqft16540 S Windsor Ln, Lockport, IL 60441Off Market

- $353,300-- bd-- ba1.6k sqft16538 S Windsor Ln, Lockport, IL 60441Off Market
- $269,4002 bd1 ba1.2k sqft16534 S Windsor Ln, Lockport, IL 60441Off Market
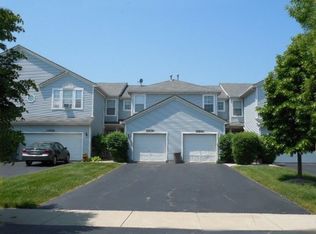
- $315,0002 bd3 ba1.6k sqft16532 S Windsor Ln, Lockport, IL 60441For Sale
- $348,000-- bd-- ba1.5k sqft16530 S Windsor Ln, Lockport, IL 60441Off Market
- $267,5002 bd2 ba1.2k sqft16534 S Windsor Ln #16534, Lockport, IL 60441Off Market
- $297,5002 bd2 ba1.6k sqft16663 S Windsor Ln, Lockport, IL 60441Off Market
A local agent can set up tours, give advice and negotiate with sellers.
A local lender can help you make sure your offer is ready when you are.
Similar homes
- $297,5002 bd3 ba1.6k sqft14908 W Victoria Xing #14908, Lockport, IL 60441Price Change
 MLS ID #12690972, Cindi Maus, Coldwell Banker Realty. MRED as distributed by MLS GRID
 - $359,0003 bd4 ba1.2k sqft700 Maryknoll Dr, Lockport, IL 60441Re-activated
 MLS ID #12637147, Nicholas Mishevski, REMAX Legends. MRED as distributed by MLS GRID
 - $333,0003 bd4 ba1.7k sqft16623 Willow Walk Dr, Lockport, IL 60441Active
 MLS ID #12656985, Christopher Sieczka, HomeSmart Realty Group. MRED as distributed by MLS GRID
 - $330,0003 bd4 ba1.7k sqft16629 Willow Walk Dr, Lockport, IL 60441Active
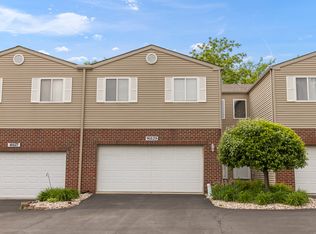 MLS ID #12657658, Slav Polinski, CNC, @properties Christies International Real Estate. MRED as distributed by MLS GRID
 - $399,9004 bd3 ba1.8k sqft16703 S Morel St, Lockport, IL 60441ActiveMLS ID #12689355, Bonnie Willis, Coldwell Banker Real Estate Group. MRED as distributed by MLS GRID
- $339,9002 bd2 ba2.1k sqft623 Saugatuk Cir, Romeoville, IL 60446NewMLS ID #12698138, Lauren Linder, Platinum Partners Realtors. MRED as distributed by MLS GRID
- $339,0002 bd2 ba1.9k sqft14100 Sheffield Dr APT 403, Homer Glen, IL 60491Price ChangeMLS ID #12627993, Jonathan Darin, Coldwell Banker Real Estate Group. MRED as distributed by MLS GRID
- $350,0002 bd3 ba1.7k sqft15722 Centennial Dr, Orland Park, IL 60462ActiveMLS ID #12705206, Pamela Raia, Baird & Warner. MRED as distributed by MLS GRID
- $349,9002 bd2 ba1.4k sqft1564 Benzie Cir, Romeoville, IL 60446ActiveMLS ID #12694544, Bobbi Zuidema, Keller Williams Infinity. MRED as distributed by MLS GRID
- $290,0003 bd3 ba1.5k sqft25025 Clare Cir, Manhattan, IL 60442ActiveMLS ID #12697366, Randi Quigley, eXp Realty. MRED as distributed by MLS GRID
- $--3 bd3 ba1.8k sqft1882 Cattail Cir, Aurora, IL 60504AuctionAuction.com 2
- $324,9002 bd2 ba1.6k sqft19 Saint Moritz Dr Unit 201, Palos Park, IL 60464ActiveMLS ID #12678379, John Groebe, Coldwell Banker Realty. MRED as distributed by MLS GRID
- $310,0002 bd2 ba1.6k sqft1566 Benzie Cir, Romeoville, IL 60446ActiveMLS ID #12622768, Valarie Wharrie, Coldwell Banker Real Estate Group. MRED as distributed by MLS GRID
- $338,0003 bd2 ba1.5k sqft7235 Willow Way Ln Unit B, Willowbrook, IL 60527Price ChangeMLS ID #12664684, Indu Sethi, Baird & Warner. MRED as distributed by MLS GRID
- $300,0003 bd3 ba1.6k sqft1039 Silver Hill Cir, Joliet, IL 60432ActiveMLS ID #12684370, Ronda Wallace, ABR,CNC,CSC,E-PRO, The Wallace Real Estate Group, INC.. MRED as distributed by MLS GRID
- $385,0003 bd3 ba1.9k sqft1644 Windward Ave, Naperville, IL 60563NewMLS ID #12707016, Mine Beevis, john greene, Realtor. MRED as distributed by MLS GRID
- $374,0003 bd3 ba2k sqft11035 Quail Dr, Mokena, IL 60448ActiveMLS ID #12681180, Jaime Birks, eXp Realty. MRED as distributed by MLS GRID
- $319,9003 bd3 ba1.8k sqft117 Stonebrook Rd, Matteson, IL 60443ActiveMLS ID #12698074, Kenneth Hoffman, Hoffman Realtors LLC. MRED as distributed by MLS GRID
- $354,9003 bd3 ba2.2k sqft25726 W Lilac Ave, Monee, IL 60449Price ChangeMLS ID #12701387, Ewelina Siuta, eXp Realty. MRED as distributed by MLS GRID
- $274,9992 bd2 ba1.8k sqft2417 Brush Hill Cir, Joliet, IL 60432ActiveMLS ID #12695147, Jake Wirtz, Wirtz Real Estate Group Inc.. MRED as distributed by MLS GRID
