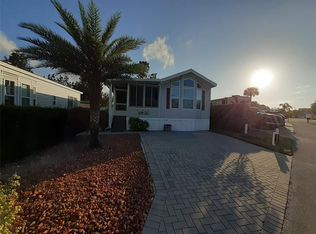
Welcome to Citrus Valley RV Resort in Clermont, Florida—where resort-style living meets flexibility and opportunity. This land-owned, non-age-restricted property features a 2022 Chariot Eagle home and is believed to be the only true two-bedroom home in the community, making it a rare offering. Situated on a premium lot backing to a pond and protected wildlife nature preserve, the property offers peaceful views and exceptional privacy. The 492 sq ft home features an open floor plan, vinyl flooring throughout, standard ceiling height, pocket doors, and a well-appointed kitchen with refrigerator and microwave. The bathroom includes a walk-in shower and tub combination. Central air conditioning with a heat pump provides year-round comfort. The home is being sold fully furnished, including televisions, allowing for immediate use as a primary residence, second home, or short- or long-term rental with no known minimum stay requirements. Outdoor features include mature banana, lemon, and lime trees, aloe, and ample space for gardening. A custom drip irrigation system installed in 2025 services the entire property with the ability to isolate or remove individual zones. Additional improvements include a gazebo and a shed converted into a studio or office, equipped with a 2025 mini-split heating and cooling system. Temporary power has been supplied, and space has already been provided for the future installation of a dedicated electrical subpanel. The community allows screen porch or sunroom enclosures, offering the potential to nearly double the living space by removing the gazebo and repositioning the shed, subject to park guidelines. Residents enjoy a gated community with resort-style heated pool, clubhouse, and fitness center. The COA fee is quarterly which includes water, sewer, internet and cable, trash service at common areas, and common area maintenance. Electric service is provided by SECO Energy. Conveniently located within one block of Publix, between Four Corners and downtown Clermont, just 5 miles from Lake Louisa State Park, and only minutes from Walt Disney World, this property offers exceptional lifestyle and investment potential.
For sale
$249,900
16540 SUNSHINE AVENUE, CLERMONT, FL 34714
2beds
492sqft
Single Family Residence
Built in 2022
2,427 Square Feet Lot
$245,200 Zestimate®
$508/sqft
$262/mo HOA
What's special
Peaceful viewsExceptional privacyOpen floor planStandard ceiling heightFitness centerCustom drip irrigation systemVinyl flooring throughout
- 193 days |
- 68 |
- 2 |
Zillow last checked:
Listing updated:
Listed by:
Kishroy Gilbert 407-731-9800,
KISHROY REALTY GROUP LLC 407-731-9800
Source: Stellar MLS,MLS#: O6373325 Originating MLS: Orlando Regional
Originating MLS: Orlando Regional
Facts & features
Interior
Bedrooms & bathrooms
- Bedrooms: 2
- Bathrooms: 1
- Full bathrooms: 1
Rooms
- Room types: Den/Library/Office
Primary bedroom
- Features: Dual Closets
- Level: First
- Area: 108 Square Feet
- Dimensions: 12x9
Bedroom 1
- Features: Built-in Closet
- Level: First
- Area: 72 Square Feet
- Dimensions: 8x9
Bathroom 1
- Features: Exhaust Fan, Sink - Pedestal, Tub With Shower, Urinal, Linen Closet
- Level: First
- Area: 40 Square Feet
- Dimensions: 8x5
Kitchen
- Features: Pantry
- Level: First
- Area: 48 Square Feet
- Dimensions: 12x4
Living room
- Level: First
- Area: 72 Square Feet
- Dimensions: 8x9
Heating
- Central
Cooling
- Central Air
Appliances
- Included: Dryer, Microwave, Range, Refrigerator, Washer
- Laundry: Inside
Features
- Ceiling Fan(s), Primary Bedroom Main Floor, Split Bedroom, Thermostat
- Flooring: Laminate
- Windows: Blinds
- Has fireplace: No
- Furnished: Yes
Interior area
- Total structure area: 492
- Total interior livable area: 492 sqft
Video & virtual tour
Property
Parking
- Parking features: Driveway, Guest
- Has uncovered spaces: Yes
Features
- Levels: One
- Stories: 1
- Exterior features: Courtyard, Garden
Lot
- Size: 2,427 Square Feet
- Features: Conservation Area, Landscaped, Level, Private
- Residential vegetation: Mature Landscaping
Details
- Parcel number: 232426010000007300
- Zoning: PUD
- Special conditions: None
Construction
Type & style
- Home type: MobileManufactured
- Architectural style: Mid-Century Modern
- Property subtype: Single Family Residence
Materials
- Vinyl Siding
- Foundation: Crawlspace, Pillar/Post/Pier
- Roof: Shingle
Condition
- New construction: No
- Year built: 2022
Utilities & green energy
- Sewer: Public Sewer
- Water: None
- Utilities for property: BB/HS Internet Available, Cable Available, Electricity Available, Phone Available, Sewer Available, Water Available
Community & HOA
Community
- Features: Association Recreation - Owned, Clubhouse, Community Mailbox, Deed Restrictions, Dog Park, Fitness Center, Gated Community - No Guard, Golf Carts OK, Playground, Pool, Sidewalks, Special Community Restrictions, Wheelchair Access
- Security: Gated Community, Key Card Entry
- Pet fee: $0 monthly
- Subdivision: ELITE RESORTS AT CITRUS VALLEY CONDO UNIT 19
HOA
- Has HOA: Yes
- Services included: Cable TV, Common Area Taxes, Community Pool, Internet, Maintenance Grounds, Maintenance Repairs, Pool Maintenance, Recreational Facilities, Sewer, Trash, Water
- HOA fee: $262 monthly
- HOA name: Citrus Valley Condominium/Daphne Saxton
Location
- Region: Clermont
Financial & listing details
- Price per square foot: $508/sqft
- Tax assessed value: $203,341
- Annual tax amount: $2,769
- Date on market: 1/19/2026
- Cumulative days on market: 83 days
- Listing terms: Cash,Conventional
- Ownership: Condominium
- Total actual rent: 0
- Electric utility on property: Yes
- Road surface type: Paved, Asphalt
Estimated market value
$245,200
$233,000 - $257,000
$1,462/mo
Price history
| Date | Event | Price |
|---|---|---|
| 1/20/2026 | Listed for sale | $249,900+284.5%$508/sqft |
Source:  Stellar MLS #O6373325 Report a problem Stellar MLS #O6373325 Report a problem | ||
| 7/1/2019 | Sold | $65,000+9.2%$132/sqft |
Source: Public Record Report a problem | ||
| 6/5/2008 | Sold | $59,500$121/sqft |
Source: Public Record Report a problem | ||
Public tax history
| Year | Property taxes | Tax assessment |
|---|---|---|
| 2025 | $2,769 +3.6% | $166,470 +10% |
| 2024 | $2,672 +29.5% | $151,340 +10% |
| 2023 | $2,063 +87.6% | $137,590 +116.6% |
| 2022 | $1,100 +10.5% | $63,520 +10% |
| 2021 | $995 +2.2% | $57,752 +5% |
| 2020 | $974 -3% | $55,000 +1.2% |
| 2019 | $1,004 +2.7% | $54,357 -0.1% |
| 2018 | $977 | $54,386 -0.1% |
| 2017 | $977 +1.5% | $54,431 -0.1% |
| 2016 | $963 -2.1% | $54,461 -0.1% |
| 2015 | $984 -4.4% | $54,505 -0.1% |
| 2014 | $1,029 +28.6% | $54,535 -0.1% |
| 2013 | $801 -0.6% | $54,579 -3.1% |
| 2012 | $806 +4.7% | $56,300 -0.1% |
| 2011 | $770 +17.8% | $56,344 +30.2% |
| 2010 | $653 +3.7% | $43,283 +3.5% |
| 2009 | $630 | $41,800 |
| 2008 | -- | -- |
Find assessor info on the county website
Monthly payment
Climate risks
Neighborhood: 34714
Nearby schools
GreatSchools rating
- 3/10Sawgrass Bay Elementary SchoolGrades: PK-5Distance: 1.6 mi
- 6/10Windy Hill Middle SchoolGrades: 6-8Distance: 9.2 mi
- 5/10East Ridge High SchoolGrades: 9-12Distance: 11 mi
Schools provided by the listing agent
- Elementary: Sawgrass bay Elementary
- Middle: Windy Hill Middle
- High: East Ridge High
Source: Stellar MLS. This data may not be complete. We recommend contacting the local school district to confirm school assignments for this home.
- $125,500-- bd-- ba-- sqft16536 Sunshine Ave, Clermont, FL 34714Off Market
- $140,700-- bd-- ba-- sqft16544 Sunshine Ave, Clermont, FL 34714Off Market
- $122,500-- bd-- ba-- sqft2504 Magnolia St, Clermont, FL 34714Off Market
- $--2,988 Square Feet2504 Magnolia St #173, Clermont, FL 34714Off Market

- $125,0002,425 Square Feet16532 Sunshine Ave, Clermont, FL 34714Sold
- $171,6001 bd1 ba494 sqft16548 Sunshine Ave, Clermont, FL 34714Off Market
- $122,900-- bd-- ba-- sqft2503 Magnolia St, Clermont, FL 34714Off Market
- $147,3001 bd1 ba444 sqft16545 Sunshine Ave, Clermont, FL 34714Off Market
A local agent can set up tours, give advice and negotiate with sellers.
Similar homes
- $225,0001 bd1 ba518 sqft2330 LIMEWOOD AVENUE #051, CLERMONT, FL 34714For Sale
 MLS ID #O6402465, Michael Greene, LLC, RV LOT SPECIALISTS LLC. Stellar MLS
 - $159,9001 bd1 ba481 sqft2414 LIMEWOOD AVENUE, CLERMONT, FL 34714For Sale
 MLS ID #O6418180, Melanie Crocker, LA ROSA REALTY ORLANDO LLC. Stellar MLS
 - $178,0001 bd1 ba396 sqft2429 LIMEWOOD AVENUE, CLERMONT, FL 34714For Sale
 MLS ID #L4958064, Diana Lassel, GOLDSMITH PROPERTY SOLUTIONS. Stellar MLS
 - $140,0002 bd1 ba408 sqft9000 US HIGHWAY 192 #565, CLERMONT, FL 34714For Sale
 MLS ID #G5101335, Christy Lupien, WATSON REALTY CORP., REALTORS. Stellar MLS
 - $249,9002 bd1 ba672 sqft15527 TROUSDALE STREET, CLERMONT, FL 34715For SaleMLS ID #G5109324, Karin Arellano, ARELLANO REALTY & INVESTMENTS. Stellar MLS
- $128,9002 bd2 ba672 sqft9000 US HIGHWAY 192 #317, CLERMONT, FL 34714For SaleMLS ID #S5127048, Nick Freeze, RE/MAX HERITAGE. Stellar MLS
- $149,0001 bd1 ba581 sqft9000 US HWY 192 #324, CLERMONT, FL 34714For SaleMLS ID #S5141318, Audrey Bahrman, RE/MAX HERITAGE. Stellar MLS
- $139,9001 bd1 ba708 sqft9000 US HWY 192 #598, CLERMONT, FL 34714For SaleMLS ID #S5146162, Nick Freeze, RE/MAX HERITAGE. Stellar MLS
- $147,9001 bd1 ba688 sqft9000 US HWY 192 #311, CLERMONT, FL 34714For SaleMLS ID #S5144576, Audrey Bahrman, RE/MAX HERITAGE. Stellar MLS
- $170,0003 bd2 ba492 sqft50989 HIGHWAY 27 #79, DAVENPORT, FL 33897For SaleMLS ID #S5151778, Eva Ortiz, MELIN REALTY LLC. Stellar MLS
- $130,0001 bd1 ba640 sqft9000 US HWY 192 #600, CLERMONT, FL 34714For SaleMLS ID #S5138715, Nick Freeze, RE/MAX HERITAGE. Stellar MLS
- $133,0001 bd1 ba696 sqft9000 US HIGHWAY 192 #211, CLERMONT, FL 34714For SaleMLS ID #S5150416, Anne Silcock, RE/MAX HERITAGE. Stellar MLS
- $130,0001 bd1 ba668 sqft9000 US HIGHWAY 192 #372, CLERMONT, FL 34714For SaleMLS ID #S5133388, Nick Freeze, RE/MAX HERITAGE. Stellar MLS
- $141,9001 bd1 ba728 sqft9000 US HIGHWAY 192 #155, CLERMONT, FL 34714For SaleMLS ID #S5127106, Anne Silcock, RE/MAX HERITAGE. Stellar MLS
- $129,9001 bd1 ba658 sqft9000 US HWY 192 #214, CLERMONT, FL 34714For SaleMLS ID #S5125865, Audrey Bahrman, RE/MAX HERITAGE. Stellar MLS
- $259,0002 bd2 ba578 sqft6165 CARRIER DRIVE #2702, ORLANDO, FL 32819For SaleMLS ID #O6408935, Roberto Bertoni, ONLI REALTY GROUP LLC. Stellar MLS
- $249,0002 bd2 ba583 sqft6165 CARRIER DRIVE #1203, ORLANDO, FL 32819For SaleMLS ID #O6408938, Roberto Bertoni, ONLI REALTY GROUP LLC. Stellar MLS
- $129,9001 bd1 ba476 sqft50989 HIGHWAY 27 #128, DAVENPORT, FL 33897For SaleMLS ID #S5153085, Eddie Carrasquillo, CLEAR POINT REALTY LLC. Stellar MLS
- $252,0002 bd2 ba583 sqft6165 CARRIER DRIVE #2404, ORLANDO, FL 32819For SaleMLS ID #O6408926, Roberto Bertoni, ONLI REALTY GROUP LLC. Stellar MLS
- $249,9002 bd2 ba583 sqft6165 CARRIER DRIVE #3106, ORLANDO, FL 32819For SaleMLS ID #O6403118, Roberto Bertoni, ONLI REALTY GROUP LLC. Stellar MLS
