Skip main navigation
Sold
  • $485,000

    16543 Cava Dr, Fishers, IN 46037

    2beds
    2,244sqft
    Residential, Single Family Residence
    Built in 2015
    6,969.6 Square Feet Lot
    $490,300 Zestimate®
    $216/sqft
    $2,660 Estimated rent

    Home value

    $490,300

    $466,000 - $515,000

    $2,660/mo

    Zestimate® history
    Loading
    Loading...

    Owner options

    List your home for rent

    $2,660/mo

    Rent Zestimate®

    Find your next renter with Zillow Rental Manager. Plus, with online applications, you can quickly screen prospective tenants – for free.

    Learn more

    $2,660/mo

    Rent Zestimate®

    Refinance and save

    $3,261/mo

    Est. payment

    Refinancing to a lower rate could help reduce your monthly payments and save thousands over the life of the loan.

    See today's rates

    $3,261/mo

    Est. payment

    Explore your selling options

    Work with a Zillow partner agent

    Leverage their expertise and Zillow's premium Showcase listings to get your home seen by more buyers.

    Get started

    List with your own agent

    Get your home in front of millions of buyers by listing it on Zillow.

    Learn how to do it

    Sell it yourself

    Take full control of how buyers see your home on Zillow by listing For Sale by Owner (FSBO).

    List your home

    What's special

    Dining areaFlex roomUpgraded trim packageGreat roomSpacious ascend floorplanNewer adt security systemGourmet kitchen
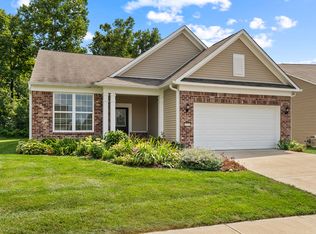
    Welcome to this beautiful - move in ready - low maintenance home in Britton Falls 55+ community. This home has the spacious Ascend floorplan: 2 Bedrooms, 2 baths, Great Room, Gourmet Kitchen, Dining Area, Den, Flex Room, Sunroom. This very hard to find private backyard will sell this home quickly! No home behind you! Smart Pergola on an extended custom patio, lush landscaping. The finished garage has a bump, epoxy flooring, custom shelving and ceiling mounted storage which all stays, even an outlet already installed for electric cars. As you walk through the front door you will notice the upgraded trim package. The stacked stone gas fireplace in the great room is a show stopper! Laminate hardwoods, a gourmet kitchen with gas cooktop and huge granite island and backsplash. Custom shelving in the pantry and primary bedroom closet. Newer ADT security system. Britton Falls offers resort style amenities such as a heated indoor and outdoor pool, heated jacuzzi, full gym, library, ballroom and billiards. fishing ponds, walking trails, fitness classes and many clubs you can join. Hamilton Town Center is close by with restaurants, shopping and access to the freeway. Possession May 1 or possibly before.

    Zillow last checked:

    Listing updated:

    Listing Provided by:

    Julianne Deely 317-414-6172,

    Berkshire Hathaway Home

    Bought with:

    Teresa Easterday

    Keller Williams Indy Metro NE

    Source: MIBOR as distributed by MLS GRID,MLS#: 22076773MLS Logo

    Facts & features

    Interior

    Bedrooms & bathrooms
    • Bedrooms: 2
    • Bathrooms: 2
    • Full bathrooms: 2
    • Main level bathrooms: 2
    • Main level bedrooms: 2
    Primary bedroom
    • Level: Main
    • Area: 224 Square Feet
    • Dimensions: 16x14
    Bedroom 2
    • Level: Main
    • Area: 132 Square Feet
    • Dimensions: 12x11
    Bonus room
    • Level: Main
    • Area: 121 Square Feet
    • Dimensions: 11x11
    Dining room
    • Level: Main
    • Area: 126 Square Feet
    • Dimensions: 14x9
    Great room
    • Level: Main
    • Area: 285 Square Feet
    • Dimensions: 19x15
    Kitchen
    • Level: Main
    • Area: 162 Square Feet
    • Dimensions: 18x9
    Laundry
    • Level: Main
    • Area: 40 Square Feet
    • Dimensions: 8x5
    Library
    • Level: Main
    • Area: 121 Square Feet
    • Dimensions: 11x11
    Sun room
    • Level: Main
    • Area: 156 Square Feet
    • Dimensions: 13x12
    Utility room
    • Level: Main
    • Area: 63 Square Feet
    • Dimensions: 9x7
    Heating
    • Forced Air, Natural Gas
    Cooling
    • Central Air
    Appliances
    • Included: Gas Cooktop, Dishwasher, Dryer, Electric Water Heater, Disposal, Microwave, Double Oven, Gas Oven, Refrigerator, Washer, Water Purifier, Water Softener Owned
    • Laundry: Main Level
    Features
    • Attic Access, High Ceilings, Hardwood Floors, Pantry, Walk-In Closet(s)
    • Flooring: Hardwood
    • Has basement: No
    • Attic: Access Only
    • Number of fireplaces: 1
    • Fireplace features: Great Room
    Interior area
    • Total structure area: 2,244
    • Total interior livable area: 2,244 sqft

    Property

    Parking
    • Total spaces: 2
    • Parking features: Attached, Concrete
    • Attached garage spaces: 2
    Features
    • Levels: One
    • Stories: 1
    • Patio & porch: Covered
    • Exterior features: Sprinkler System
    Lot
    • Size: 6,969 sqft
    • Features: Sidewalks, Street Lights, Mature Trees
    Details
    • Parcel number: 291229024037000020
    • Horse amenities: None

    Construction

    Type & style
    • Home type: SingleFamily
    • Architectural style: Ranch
    • Property subtype: Residential, Single Family Residence
    Materials
    • Vinyl With Brick
    • Foundation: Concrete Perimeter
    Condition
    • New construction: No
    • Year built: 2015
    Details
    • Builder name: Pulte

    Utilities & green energy

    • Water: Public
    • Utilities for property: Electricity Connected

    Community & neighborhood

    Security
    • Security features: Security System
    Community
    • Community features: Low Maintenance Lifestyle
    Senior living
    • Senior community: Yes
    Location
    • Region: Fishers
    • Subdivision: Britton Falls

    HOA & financial

    HOA
    • Has HOA: Yes
    • HOA fee: $262 monthly
    • Amenities included: Clubhouse, Fitness Center, Recreation Facilities, Snow Removal, Spa/Hot Tub, Tennis Court(s), Trash
    • Services included: Association Home Owners, Clubhouse, Irrigation, Lawncare, Snow Removal, Tennis Court(s), Trash
    • Association phone: 317-288-0532

    Price history

    DateEventPrice
    4/22/2026Sold$485,000-2.8%$216/sqft
    Source: MIBOR as distributed by MLS GRID #22076773 Report a problem
    1/9/2026Pending sale$499,000$222/sqft
    Source: MIBOR as distributed by MLS GRID #22076773 Report a problem
    1/9/2026Listed for sale$499,000+23.2%$222/sqft
    Source: MIBOR as distributed by MLS GRID #22076773 Report a problem
    9/15/2021Sold$405,000+1.5%$180/sqft
    Source: MIBOR as distributed by MLS GRID #21798316 Report a problem
    7/16/2021Pending sale$399,000$178/sqft
    Source: MIBOR as distributed by MLS GRID #21798316 Report a problem
    7/14/2021Listed for sale$399,000$178/sqft
    Source: MIBOR as distributed by MLS GRID #21798316 Report a problem

    Public tax history

    YearProperty taxesTax assessment
    2025$4,401 +5.3%$421,900 +10.7%
    2024$4,179 +2.7%$381,200 +3.2%
    2023$4,067 +9.8%$369,400 +8%
    2022$3,704 -1.2%$342,000 +10.2%
    2021$3,750 -47.2%$310,300 -0.8%
    2020$7,101 -34.3%$312,900 +1.5%
    2019$10,803 +49.5%$308,200 +1.5%
    2018$7,224 $303,500 -3.8%
    2017-- $315,500 +113.9%
    2016-- $147,500

    Find assessor info on the county website

    Neighborhood: 46037

    Nearby schools

    GreatSchools rating
    Get a cash offer in 3 minutes
    Find out how much your home could sell for in as little as 3 minutes with a no-obligation cash offer.
    Estimated market value
    $490,300
    Get a cash offer in 3 minutes
    Find out how much your home could sell for in as little as 3 minutes with a no-obligation cash offer.
    Estimated market value
    $490,300