Skip main navigation
Sold
  • $465,000

    16553 Cava Dr, Fishers, IN 46037

    2beds
    2,166sqft
    Residential, Single Family Residence
    Built in 2015
    7,405.2 Square Feet Lot
    $482,700 Zestimate®
    $215/sqft
    $2,653 Estimated rent

    Home value

    $482,700

    $459,000 - $512,000

    $2,653/mo

    Zestimate® history
    Loading
    Loading...

    Owner options

    List your home for rent

    $2,653/mo

    Rent Zestimate®

    Find your next renter with Zillow Rental Manager. Plus, with online applications, you can quickly screen prospective tenants – for free.

    Learn more

    $2,653/mo

    Rent Zestimate®

    Refinance and save

    $3,129/mo

    Est. payment

    Refinancing to a lower rate could help reduce your monthly payments and save thousands over the life of the loan.

    See today's rates

    $3,129/mo

    Est. payment

    Explore your selling options

    Work with a Zillow partner agent

    Leverage their expertise and Zillow's premium Showcase listings to get your home seen by more buyers.

    Get started

    List with your own agent

    Get your home in front of millions of buyers by listing it on Zillow.

    Learn how to do it

    Sell it yourself

    Take full control of how buyers see your home on Zillow by listing For Sale by Owner (FSBO).

    List your home

    What's special

    Modern appliancesDedicated home officeInviting open-concept layoutCustom built-insRaised ceilingsSpa-like en suite bathroomLarge kitchen
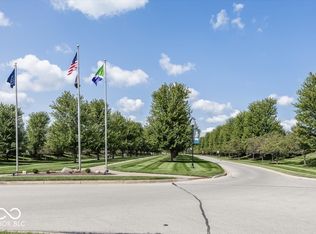
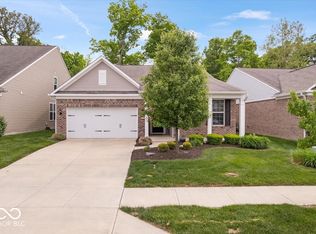
    Welcome to this stunning single-family home in a sought-after 55 and over community in the highly desirable city of Fishers! Step inside to find an inviting open-concept layout with raised ceilings that enhance the spacious feel. The large kitchen is a chef's delight, featuring an oversized island, ample cabinetry, and modern appliances-perfect for entertaining or casual dining. Enjoy year-round relaxation in the sunroom, or step outside to the custom patio with awning, offering the ideal spot for morning coffee or evening gatherings. The primary owner's suite boasts a walk-in closet and a spa-like en suite bathroom with large accessible stand up shower for your private retreat. A dedicated home office with custom built-ins provides the perfect space for productivity or hobbies. As part of this vibrant community, you'll enjoy resort-style amenities including both indoor and outdoor pools, a spa and hot tub, clubhouse, fitness center, tennis courts, pickleball court, billiard room, meeting room, party room, and scenic walking trails. The HOA also covers lawn care, and snow removal, so you can spend more time enjoying life and less time on chores. This home is move-in ready, thoughtfully designed, and perfectly located for a low-maintenance, active lifestyle.

    Zillow last checked:

    Listing updated:

    Listing Provided by:

    Valerie Bunch 317-728-9618,

    Match House Realty Group LLC,

    Mariah Ante

    Bought with:

    Kimberly Bell

    Bell Realty Group

    Source: MIBOR as distributed by MLS GRID,MLS#: 22055903MLS Logo

    Facts & features

    Interior

    Bedrooms & bathrooms
    • Bedrooms: 2
    • Bathrooms: 2
    • Full bathrooms: 2
    • Main level bathrooms: 2
    • Main level bedrooms: 2
    Primary bedroom
    • Level: Main
    • Area: 210 Square Feet
    • Dimensions: 15x14
    Bedroom 2
    • Level: Main
    • Area: 143 Square Feet
    • Dimensions: 11x13
    Dining room
    • Level: Main
    • Area: 136 Square Feet
    • Dimensions: 8x17
    Kitchen
    • Level: Main
    • Area: 144 Square Feet
    • Dimensions: 12x12
    Laundry
    • Features: Tile-Ceramic
    • Level: Main
    • Area: 36 Square Feet
    • Dimensions: 6x6
    Living room
    • Level: Main
    • Area: 240 Square Feet
    • Dimensions: 16x15
    Office
    • Level: Main
    • Area: 143 Square Feet
    • Dimensions: 11x13
    Sun room
    • Features: Tile-Ceramic
    • Level: Main
    • Area: 176 Square Feet
    • Dimensions: 16x11
    Heating
    • Natural Gas
    Cooling
    • Central Air
    Appliances
    • Included: Gas Cooktop, Dishwasher, Dryer, Disposal, Microwave, Oven, Double Oven, Range Hood, Refrigerator, Washer, Water Heater
    • Laundry: Laundry Room, Main Level
    Features
    • Attic Access, Double Vanity, Breakfast Bar, Built-in Features, High Ceilings, Kitchen Island, Hardwood Floors, Eat-in Kitchen, Pantry, Walk-In Closet(s)
    • Flooring: Hardwood
    • Has basement: No
    • Attic: Access Only
    • Number of fireplaces: 1
    • Fireplace features: Gas Starter
    Interior area
    • Total structure area: 2,166
    • Total interior livable area: 2,166 sqft

    Property

    Parking
    • Total spaces: 2
    • Parking features: Attached, Concrete, Garage Door Opener, Storage
    • Attached garage spaces: 2
    • Details: Garage Parking Other(Finished Garage, Garage Door Opener)
    Accessibility
    • Accessibility features: Accessible Full Bath
    Features
    • Levels: One
    • Stories: 1
    • Patio & porch: Covered, Patio
    Lot
    • Size: 7,405 sqft
    • Features: Curbs, Sidewalks, Street Lights, Mature Trees
    Details
    • Parcel number: 291229024036000020
    • Horse amenities: None

    Construction

    Type & style
    • Home type: SingleFamily
    • Architectural style: Traditional
    • Property subtype: Residential, Single Family Residence
    Materials
    • Brick, Vinyl With Brick
    • Foundation: Slab
    Condition
    • New construction: No
    • Year built: 2015
    Details
    • Builder name: Del Webb

    Utilities & green energy

    • Electric: 200+ Amp Service
    • Water: Public
    • Utilities for property: Sewer Connected, Water Connected
    Green energy
    • Green verification: HERS Index Score, Program Sponsor. RESNET 2016
    • Energy efficient items: Other/See Remarks, Other/See Remarks

    Community & neighborhood

    Community
    • Community features: Low Maintenance Lifestyle
    Senior living
    • Senior community: Yes
    Location
    • Region: Fishers
    • Subdivision: Britton Falls

    HOA & financial

    HOA
    • Has HOA: Yes
    • HOA fee: $253 monthly
    • Amenities included: Clubhouse, Exercise Course, Fitness Center, Maintenance, Maintenance Grounds, Management, Snow Removal, Tennis Court(s), Trail(s)
    • Services included: Clubhouse, Entrance Common, Exercise Room, Lawncare, Maintenance Grounds, Maintenance, Management, Snow Removal, Tennis Court(s), Walking Trails, Other
    • Association phone: 317-288-0532

    Price history

    DateEventPrice
    9/5/2025Sold$465,000+1.1%$215/sqft
    Source: MIBOR as distributed by MLS GRID #22055903 Report a problem
    8/18/2025Pending sale$460,000$212/sqft
    Source: MIBOR as distributed by MLS GRID #22055903 Report a problem
    8/13/2025Listed for sale$460,000$212/sqft
    Source: MIBOR as distributed by MLS GRID #22055903 Report a problem
    9/26/2017Sold--0
    Source: Agent Provided Report a problem

    Public tax history

    YearProperty taxesTax assessment
    2025$4,795 +4.3%$459,500 +10.8%
    2024$4,599 +4.2%$414,700 +3.2%
    2023$4,415 +20%$401,700 +8.2%
    2022$3,678 -1.2%$371,400 +20.5%
    2021$3,723 +1.6%$308,200 -0.8%
    2020$3,665 -34.4%$310,700 +1.5%
    2019$5,584 +50.3%$306,000 +1.5%
    2018$3,715 $301,400 -3%
    2017-- $310,600 +113.3%
    2016-- $145,600

    Find assessor info on the county website

    Neighborhood: 46037

    Nearby schools

    GreatSchools rating
    Get a cash offer in 3 minutes
    Find out how much your home could sell for in as little as 3 minutes with a no-obligation cash offer.
    Estimated market value
    $482,700
    Get a cash offer in 3 minutes
    Find out how much your home could sell for in as little as 3 minutes with a no-obligation cash offer.
    Estimated market value
    $482,700