Designed for effortless living and entertaining, this beautifully upgraded residence is located in the gated Country Club East community of Lakewood Ranch. This popular WCI San Remo floorplan offers a thoughtfully designed blend of modern elegance and everyday comfort, featuring 3 bedrooms, 2.5 baths and a private office. From the moment you enter, the attention to detail is evident. 8-foot doors, 5 ½” base molding, 5 ¼’’ crown molding, high ceilings, upgraded designer lighting, and neutral tile laid on the diagonal create a bright, refined atmosphere throughout the home. The heart of the home is designed for seamless indoor-outdoor living and entertaining. A wall of sliding glass doors open to a spacious covered and extended travertine lanai with southeast exposure, offering comfortable temperatures, abundant natural light, and tranquil views through a clear-view screen. The fully equipped outdoor kitchen includes a grill with hood, refrigerator, sink, and outdoor polymer cabinets with pull-outs ideal for relaxed gatherings or evening dinners outdoors. Inside, a chef’s kitchen impresses with KitchenAid stainless steel appliances, granite countertops, large center island, 42” solid-wood cabinetry with crown trim, soft-close drawers, under-cabinet lighting and a two zone wine refrigerator, all flowing effortlessly into the main living area. The primary suite serves as a private retreat, highlighted by a generous walk-in closet with custom built-ins and a beautifully appointed bath featuring dual vanities and an oversized glass-enclosed walk-in shower, creating a spa-like escape at the end of the day. A thoughtfully designed split-bedroom layout provides privacy for guests with two bedrooms and a full bath located in a separate area of the home. Additional upgrades include custom closet systems, recessed ceilings, a central vacuum system with kitchen toe-kick, sound-reducing insulation in the baths and laundry room, ceiling speakers in great room and lanai areas, dimmer lighting throughout, and outdoor holiday lighting outlets with a single interior switch. Residents of Country Club East enjoy exclusive access to two private amenity centers. The Retreat, featuring a resort-style pool, fitness center, and social gathering space and the Residents Club, offering an additional pool and volleyball court. Optional memberships are available at the Lakewood Ranch Golf & Country Club, proving 72 holes of championship golf, tennis, pickleball, dining and social activities. Ideally located, Country Club East offers convenient access to Waterside Place, Lakewood Ranch Main Street, UTC shopping and dining, world-class Gulf Coast beaches, and SRQ International Airport. This exceptional home delivers the perfect balance of luxury, comfort and Florida lifestyle, offering a relaxed yet refined way of living in Lakewood Ranch.
Sold for $770,000
$770,000
16544 HILLSIDE CIRCLE, BRADENTON, FL 34202
3beds
2,243sqft
Single Family Residence
Built in 2016
7,336 Square Feet Lot
$765,400 Zestimate®
$343/sqft
$3,534 Estimated rent
Home value
$765,400
$704,000 - $827,000
$3,534/mo
Zestimate® history
Owner options
List your home for rent
$3,534/mo
Rent Zestimate®
Find your next renter with Zillow Rental Manager. Plus, with online applications, you can quickly screen prospective tenants – for free.
$3,534/mo
Rent Zestimate®
Refinance and save
$5,505/mo
Est. payment
Refinancing to a lower rate could help reduce your monthly payments and save thousands over the life of the loan.
$5,505/mo
Est. payment
Explore your selling options
Work with a Zillow partner agent
Leverage their expertise and Zillow's premium Showcase listings to get your home seen by more buyers.
Get startedList with your own agent
Get your home in front of millions of buyers by listing it on Zillow.
Learn how to do itSell it yourself
Take full control of how buyers see your home on Zillow by listing For Sale by Owner (FSBO).
List your homeWhat's special
Large center islandPrivate officeGranite countertopsGrill with hoodAbundant natural lightHigh ceilingsRecessed ceilings
Zillow last checked:
Listing updated:
Listed by:
Laura Naese 941-350-3657,
MICHAEL SAUNDERS & COMPANY 941-907-9595
Bought with:
Non-Member Agent
STELLAR NON-MEMBER OFFICE
Source: Stellar MLS,MLS#: A4677008 Originating MLS: Sarasota - Manatee
Originating MLS: Sarasota - Manatee
Facts & features
Interior
Bedrooms & bathrooms
- Bedrooms: 3
- Bathrooms: 3
- Full bathrooms: 2
- 1/2 bathrooms: 1
Rooms
- Room types: Den/Library/Office, Family Room, Utility Room
Primary bedroom
- Features: Built-In Shelving, Shower No Tub, Walk-In Closet(s)
- Level: First
- Area: 238 Square Feet
- Dimensions: 14x17
Bedroom 2
- Features: Jack & Jill Bathroom, Walk-In Closet(s)
- Level: First
- Area: 143 Square Feet
- Dimensions: 11x13
Bedroom 3
- Features: Jack & Jill Bathroom, Built-in Closet
- Level: First
- Area: 130 Square Feet
- Dimensions: 10x13
Great room
- Level: First
- Area: 468 Square Feet
- Dimensions: 18x26
Kitchen
- Features: Granite Counters, Kitchen Island, Pantry, Walk-In Closet(s)
- Level: First
- Area: 231 Square Feet
- Dimensions: 11x21
Office
- Level: First
- Area: 143 Square Feet
- Dimensions: 11x13
Heating
- Central
Cooling
- Central Air
Appliances
- Included: Bar Fridge, Oven, Convection Oven, Cooktop, Dishwasher, Disposal, Dryer, Exhaust Fan, Freezer, Microwave, Range, Range Hood, Refrigerator, Tankless Water Heater, Washer, Wine Refrigerator
- Laundry: Laundry Room
Features
- Ceiling Fan(s), Crown Molding, Dry Bar, Eating Space In Kitchen, In Wall Pest System, Kitchen/Family Room Combo, Open Floorplan, Primary Bedroom Main Floor, Solid Wood Cabinets, Split Bedroom, Stone Counters, Thermostat, Tray Ceiling(s), Walk-In Closet(s)
- Flooring: Carpet, Porcelain Tile
- Doors: Outdoor Grill, Outdoor Kitchen, Sliding Doors
- Windows: Window Treatments, Hurricane Shutters
- Has fireplace: No
Interior area
- Total structure area: 3,026
- Total interior livable area: 2,243 sqft
Property
Parking
- Total spaces: 2
- Parking features: Garage - Attached
- Attached garage spaces: 2
- Details: Garage Dimensions: 20x22
Features
- Levels: One
- Stories: 1
- Patio & porch: Covered, Screened
- Exterior features: Irrigation System, Lighting, Outdoor Grill, Outdoor Kitchen, Rain Gutters, Sidewalk
- Has view: Yes
- View description: Trees/Woods, Water, Pond
- Has water view: Yes
- Water view: Water,Pond
- Waterfront features: Pond
Lot
- Size: 7,336 Square Feet
- Features: In County, Landscaped, Near Golf Course, Private, Sidewalk
- Residential vegetation: Mature Landscaping, Trees/Landscaped
Details
- Parcel number: 586333959
- Zoning: PUD
- Special conditions: None
Construction
Type & style
- Home type: SingleFamily
- Architectural style: Coastal,Florida
- Property subtype: Single Family Residence
Materials
- Block, Stucco
- Foundation: Slab
- Roof: Tile
Condition
- New construction: No
- Year built: 2016
Utilities & green energy
- Sewer: Public Sewer
- Water: Public
- Utilities for property: Cable Connected, Electricity Connected, Natural Gas Connected, Public, Sewer Connected, Sprinkler Recycled, Street Lights, Underground Utilities, Water Connected
Community & HOA
Community
- Features: Buyer Approval Required, Community Mailbox, Deed Restrictions, Fitness Center, Gated Community - Guard, Golf Carts OK, Irrigation-Reclaimed Water, Pool, Sidewalks
- Security: Gated Community, Security Gate, Smoke Detector(s)
- Pet fee: $0 monthly
- Subdivision: COUNTRY CLUB EAST - BELLEISLE
HOA
- Has HOA: Yes
- Amenities included: Clubhouse, Fence Restrictions, Fitness Center, Gated, Maintenance, Pool, Security, Vehicle Restrictions
- Services included: 24-Hour Guard, Common Area Taxes, Community Pool, Reserve Fund, Maintenance Grounds, Manager, Private Road, Recreational Facilities, Security
- HOA fee: $472 monthly
- HOA name: Megan Heins
- HOA phone: 941-210-4390
- Second HOA name: Country Club East
Location
- Region: Bradenton
Financial & listing details
- Price per square foot: $343/sqft
- Tax assessed value: $637,486
- Annual tax amount: $8,790
- Date on market: 1/13/2026
- Cumulative days on market: 2 days
- Listing terms: Cash,Conventional,FHA,VA Loan
- Ownership: Fee Simple
- Total actual rent: 0
- Electric utility on property: Yes
- Road surface type: Paved
Price history
| Date | Event | Price |
|---|---|---|
| 2/27/2026 | Sold | $770,000-1.9%$343/sqft |
Source:  Stellar MLS #A4677008 Report a problem Stellar MLS #A4677008 Report a problem | ||
| 1/15/2026 | Pending sale | $785,000$350/sqft |
Source: Stellar MLS #A4677008 Report a problem | ||
| 1/13/2026 | Listed for sale | $785,000+66.1%$350/sqft |
Source: Stellar MLS #A4677008 Report a problem | ||
| 11/23/2016 | Sold | $472,500$211/sqft |
Source: Public Record Report a problem | ||
Public tax history
| Year | Property taxes | Tax assessment |
|---|---|---|
| 2025 | $8,790 +2.3% | $415,232 +2.9% |
| 2024 | $8,595 +0.3% | $403,530 +3% |
| 2023 | $8,569 +1.9% | $391,777 +3% |
| 2022 | $8,409 +0.1% | $380,366 +3% |
| 2021 | $8,404 +0.6% | $369,287 +1.4% |
| 2020 | $8,354 +0.7% | $364,188 +2.1% |
| 2019 | $8,296 | $356,658 +1.5% |
| 2018 | $8,296 +1% | $351,235 -6.5% |
| 2017 | $8,212 | $375,576 |
Find assessor info on the county website
Neighborhood: 34202
Nearby homes
- $812,0002 bd3 ba1.9k sqft16548 Hillside Cir, Bradenton, FL 34202Sold
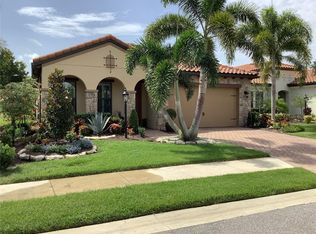
- $722,1003 bd2 ba2.2k sqft16540 Hillside Cir, Bradenton, FL 34202Off Market
- $698,8004 bd4 ba2.3k sqft16536 Hillside Cir, Bradenton, FL 34202Off Market
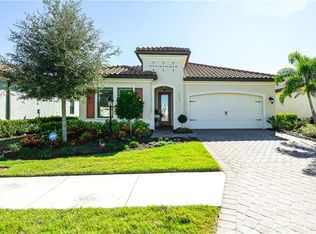
- $866,0003 bd3 ba2.4k sqft16552 Hillside Cir, Bradenton, FL 34202Off Market
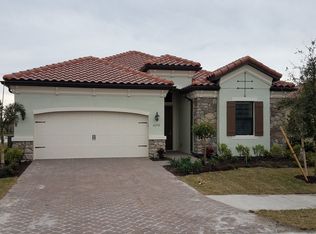
- $769,6003 bd3 ba2.2k sqft16552 Hillside Cir, Lakewood Ranch, FL 34202Off Market
- $849,5003 bd3 ba2.4k sqft16552 Hillside Cir #CC EAST, Lakewood Ranch, FL 34202Off Market
- $797,8003 bd3 ba2.3k sqft16556 Hillside, Bradenton, FL 34202Off Market
- $825,0004 bd3 ba2.2k sqft16532 Hillside Cir, Lakewood Ranch, FL 34202Sold
Nearby schools
GreatSchools rating
- 10/10Robert Willis Elementary SchoolGrades: PK-5Distance: 1.5 mi
- 7/10R. Dan Nolan Middle SchoolGrades: 6-8Distance: 1.6 mi
- 6/10Lakewood Ranch High SchoolGrades: PK,9-12Distance: 4.7 mi
Schools provided by the listing agent
- Elementary: Robert E Willis Elementary
- Middle: Nolan Middle
- High: Lakewood Ranch High
Source: Stellar MLS. This data may not be complete. We recommend contacting the local school district to confirm school assignments for this home.
Get a cash offer in 3 minutes
Find out how much your home could sell for in as little as 3 minutes with a no-obligation cash offer.
Estimated market value
$765,400
Get a cash offer in 3 minutes
Find out how much your home could sell for in as little as 3 minutes with a no-obligation cash offer.
Estimated market value
$765,400
- Florida
- Manatee County
- Lakewood Ranch
- 34202
- 16544 HILLSIDE CIRCLE
Nearby cities
Nearby neighborhoods
Nearby zip codes
Other Lakewood Ranch Topics
