This beautiful WCI, Grand Cayman 2 bedrooms, plus office, 2 1/2 baths home is located in the highly sought after gated community of Country Club East, Lakewood Ranch and shows like a model. The home sits on a stunning professionally landscaped lake view lot, with an extended lanai and plenty of room to add your own custom private pool and spa. The home has upgraded hardwood flooring in the main living area and office, ceramic tile in laundry room and bathrooms and carpet in the bedrooms. Some of the unique upgrades in this home include a custom fireplace with a matching accent wall in the entry foyer, coffered ceilings with wood beams in the great room and crown molding in the great room and master bedroom adding incredible beauty and value. The gourmet kitchen has top of the line Kitchenaide stainless steel appliances including a gas cooktop, built-in wall oven/microwave, side by side refrigerator, quartz countertops and a beautiful custom backsplash. The community has great amenities including The Lodge restaurant, 3 swimming pools, fitness center, multi-purpose room for parties equipped with a full kitchen, flat screen TV, sitting area and a pool table. There are also walking trails, a dog park and 3 golf courses, (golf membership is optional). It’s only a short walk to the Retreat pool, fitness center, multipurpose room and the community is maintenance assisted for your convenience. Located minutes away from fine dining, casual dining, fast food restaurants, shopping, UTC Mall, The Players Center for Performing Arts, The Oslo Repertory Theatre, The Polo Club, Premier Sports Complex and Nathan Benderson Park which is considered the ultimate recreational destination offering a wide range of activities, including world-class rowing events, kayaking, stand-up paddle boarding, fishing. Sarasota-Bradenton International Airport is conveniently located making air travel to and from Lakewood Ranch enjoyable. Last but not least Siesta Key Beach and Anna Maria Island two of the finest beaches in the USA makes Lakewood Ranch the perfect place to own your dream home.
Sold for $812,000
$812,000
16548 Hillside Cir, Bradenton, FL 34202
2beds
1,962sqft
Single Family Residence
Built in 2017
7,336 Square Feet Lot
$676,200 Zestimate®
$414/sqft
$3,097 Estimated rent
Home value
$676,200
$636,000 - $717,000
$3,097/mo
Zestimate® history
Owner options
List your home for rent
$3,097/mo
Rent Zestimate®
Find your next renter with Zillow Rental Manager. Plus, with online applications, you can quickly screen prospective tenants – for free.
$3,097/mo
Rent Zestimate®
Refinance and save
$5,752/mo
Est. payment
Refinancing to a lower rate could help reduce your monthly payments and save thousands over the life of the loan.
$5,752/mo
Est. payment
Explore your selling options
Work with a Zillow partner agent
Leverage their expertise and Zillow's premium Showcase listings to get your home seen by more buyers.
Get startedList with your own agent
Get your home in front of millions of buyers by listing it on Zillow.
Learn how to do itSell it yourself
Take full control of how buyers see your home on Zillow by listing For Sale by Owner (FSBO).
List your homeWhat's special
Custom fireplaceCustom private poolLakewood ranchAnna maria islandGreat roomCasual diningUpgraded hardwood flooring
Zillow last checked:
Listing updated:
Listed by:
Steve Dipsiner 941-779-8500,
FINE PROPERTIES 941-782-0000
Bought with:
Janis Collier, 0481205
MICHAEL SAUNDERS & COMPANY
Source: Stellar MLS,MLS#: A4579182 Originating MLS: Sarasota - Manatee
Originating MLS: Sarasota - Manatee
Facts & features
Interior
Bedrooms & bathrooms
- Bedrooms: 2
- Bathrooms: 3
- Full bathrooms: 2
- 1/2 bathrooms: 1
Primary bedroom
- Features: Built-in Closet
- Level: First
- Dimensions: 16x13
Bedroom 2
- Features: Built-in Closet
- Level: First
- Dimensions: 12x10
Balcony porch lanai
- Level: First
- Dimensions: 40x22
Great room
- Level: First
- Dimensions: 24x20
Kitchen
- Level: First
- Dimensions: 20x15
Office
- Level: First
- Dimensions: 12x11
Utility room
- Level: First
- Dimensions: 8x6
Heating
- Electric, Heat Pump
Cooling
- Central Air
Appliances
- Included: Oven, Convection Oven, Cooktop, Dishwasher, Disposal, Dryer, Electric Water Heater, Gas Water Heater, Microwave, Range, Range Hood, Refrigerator, Washer
- Laundry: Inside
Features
- Ceiling Fan(s), Coffered Ceiling(s), Crown Molding, Eating Space In Kitchen, High Ceilings, Living Room/Dining Room Combo, Primary Bedroom Main Floor, Open Floorplan, Solid Surface Counters, Solid Wood Cabinets, Split Bedroom, Thermostat, Tray Ceiling(s)
- Flooring: Carpet, Ceramic Tile, Hardwood
- Windows: Shutters, Window Treatments, Hurricane Shutters, Hurricane Shutters/Windows
- Has fireplace: Yes
Interior area
- Total structure area: 2,740
- Total interior livable area: 1,962 sqft
Property
Parking
- Total spaces: 2
- Parking features: Driveway, Garage Door Opener, Ground Level
- Attached garage spaces: 2
- Has uncovered spaces: Yes
- Details: Garage Dimensions: 21X20
Features
- Levels: One
- Stories: 1
- Patio & porch: Covered, Front Porch, Rear Porch, Screened
- Exterior features: Irrigation System
- Has view: Yes
- View description: Water, Pond
- Has water view: Yes
- Water view: Water,Pond
Lot
- Size: 7,336 Square Feet
- Features: Landscaped
- Residential vegetation: Mature Landscaping, Trees/Landscaped
Details
- Parcel number: 586333909
- Zoning: PD-MU
- Special conditions: None
Construction
Type & style
- Home type: SingleFamily
- Architectural style: Florida
- Property subtype: Single Family Residence
Materials
- Block, Stone, Stucco
- Foundation: Slab
- Roof: Tile
Condition
- New construction: No
- Year built: 2017
Details
- Builder model: Grand Cayman
- Builder name: WCI
Utilities & green energy
- Sewer: Public Sewer
- Water: Public
- Utilities for property: Cable Available, Electricity Connected, Natural Gas Connected, Sewer Connected, Underground Utilities, Water Connected
Green energy
- Indoor air quality: HVAC Filter MERV 8+, No Smoking-Interior Buildg
- Water conservation: Drip Irrigation, Irrigation-Reclaimed Water
Community & HOA
Community
- Features: Community Mailbox, Deed Restrictions, Gated Community - Guard, Golf Carts OK, Pool, Restaurant, Sidewalks
- Pet fee: $0 monthly
- Subdivision: COUNTRY CLUB EAST AT LAKEWD RNCH XX
HOA
- Has HOA: Yes
- Amenities included: Fence Restrictions, Fitness Center, Gated, Golf Course, Pool, Recreation Facilities, Vehicle Restrictions
- Services included: Community Pool, Maintenance Grounds, Pool Maintenance, Private Road, Recreational Facilities
- HOA fee: $446 monthly
- HOA name: Denise Boykin
- HOA phone: 941-210-4390
- Second HOA name: Castle Group
Location
- Region: Bradenton
Financial & listing details
- Price per square foot: $414/sqft
- Tax assessed value: $575,909
- Annual tax amount: $3,275
- Date on market: 8/18/2023
- Cumulative days on market: 146 days
- Listing terms: Cash,Conventional,FHA,VA Loan
- Ownership: Fee Simple
- Total actual rent: 0
- Electric utility on property: Yes
- Road surface type: Paved, Asphalt
Price history
| Date | Event | Price |
|---|---|---|
| 2/23/2024 | Sold | $812,000-3.3%$414/sqft |
Source:  Stellar MLS #A4579182 Report a problem Stellar MLS #A4579182 Report a problem | ||
| 1/13/2024 | Pending sale | $839,900$428/sqft |
Source: Stellar MLS #A4579182 Report a problem | ||
| 10/20/2023 | Price change | $839,900-1.2%$428/sqft |
Source: Stellar MLS #A4579182 Report a problem | ||
| 9/11/2023 | Price change | $849,900-1.6%$433/sqft |
Source: Stellar MLS #A4579182 Report a problem | ||
| 8/18/2023 | Listed for sale | $864,000+1.2%$440/sqft |
Source: Stellar MLS #A4579182 Report a problem | ||
| 8/17/2023 | Listing removed | -- |
Source: Owner Report a problem | ||
| 8/8/2023 | Price change | $854,000-1.3%$435/sqft |
Source: Owner Report a problem | ||
| 7/26/2023 | Price change | $864,900-1.6%$441/sqft |
Source: Owner Report a problem | ||
| 7/24/2023 | Listed for sale | $879,000+100.7%$448/sqft |
Source: Owner Report a problem | ||
| 4/6/2017 | Sold | $438,000$223/sqft |
Source: Public Record Report a problem | ||
Public tax history
| Year | Property taxes | Tax assessment |
|---|---|---|
| 2025 | $10,975 +63.7% | $575,909 +111.8% |
| 2024 | $6,704 +0.2% | $271,875 +3% |
| 2023 | $6,690 +1.7% | $263,956 +3% |
| 2022 | $6,576 +0.2% | $256,268 +3% |
| 2021 | $6,560 +0.6% | $248,804 +1.4% |
| 2020 | $6,521 +0.7% | $245,369 +2.3% |
| 2019 | $6,473 | $239,852 +1.9% |
| 2018 | $6,473 +1.5% | $235,380 +113% |
| 2017 | $6,379 | $110,500 |
Find assessor info on the county website
Neighborhood: 34202
Nearby homes
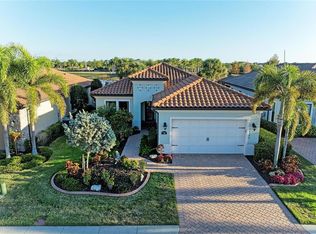
- $770,0003 bd3 ba2.2k sqft16544 Hillside Cir, Bradenton, FL 34202Sold
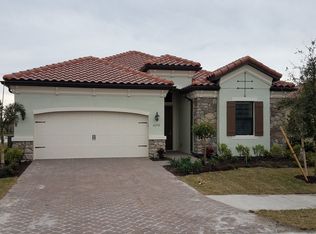
- $873,9003 bd3 ba2.4k sqft16552 Hillside Cir, Bradenton, FL 34202Off Market
- $779,9003 bd3 ba2.2k sqft16552 Hillside Cir, Lakewood Ranch, FL 34202Off Market

- $722,8003 bd2 ba2.2k sqft16540 Hillside Cir, Bradenton, FL 34202Off Market
- $1,010,0003 bd4 ba2.3k sqft16556 Hillside Cir, Bradenton, FL 34202Sold
- $703,5004 bd4 ba2.3k sqft16536 Hillside Cir, Bradenton, FL 34202Off Market
- $839,5003 bd3 ba2.4k sqft16552 Hillside Cir #CC EAST, Lakewood Ranch, FL 34202Off Market
- $710,6002 bd3 ba1.9k sqft16543 Hillside Cir, Bradenton, FL 34202Off Market
Nearby schools
GreatSchools rating
- 10/10Robert Willis Elementary SchoolGrades: PK-5Distance: 1.6 mi
- 7/10R. Dan Nolan Middle SchoolGrades: 6-8Distance: 1.6 mi
- 6/10Lakewood Ranch High SchoolGrades: PK,9-12Distance: 4.7 mi
Schools provided by the listing agent
- Elementary: Robert E Willis Elementary
- Middle: Nolan Middle
- High: Lakewood Ranch High
Source: Stellar MLS. This data may not be complete. We recommend contacting the local school district to confirm school assignments for this home.
Get a cash offer in 3 minutes
Find out how much your home could sell for in as little as 3 minutes with a no-obligation cash offer.
Estimated market value
$676,200
Get a cash offer in 3 minutes
Find out how much your home could sell for in as little as 3 minutes with a no-obligation cash offer.
Estimated market value
$676,200
- Florida
- Manatee County
- Lakewood Ranch
- 34202
- 16548 Hillside Cir
Nearby cities
Nearby neighborhoods
Nearby zip codes
Other Lakewood Ranch Topics
