YOU’RE GOING TO LOVE THIS GORGEOUS HOME AND EASY LIVING LAYOUT! Light and Bright 4 BR|4BA|3 Car+Office Backing to Open Space in the popular Antelope Heights neighborhood. This home offers a desirable floorplan with four bedrooms and three full baths upstairs. Perfect corner lot location and backing to open space with playground and miles of trails. The open & welcoming foyer offers soaring ceilings creating an expansive sense of space and you'll notice a host of updates and upgrades throughout, indicative of the meticulous care by the sellers. KITCHEN: Stunning Kitchen with center island, under cabinet lighting, new fridge, abundance of storage and pantry space with pull-out drawers, 5-burner cooktop, quartz counters and large eat-in area FAMILY ROOM: Open floor plan from the kitchen to the large family room featuring a gas fireplace. FORMAL DINING/LIVING ROOMS: Beautiful dining room. PRIMARY BED/BATH: Gorgeous Primary with ensuite bath with separate sinks, large soaking tub and separate water closet. Tons of storage in the oversized walk-in closet BEDROOM #2: Nice sized BR with ensuite full bath. BEDROOMS 3&4 share an updated Jack-n-Jill full bath. OFFICE: Main floor office with built-in shelving and French doors when you need to get a little work done. LAUNDRY/MUDROOM: Convenient laundry room with utility sink and plenty of cabinetry. BASEMENT: Full basement with most windows at garden level providing more light, and over 1500 sq feet of future space to use however you see fit. BACKYARD: Professionally landscaped and fully fenced backyard overlooking greenspace. Large covered patio for entertaining with a gazebo and fire pit offering more areas to relax or entertain HOME EXTRAS: Low maintenance concrete tile roof. New LVP Flooring on main. 3 Car Garage. Low HOA dues. Radon Mitigation. Smart Garage Door Openers. Ecobee Thermostat and Ring Stay. Walking distance to Gold Rush Elem and in the Legend HS feeder. Easy access to I-25/470/Downtown Parker/DTC. Welcome Home!
Sold for $815,000
$815,000
16546 E Black Horn Drive, Parker, CO 80134
4beds
4,348sqft
Single Family Residence
Built in 2006
8,712 Square Feet Lot
$805,600 Zestimate®
$187/sqft
$3,589 Estimated rent
Home value
$805,600
$765,000 - $846,000
$3,589/mo
Zestimate® history
Owner options
List your home for rent
$3,589/mo
Rent Zestimate®
Find your next renter with Zillow Rental Manager. Plus, with online applications, you can quickly screen prospective tenants – for free.
$3,589/mo
Rent Zestimate®
Refinance and save
$4,882/mo
Est. payment
Refinancing to a lower rate could help reduce your monthly payments and save thousands over the life of the loan.
$4,882/mo
Est. payment
Explore your selling options
Work with a Zillow partner agent
Leverage their expertise and Zillow's premium Showcase listings to get your home seen by more buyers.
Get startedList with your own agent
Get your home in front of millions of buyers by listing it on Zillow.
Learn how to do itSell it yourself
Take full control of how buyers see your home on Zillow by listing For Sale by Owner (FSBO).
List your homeWhat's special
Fully fenced backyardPull-out drawersEcobee thermostatNice sized brNew lvp flooringSoaring ceilingsLarge family room
Zillow last checked:
Listing updated:
Listed by:
Leanne Osgood 303-810-5757 team@osgoodteam.com,
Osgood Team Real Estate,
Robert Osgood 303-513-4333,
Osgood Team Real Estate
Bought with:
Caleb Penn, 100072846
Venterra Real Estate LLC
Source: REcolorado as distributed by MLS GRID,MLS#: 5530501
Facts & features
Interior
Bedrooms & bathrooms
- Bedrooms: 4
- Bathrooms: 4
- Full bathrooms: 3
- 1/2 bathrooms: 1
- Main level bathrooms: 1
Primary bedroom
- Description: Gorgeous & Private Primary Bedroom With Ensuite Bath
- Level: Upper
Bedroom
- Description: Br#2 With Ensuite Full-Sized Bathroom
- Level: Upper
Bedroom
- Description: Br's 3/4 Share A Jack-N-Jill Bath
- Level: Upper
Bedroom
- Description: Nice Sized Bedroom With Views Of The Open Space
- Level: Upper
Primary bathroom
- Description: Large Bathroom With New Flooring, Large Soaking Tub, Separate Sinks, Water Closet And Oversized Closet
- Level: Upper
Bathroom
- Description: Ensuite To Bedroom #2
- Level: Upper
Bathroom
- Description: Jack-N-Jill Bath Shared Between Bedrooms 3and 4
- Level: Upper
Bathroom
- Description: Main Floor Half Bath
- Level: Main
Dining room
- Description: Formal Dining Room
- Level: Main
Family room
- Description: Family Room With Views To The Backyard And Gas Fireplace
- Level: Main
Kitchen
- Description: Gorgeous Oversized Kitchen With Center Island, Eat-In Space, Quartz Counters, New Fridge And Open To Family Room
- Level: Main
Laundry
- Description: Laundry Room Features Utility Sink And Abundance Of Cabinetry And Storage
- Level: Main
Living room
- Description: Formal Living Room With Soaring Ceilings
- Level: Main
Office
- Description: Private Office With Built-In Shelving And French Doors
- Level: Main
Heating
- Forced Air, Natural Gas
Cooling
- Central Air
Appliances
- Included: Cooktop, Dishwasher, Disposal, Double Oven, Gas Water Heater, Microwave, Refrigerator, Self Cleaning Oven
- Laundry: In Unit
Features
- Built-in Features, Ceiling Fan(s), Eat-in Kitchen, Entrance Foyer, Five Piece Bath, High Ceilings, High Speed Internet, Jack & Jill Bathroom, Open Floorplan, Primary Suite, Radon Mitigation System, Smart Thermostat, Smoke Free, Vaulted Ceiling(s), Walk-In Closet(s)
- Flooring: Carpet, Vinyl
- Windows: Window Coverings
- Basement: Bath/Stubbed,Daylight,Full,Sump Pump,Unfinished
- Number of fireplaces: 1
- Fireplace features: Family Room, Gas
Interior area
- Total structure area: 4,348
- Total interior livable area: 4,348 sqft
- Finished area above ground: 2,819
- Finished area below ground: 0
Property
Parking
- Total spaces: 3
- Parking features: Concrete, Dry Walled
- Attached garage spaces: 3
Features
- Levels: Two
- Stories: 2
- Patio & porch: Covered, Patio
- Exterior features: Fire Pit, Rain Gutters
- Fencing: Partial
Lot
- Size: 8,712 Square Feet
- Features: Corner Lot, Irrigated, Landscaped, Open Space, Sprinklers In Front, Sprinklers In Rear
Details
- Parcel number: R0452796
- Special conditions: Standard
Construction
Type & style
- Home type: SingleFamily
- Architectural style: Traditional
- Property subtype: Single Family Residence
Materials
- Frame, Wood Siding
- Foundation: Slab
- Roof: Concrete
Condition
- Year built: 2006
Utilities & green energy
- Sewer: Public Sewer
- Water: Public
Green energy
- Energy efficient items: Thermostat
Community & HOA
Community
- Security: Carbon Monoxide Detector(s), Video Doorbell
- Subdivision: Antelope Heights
HOA
- Has HOA: Yes
- Amenities included: Park, Playground, Trail(s)
- Services included: Maintenance Grounds, Recycling, Trash
- HOA fee: $70 monthly
- HOA name: Antelope Heights
- HOA phone: 866-611-5864
Location
- Region: Parker
Financial & listing details
- Price per square foot: $187/sqft
- Tax assessed value: $864,298
- Annual tax amount: $4,919
- Date on market: 3/14/2024
- Listing terms: Cash,Conventional,FHA,VA Loan
- Exclusions: Washer / Dryer Negotiable
- Ownership: Individual
Price history
| Date | Event | Price |
|---|---|---|
| 5/1/2024 | Sold | $815,000-1.2%$187/sqft |
Source:  REcolorado as distributed by MLS GRID #5530501 Report a problem REcolorado as distributed by MLS GRID #5530501 Report a problem | ||
| 3/25/2024 | Pending sale | $825,000$190/sqft |
Source: REcolorado as distributed by MLS GRID #5530501 Report a problem | ||
| 3/14/2024 | Listed for sale | $825,000+14.6%$190/sqft |
Source: REcolorado as distributed by MLS GRID #5530501 Report a problem | ||
| 10/22/2021 | Sold | $720,000+59.6%$166/sqft |
Source: Public Record Report a problem | ||
| 7/10/2006 | Sold | $451,000$104/sqft |
Source: Public Record Report a problem | ||
Public tax history
| Year | Property taxes | Tax assessment |
|---|---|---|
| 2025 | $6,400 -0.8% | $54,010 +2.7% |
| 2024 | $6,451 +31.2% | $52,590 -1% |
| 2023 | $4,919 -3.6% | $53,100 +40.3% |
| 2022 | $5,102 | $37,850 -2.8% |
| 2021 | -- | $38,950 +5% |
| 2020 | $4,895 +6.8% | $37,080 |
| 2019 | $4,585 0% | $37,080 +9.9% |
| 2018 | $4,585 +5.1% | $33,740 |
| 2017 | $4,363 +3.6% | $33,740 +5.7% |
| 2016 | $4,210 -1.2% | $31,910 |
| 2015 | $4,261 +6% | $31,910 +14.5% |
| 2014 | $4,018 | $27,860 |
| 2013 | -- | $27,860 +1.1% |
| 2012 | -- | $27,550 |
| 2011 | -- | $27,550 -13.5% |
| 2010 | -- | $31,840 +12.1% |
| 2009 | $1,934 | $28,410 |
| 2008 | -- | $28,410 +485.8% |
| 2007 | -- | $4,850 -62.4% |
| 2006 | $690 | $12,900 |
Find assessor info on the county website
Neighborhood: Antelope Heights
Nearby homes
- $706,4005 bd4 ba3.3k sqft16530 E Black Horn Dr, Parker, CO 80134Off Market
- $616,9003 bd3 ba2.1k sqft16514 E Black Horn Dr, Parker, CO 80134Off Market
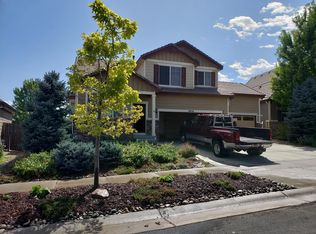
- $675,5003 bd3 ba2.6k sqft16578 E Black Horn Dr, Parker, CO 80134Off Market
- $724,8004 bd3 ba4.3k sqft11922 S Hitching Post Trl, Parker, CO 80134Off Market
- $740,0006 bd4 ba3.4k sqft16594 E Black Horn Dr, Parker, CO 80134Sold
- $777,4005 bd4 ba4.9k sqft11999 S Black Horn Cir, Parker, CO 80134Off Market
- $771,0003 bd3 ba4.9k sqft16498 E Black Horn Dr, Parker, CO 80134Sold
- $680,1003 bd3 ba2k sqft11920 S Hitching Post Trl, Parker, CO 80134Off Market
Nearby schools
GreatSchools rating
- 10/10Gold Rush Elementary SchoolGrades: PK-5Distance: 0.3 mi
- 8/10Cimarron Middle SchoolGrades: 6-8Distance: 3.9 mi
- 10/10Legend High SchoolGrades: 9-12Distance: 3.6 mi
Schools provided by the listing agent
- Elementary: Gold Rush
- Middle: Cimarron
- High: Legend
- District: Douglas RE-1
Source: REcolorado as distributed by MLS GRID. This data may not be complete. We recommend contacting the local school district to confirm school assignments for this home.
Get a cash offer in 3 minutes
Find out how much your home could sell for in as little as 3 minutes with a no-obligation cash offer.
Estimated market value
$805,600
Get a cash offer in 3 minutes
Find out how much your home could sell for in as little as 3 minutes with a no-obligation cash offer.
Estimated market value
$805,600
- Colorado
- Douglas County
- Parker
- 80134
- Antelope Heights
- 16546 E Black Horn Drive
