This is the one buyers wait for — a true ranch-style home in Antelope Heights w/ the space, setting & lifestyle that are almost impossible to duplicate. Backing to open space/greenbelt w/ trail access and a backyard that feels like its own private retreat, this home is beautiful, functional, flexible & ready for real life. The charm hits fast: mature landscaping, covered front porch & curb appeal that instantly feels like HOME. Out back, enjoy a covered deck w/ beautiful stained-glass detail, spacious patio for gatherings & included spa/hot tub for year-round relaxation. Below the main backyard area, a retaining wall w/ built-in garden beds on drip lines is already coming to life w/ fresh sprouts. Peaceful, private & perfectly set up for Colorado evenings, weekend hosting & everyday unwinding. Inside, the main level delivers the layout everyone wants but rarely finds: wood floors, vaulted ceilings, open kitchen w/ granite counters, island, gas cooktop, double ovens, stainless appliances, pantry, formal dining, breakfast nook, private office w/ French doors & spacious living room w/ gas fireplace. The primary suite is tucked away w/ a five-piece bath & walk-in closet, while two additional main-floor bedrooms keep ranch living easy. The finished full basement makes this home a total standout with three more bedrooms, 3/4 bath, massive family/rec room, built-ins, café/wet-bar style area, movie lighting & storage that actually makes sense. Guests, multigenerational living, teens, hobbies, gym, movie nights or work-from-home flexibility — this floor plan gives you options. Add the oversized 3-car garage, full fencing, sprinklers front/back, mature trees, parks/trails, open space views & Douglas County schools including Gold Rush, Cimarron & Legend. With 6 bedrooms plus office/den, 4 baths, over 3,200 finished sq ft & a setting that feels special from every angle, this is not the house buyers circle back to later. The rest- you'll have to experience first hand!
Sold for $740,000
$740,000
16594 E Black Horn Drive, Parker, CO 80134
6beds
3,421sqft
Single Family Residence
Built in 2005
7,187 Square Feet Lot
$713,900 Zestimate®
$216/sqft
$3,536 Estimated rent
Home value
$713,900
$678,000 - $750,000
$3,536/mo
Zestimate® history
Owner options
List your home for rent
$3,536/mo
Rent Zestimate®
Find your next renter with Zillow Rental Manager. Plus, with online applications, you can quickly screen prospective tenants – for free.
$3,536/mo
Rent Zestimate®
Refinance and save
$4,469/mo
Est. payment
Refinancing to a lower rate could help reduce your monthly payments and save thousands over the life of the loan.
$4,469/mo
Est. payment
Explore your selling options
Work with a Zillow partner agent
Leverage their expertise and Zillow's premium Showcase listings to get your home seen by more buyers.
Get startedList with your own agent
Get your home in front of millions of buyers by listing it on Zillow.
Learn how to do itSell it yourself
Take full control of how buyers see your home on Zillow by listing For Sale by Owner (FSBO).
List your homeWhat's special
Zillow last checked:
Listing updated:
Listed by:
Brandi Wright 720-947-9347 brandi@whrealtyco.com,
WH Realty Co
Bought with:
Christopher Kiker, 40017367
Keller Williams DTC
Source: REcolorado as distributed by MLS GRID,MLS#: 6839925
Facts & features
Interior
Bedrooms & bathrooms
- Bedrooms: 6
- Bathrooms: 4
- Full bathrooms: 1
- 3/4 bathrooms: 3
- Main level bathrooms: 3
- Main level bedrooms: 3
Bedroom
- Level: Main
- Area: 108.78 Square Feet
- Dimensions: 11.1 x 9.8
Bedroom
- Features: Primary Suite
- Level: Main
- Area: 213.75 Square Feet
- Dimensions: 12.5 x 17.1
Bedroom
- Level: Basement
- Area: 150.04 Square Feet
- Dimensions: 12.4 x 12.1
Bedroom
- Level: Basement
- Area: 193.12 Square Feet
- Dimensions: 13.6 x 14.2
Bedroom
- Level: Basement
- Area: 168.98 Square Feet
- Dimensions: 11.9 x 14.2
Bedroom
- Level: Main
- Area: 124.81 Square Feet
- Dimensions: 13.7 x 9.11
Bathroom
- Level: Main
- Area: 43.35 Square Feet
- Dimensions: 8.5 x 5.1
Bathroom
- Level: Basement
- Area: 50.46 Square Feet
- Dimensions: 5.8 x 8.7
Bathroom
- Description: Primary Suite Escape!
- Features: Primary Suite
- Level: Main
- Area: 94.08 Square Feet
- Dimensions: 9.8 x 9.6
Bathroom
- Level: Main
- Area: 33.25 Square Feet
- Dimensions: 8.11 x 4.1
Dining room
- Description: Formal Dining Room With Built In Storage/Serving Area
- Level: Main
- Area: 166.5 Square Feet
- Dimensions: 13.11 x 12.7
Dining room
- Description: Informal Dining Area For A Quick Bite Or Breakfast Nook
- Level: Main
- Area: 93.93 Square Feet
- Dimensions: 10.1 x 9.3
Family room
- Description: Basement Retreat! Tons Of Extra Storage Areas Built In Cafe Area And Movie Lighting
- Level: Basement
- Area: 714.96 Square Feet
- Dimensions: 33.1 x 21.6
Kitchen
- Description: Gorgeous Open Kitchen With Built In Features And Gas Cooktop
- Level: Main
- Area: 158.67 Square Feet
- Dimensions: 12.9 x 12.3
Laundry
- Description: Mud Room/Laundry Room With Wash Sink
- Level: Main
- Area: 57.2 Square Feet
- Dimensions: 6.5 x 8.8
Living room
- Description: Features Gas Fireplace
- Level: Main
- Area: 270.34 Square Feet
- Dimensions: 15.8 x 17.11
Office
- Description: Office/Den Or Flex Space With Glass French Doors
- Level: Main
- Area: 137.94 Square Feet
- Dimensions: 12.1 x 11.4
Heating
- Forced Air
Cooling
- Central Air
Appliances
- Included: Cooktop, Dishwasher, Disposal, Double Oven, Dryer, Microwave, Range Hood, Refrigerator, Washer
- Laundry: In Unit
Features
- Built-in Features, Ceiling Fan(s), Eat-in Kitchen, Entrance Foyer, Five Piece Bath, Granite Counters, High Ceilings, High Speed Internet, Kitchen Island, Open Floorplan, Pantry, Primary Suite, Smoke Free, Vaulted Ceiling(s), Walk-In Closet(s)
- Flooring: Carpet, Tile, Wood
- Windows: Double Pane Windows, Window Coverings
- Basement: Finished,Full
- Number of fireplaces: 1
- Fireplace features: Gas, Gas Log, Living Room
Interior area
- Total structure area: 3,421
- Total interior livable area: 3,421 sqft
- Finished area above ground: 2,064
- Finished area below ground: 1,146
Property
Parking
- Total spaces: 3
- Parking features: Concrete, Dry Walled, Exterior Access Door, Insulated Garage, Lighted, Oversized, Oversized Door, Storage
- Attached garage spaces: 3
Features
- Levels: One
- Stories: 1
- Patio & porch: Covered, Deck, Front Porch, Patio
- Exterior features: Garden, Lighting, Rain Gutters
- Has spa: Yes
- Spa features: Heated
- Fencing: Full
- Has view: Yes
- View description: Meadow
Lot
- Size: 7,187 Square Feet
- Features: Borders Public Land, Greenbelt, Irrigated, Landscaped, Many Trees, Meadow, Near Public Transit, Open Space, Sprinklers In Front, Sprinklers In Rear
Details
- Parcel number: R0452242
- Special conditions: Standard
Construction
Type & style
- Home type: SingleFamily
- Architectural style: Traditional
- Property subtype: Single Family Residence
Materials
- Brick, Frame, Wood Siding
- Foundation: Slab
- Roof: Concrete
Condition
- Year built: 2005
Details
- Builder name: Richmond American Homes
Utilities & green energy
- Sewer: Public Sewer
- Water: Public
- Utilities for property: Cable Available, Electricity Connected, Internet Access (Wired), Natural Gas Connected, Phone Connected
Green energy
- Energy efficient items: Appliances, Construction, Exposure/Shade, HVAC, Insulation, Windows
Community & HOA
Community
- Security: Carbon Monoxide Detector(s), Smoke Detector(s), Video Doorbell
- Subdivision: Antelope Heights
HOA
- Has HOA: Yes
- Amenities included: Park, Trail(s)
- Services included: Reserve Fund, Maintenance Grounds, Recycling, Trash
- HOA fee: $100 monthly
- HOA name: Antelope Heights Metro District
- HOA phone: 303-779-5710
Location
- Region: Parker
Financial & listing details
- Price per square foot: $216/sqft
- Tax assessed value: $720,000
- Annual tax amount: $5,434
- Date on market: 5/30/2026
- Listing terms: 1031 Exchange,Cash,Conventional,FHA,Jumbo,VA Loan
- Exclusions: Seller's Personal Property
- Ownership: Individual
- Electric utility on property: Yes
- Road surface type: Paved
Price history
| Date | Event | Price |
|---|---|---|
| 7/15/2026 | Sold | $740,000+0.1%$216/sqft |
Source:  REcolorado as distributed by MLS GRID #6839925 Report a problem REcolorado as distributed by MLS GRID #6839925 Report a problem | ||
| 6/1/2026 | Pending sale | $739,500$216/sqft |
Source: REcolorado as distributed by MLS GRID #6839925 Report a problem | ||
| 5/30/2026 | Listed for sale | $739,500+105.7%$216/sqft |
Source: REcolorado as distributed by MLS GRID #6839925 Report a problem | ||
| 7/20/2012 | Sold | $359,500-1.5%$105/sqft |
Source: Public Record Report a problem | ||
| 5/10/2012 | Listed for sale | $365,000+4.7%$107/sqft |
Source: Coldwell Banker Residential Brokerage - Parker #1090919 Report a problem | ||
| 12/28/2005 | Sold | $348,500$102/sqft |
Source: Public Record Report a problem | ||
Public tax history
| Year | Property taxes | Tax assessment |
|---|---|---|
| 2025 | $5,173 -0.8% | $45,000 -9.9% |
| 2024 | $5,214 +7.3% | $49,920 -1% |
| 2023 | $4,859 -3.6% | $50,400 +34.8% |
| 2022 | $5,039 | $37,390 -2.8% |
| 2021 | -- | $38,470 +3.6% |
| 2020 | $4,901 +8.6% | $37,120 |
| 2019 | $4,514 0% | $37,120 +11.7% |
| 2018 | $4,514 +5.1% | $33,220 |
| 2017 | $4,295 +102.3% | $33,220 +3.2% |
| 2016 | $2,123 -50.6% | $32,180 |
| 2015 | $4,297 +18.5% | $32,180 +28% |
| 2014 | $3,627 | $25,150 |
| 2013 | -- | $25,150 +5.5% |
| 2012 | -- | $23,830 |
| 2011 | -- | $23,830 -13.8% |
| 2010 | -- | $27,660 +13.1% |
| 2009 | -- | $24,460 |
| 2008 | -- | $24,460 +6.4% |
| 2007 | -- | $22,980 |
| 2006 | $1,751 | $22,980 |
Find assessor info on the county website
Neighborhood: Antelope Heights
Nearby homes
- $675,5003 bd3 ba2.6k sqft16578 E Black Horn Dr, Parker, CO 80134Off Market
- $711,3004 bd3 ba4k sqft16610 E Black Horn Dr, Parker, CO 80134Off Market

- $698,2004 bd4 ba2.8k sqft16626 E Black Horn Dr, Parker, CO 80134Off Market
- $777,4005 bd4 ba4.9k sqft11999 S Black Horn Cir, Parker, CO 80134Off Market
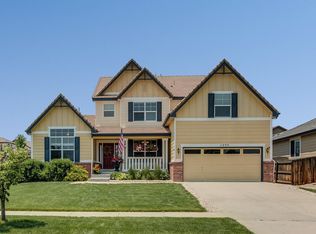
- $815,0004 bd4 ba4.3k sqft16546 E Black Horn Dr, Parker, CO 80134Sold
- $712,4004 bd4 ba3.3k sqft16642 E Black Horn Dr, Parker, CO 80134Off Market
- $739,9005 bd3 ba4.3k sqft16627 E Black Horn Dr, Parker, CO 80134Off Market
- $723,9004 bd3 ba3.7k sqft11659 Pink Phlox Dr #0, Parker, CO 80134Off Market
Nearby schools
GreatSchools rating
- 10/10Gold Rush Elementary SchoolGrades: PK-5Distance: 0.3 mi
- 8/10Cimarron Middle SchoolGrades: 6-8Distance: 3.9 mi
- 10/10Legend High SchoolGrades: 9-12Distance: 3.6 mi
Schools provided by the listing agent
- Elementary: Gold Rush
- Middle: Cimarron
- High: Legend
- District: Douglas RE-1
Source: REcolorado as distributed by MLS GRID. This data may not be complete. We recommend contacting the local school district to confirm school assignments for this home.
Get a cash offer in 3 minutes
Find out how much your home could sell for in as little as 3 minutes with a no-obligation cash offer.
Estimated market value
$713,900
Get a cash offer in 3 minutes
Find out how much your home could sell for in as little as 3 minutes with a no-obligation cash offer.
Estimated market value
$713,900
- Colorado
- Douglas County
- Parker
- 80134
- Antelope Heights
- 16594 E Black Horn Drive
