Welcome to this beautifully updated 2-bed, 2-bath corner unit, offering 1,619 square feet of living space! The open floor plan is filled with exceptional natural light and offers views from every window. This inviting home features a floor-to-ceiling brick gas fireplace, a stylish wet bar, and all-new vinyl flooring complemented by a newly tiled entryway. The remodeled kitchen is a true centerpiece, showcasing a sleek suite of Samsung appliances, a farmhouse sink, under-cabinet lighting, a convenient bar stool seating area, soft-close drawers and cabinets, a wine fridge, and abundant storage. Other highlights include elevated scraped ceilings, a spacious walk-in closet, new A/C and furnace, and the convenience of an in-unit washer and dryer. The unit comes with two underground, gated parking spaces with oversized overhead storage cabinets and has both stairs and elevator access. Located within the desirable Clark Terrace community, residents enjoy lush, well-maintained landscaping and resort-style amenities including tennis/pickleball courts and a clubhouse. Additionally, the unit is just steps from the pool, spa and dry sauna area which offers a peaceful escape, surrounded by mature greenery and tranquil waterfalls that create a true sense of retreat. Gently winding pathways and thoughtfully placed seating areas invite relaxation. Ideally situated near Long Beach State University, local parks, golf courses, the beach, and the vibrant dining and shopping of Belmont Shore, this home offers the perfect blend of comfort, style, and location.
Sold for $660,000
Listed by: First Team Real Estate • Dena Calabro • Contact: 714-964-3311
Bought with: Coldwell Banker Realty
$660,000
1655 Clark Ave Unit 126, Long Beach, CA 90815
2beds
1,619sqft
Condominium
Built in 1979
-- sqft lot
$659,200 Zestimate®
$408/sqft
$3,652 Estimated rent
Home value
$659,200
$600,000 - $725,000
$3,652/mo
Zestimate® history
Owner options
List your home for rent
$3,652/mo
Rent Zestimate®
Find your next renter with Zillow Rental Manager. Plus, with online applications, you can quickly screen prospective tenants – for free.
$3,652/mo
Rent Zestimate®
Refinance and save
$4,771/mo
Est. payment
Refinancing to a lower rate could help reduce your monthly payments and save thousands over the life of the loan.
$4,771/mo
Est. payment
Explore your selling options
Work with a Zillow partner agent
Leverage their expertise and Zillow's premium Showcase listings to get your home seen by more buyers.
Get startedList with your own agent
Get your home in front of millions of buyers by listing it on Zillow.
Learn how to do itSell it yourself
Take full control of how buyers see your home on Zillow by listing For Sale by Owner (FSBO).
List your homeWhat's special
Floor-to-ceiling brick gas fireplaceFarmhouse sinkNewly tiled entrywayLush well-maintained landscapingWine fridgeExceptional natural lightSoft-close drawers and cabinets
Zillow last checked:
Listing updated:
Listed by:
Dena Calabro DRE #02008039 714-588-4020,
First Team Real Estate
Bought with:
Tim DuVal, DRE #01445379
Coldwell Banker Realty
Sasi Wongsawad, DRE #02017415
Coldwell Banker Realty
Source: CRMLS,MLS#: OC26062757 Originating MLS: California Regional MLS
Originating MLS: California Regional MLSFacts & features
Interior
Bedrooms & bathrooms
- Bedrooms: 2
- Bathrooms: 2
- Full bathrooms: 2
- Main level bathrooms: 2
- Main level bedrooms: 2
Rooms
- Room types: Entry/Foyer, Kitchen, Laundry, Living Room, Other, Sauna, Dining Room
Kitchen
- Features: Kitchen Island, Quartz Counters, Remodeled, Self-closing Cabinet Doors, Self-closing Drawers, Updated Kitchen, Utility Sink
Other
- Features: Walk-In Closet(s)
Heating
- Central
Cooling
- Central Air
Appliances
- Included: Dishwasher, Gas Oven, Gas Range, Microwave, Water Heater, Dryer, Washer
- Laundry: Laundry Chute, Inside, Laundry Closet, Laundry Room, Stacked
Features
- Wet Bar, Balcony, Separate/Formal Dining Room, Eat-in Kitchen, Elevator, Storage, Trash Chute, Walk-In Closet(s)
- Flooring: Tile, Vinyl
- Doors: Sliding Doors
- Windows: Double Pane Windows, Drapes
- Has fireplace: Yes
- Fireplace features: Living Room
- Common walls with other units/homes: 1 Common Wall
Interior area
- Total interior livable area: 1,619 sqft
Property
Parking
- Total spaces: 2
- Parking features: Covered, Gated, One Space
- Garage spaces: 2
Features
- Levels: One
- Stories: 1
- Entry location: 1
- Pool features: Community, Association
- Has spa: Yes
- Spa features: Association, Community
- Fencing: None
- Has view: Yes
- View description: Trees/Woods
Lot
- Size: 3.01 Acres
Details
- Parcel number: 7220003135
- Special conditions: Standard
Construction
Type & style
- Home type: Condo
- Property subtype: Condominium
- Attached to another structure: Yes
Condition
- Updated/Remodeled,Turnkey
- New construction: No
- Year built: 1979
Utilities & green energy
- Sewer: Public Sewer
- Water: Public
- Utilities for property: Cable Available, Electricity Connected, Natural Gas Connected, Phone Available, Sewer Connected, Water Connected
Community & HOA
Community
- Features: Sidewalks, Urban, Gated, Pool
- Security: Gated Community, Smoke Detector(s)
- Subdivision: Clark Terrace (Ckt)
HOA
- Has HOA: Yes
- Amenities included: Call for Rules, Barbecue, Pool, Pet Restrictions, Pets Allowed, Sauna, Spa/Hot Tub, Tennis Court(s), Trash, Water
- Services included: Sewer
- HOA fee: $550 monthly
- HOA name: Clark Terrace
- HOA phone: 949-255-0200
Location
- Region: Long Beach
Financial & listing details
- Price per square foot: $408/sqft
- Tax assessed value: $600,748
- Annual tax amount: $7,958
- Date on market: 4/1/2026
- Cumulative days on market: 51 days
- Listing terms: Cash,Cash to Existing Loan,Cash to New Loan,Conventional
- Inclusions: Kitchen appliances, W/D
- Exclusions: Personal property
Price history
| Date | Event | Price |
|---|---|---|
| 6/22/2026 | Sold | $660,000-0.8%$408/sqft |
Source:  CRMLS #OC26062757 Report a problem CRMLS #OC26062757 Report a problem | ||
| 6/5/2026 | Pending sale | $664,999$411/sqft |
Source: CRMLS #OC26062757 Report a problem | ||
| 5/28/2026 | Contingent | $664,999$411/sqft |
Source: CRMLS #OC26062757 Report a problem | ||
| 5/15/2026 | Listed for sale | $664,999-1.5%$411/sqft |
Source: CRMLS #OC26062757 Report a problem | ||
| 5/5/2026 | Contingent | $674,999$417/sqft |
Source: CRMLS #OC26062757 Report a problem | ||
| 4/22/2026 | Listed for sale | $674,999$417/sqft |
Source: CRMLS #OC26062757 Report a problem | ||
| 4/8/2026 | Contingent | $674,999$417/sqft |
Source: CRMLS #OC26062757 Report a problem | ||
| 4/1/2026 | Listed for sale | $674,999+21.6%$417/sqft |
Source: CRMLS #OC26062757 Report a problem | ||
| 2/25/2021 | Sold | $555,000+0%$343/sqft |
Source: Public Record Report a problem | ||
| 12/24/2020 | Price change | $554,900-0.9%$343/sqft |
Source: The Listers #OC20244164 Report a problem | ||
| 11/21/2020 | Price change | $559,900+0.2%$346/sqft |
Source: The Listers #OC20244164 Report a problem | ||
| 11/16/2020 | Price change | $559,000+0.7%$345/sqft |
Source: Owner Report a problem | ||
| 11/16/2020 | Pending sale | $555,000$343/sqft |
Source: Owner Report a problem | ||
| 10/29/2020 | Price change | $555,000+1.1%$343/sqft |
Source: Owner Report a problem | ||
| 9/18/2020 | Price change | $549,000-1.8%$339/sqft |
Source: Owner Report a problem | ||
| 8/12/2020 | Listed for sale | $559,000+68.4%$345/sqft |
Source: Owner Report a problem | ||
| 7/28/2011 | Sold | $332,000-3.8%$205/sqft |
Source: Public Record Report a problem | ||
| 3/25/2011 | Price change | $345,000-1.1%$213/sqft |
Source: Coldwell Banker Coastal Alliance #P766052 Report a problem | ||
| 2/24/2011 | Price change | $349,000-5.4%$216/sqft |
Source: Coldwell Banker Coastal Alliance #P766052 Report a problem | ||
| 1/17/2011 | Listed for sale | $369,000-2.9%$228/sqft |
Source: CB Coastal Alliance #P766052 Report a problem | ||
| 8/9/2004 | Sold | $380,000$235/sqft |
Source: Public Record Report a problem | ||
Public tax history
| Year | Property taxes | Tax assessment |
|---|---|---|
| 2025 | $7,958 +4.6% | $600,748 +2% |
| 2024 | $7,609 +1.7% | $588,969 +2% |
| 2023 | $7,482 +6.6% | $577,422 +2% |
| 2022 | $7,021 +44.5% | $566,100 +46.9% |
| 2021 | $4,859 -42.7% | $385,246 +1% |
| 2020 | $8,485 | $381,297 +2% |
| 2019 | $8,485 +1.9% | $373,821 +2% |
| 2018 | $8,324 | $366,492 +2% |
| 2017 | $8,324 +0.6% | $359,306 +2% |
| 2016 | $8,272 +4.2% | $352,261 +1.5% |
| 2015 | $7,940 +93.6% | $346,971 +2% |
| 2014 | $4,101 | $340,176 +2.5% |
| 2012 | -- | $332,000 -11.2% |
| 2011 | -- | $374,000 |
| 2010 | -- | $374,000 -9.1% |
| 2009 | -- | $411,321 +2% |
| 2008 | -- | $403,257 +2% |
| 2007 | -- | $395,351 +2% |
| 2006 | -- | $387,600 |
| 2005 | -- | $387,600 +64.6% |
| 2004 | -- | $235,498 +1.9% |
| 2003 | -- | $231,183 +2.7% |
| 2002 | -- | $225,000 +23.8% |
| 2000 | -- | $181,700 |
Find assessor info on the county website
Neighborhood: Traffic Circle
Nearby homes
- $2,440,3003 bd3 ba2.8k sqft1661 N Greenbrier Rd, Long Beach, CA 90815Off Market
- $1,728,2003 bd2 ba1.7k sqft1651 N Greenbrier Rd, Long Beach, CA 90815Off Market
- $550,0002 bd2 ba1.3k sqft1635 Clark Ave UNIT 106, Long Beach, CA 90815Sold
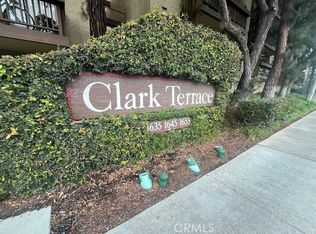
- $450,0002 bd2 ba1.3k sqft1645 Clark Ave UNIT 115, Long Beach, CA 90815Sold

- $617,0002 bd2 ba1.3k sqft1655 Clark Ave UNIT 124, Long Beach, CA 90815Sold
- $730,0002 bd2 ba1.7k sqft1645 Clark Ave UNIT 321, Long Beach, CA 90815Sold
- $725,0002 bd2 ba1.5k sqft1655 Clark Ave UNIT 324, Long Beach, CA 90815Sold
- $719,0002 bd2 ba1.7k sqft1655 Clark Ave UNIT 327, Long Beach, CA 90815Sold
Nearby schools
GreatSchools rating
- 8/10Bixby Elementary SchoolGrades: K-5Distance: 0.6 mi
- 7/10Stanford Middle SchoolGrades: 6-8Distance: 1.2 mi
- 6/10Wilson High SchoolGrades: 9-12Distance: 0.8 mi
Schools provided by the listing agent
- Elementary: Bixby
- Middle: Stanford
- High: Wilson
Source: CRMLS. This data may not be complete. We recommend contacting the local school district to confirm school assignments for this home.
Get a cash offer in 3 minutes
Find out how much your home could sell for in as little as 3 minutes with a no-obligation cash offer.
Estimated market value
$659,200
Get a cash offer in 3 minutes
Find out how much your home could sell for in as little as 3 minutes with a no-obligation cash offer.
Estimated market value
$659,200
- California
- Los Angeles County
- Long Beach
- 90815
- Traffic Circle
- 1655 Clark Ave Unit 126
Nearby cities
Nearby neighborhoods
Nearby zip codes
Other Long Beach Topics
